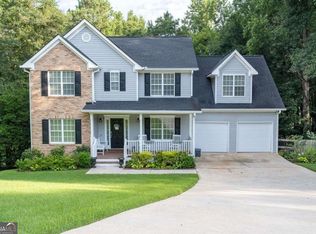
Welcome home to 592 Kyles Circle, Hiram, GA, in Heritage Park S/D. Beautifully updated and move in ready, this spacious 4 bedroom, 2.5 bath home offers comfort, style and plenty of room for everyone. The open-concept floor plan creates a welcoming flow between the living, dining, and kitchen areas, making it perfect for everyday living and entertainment. Recent updates include, fresh interior paint, new LVP flooring, new carpet, updated light fixtures, new ss appliances, new kitchen cabinets and granite counter tops, giving the house a modern feel throughout. Step outside and enjoy the homes elevated setting that provides a wonderful sense of space and a pleasant neighborhood view on your large rocking chair front porch, the perfect spot to relax with your morning coffee and unwind in the evenings. You also have the option to relax or entertain in the private backyard. With 4 generously sized bedrooms and 2.5 baths, this home provides the space you have been looking for. Conveniently located near shopping/dining in Hiram, Dallas, Douglasville, and with easy interstate access to I20. Making commuting and everyday travel a breeze.
Active
Price increase: $5K (10/2)
$350,000
592 Kyles Cir, Hiram, GA 30141
4beds
2,416sqft
Single Family Residence
Built in 2006
0.46 Acres Lot
$349,800 Zestimate®
$145/sqft
$-- HOA
What's special
Elevated settingPrivate backyardOpen-concept floor planNew kitchen cabinetsGranite counter topsPleasant neighborhood viewNew carpet
- 178 days
- 559
- 40
Zillow last checked:
Listing updated:
Listed by:
Susan H Ayers 678-344-1600,
Clickit Realty Inc.
Source: GAMLS,MLS#: 10731136
Facts & features
Interior
Bedrooms & bathrooms
- Bedrooms: 4
- Bathrooms: 3
- Full bathrooms: 2
- 1/2 bathrooms: 1
Rooms
- Room types: Foyer, Laundry
Kitchen
- Features: Breakfast Room, Pantry
Heating
- Central, Natural Gas
Cooling
- Ceiling Fan(s), Central Air, Heat Pump
Appliances
- Included: Dishwasher, Electric Water Heater, Microwave, Refrigerator
- Laundry: Laundry Closet, Upper Level
Features
- High Ceilings, Tray Ceiling(s), Walk-In Closet(s)
- Flooring: Carpet, Vinyl
- Windows: Double Pane Windows
- Basement: None
- Number of fireplaces: 1
- Fireplace features: Factory Built, Family Room
- Common walls with other units/homes: No Common Walls
Interior area
- Total structure area: 2,416
- Total interior livable area: 2,416 sqft
- Finished area above ground: 2,416
- Finished area below ground: 0
Video & virtual tour
Property
Parking
- Total spaces: 1
- Parking features: Garage, Garage Door Opener, Kitchen Level
- Has garage: Yes
Features
- Levels: Two
- Stories: 2
- Patio & porch: Deck, Patio
- Body of water: None
Lot
- Size: 0.46 Acres
- Features: Level
Details
- Additional structures: Shed(s)
- Parcel number: 68461
Construction
Type & style
- Home type: SingleFamily
- Architectural style: Cape Cod,Colonial,Other
- Property subtype: Single Family Residence
Materials
- Vinyl Siding
- Roof: Composition
Condition
- Updated/Remodeled
- New construction: No
- Year built: 2006
Utilities & green energy
- Electric: 220 Volts
- Sewer: Septic Tank
- Water: Public
- Utilities for property: Cable Available, Electricity Available, Natural Gas Available, Water Available
Green energy
- Energy efficient items: Appliances, Doors
Community & HOA
Community
- Features: None
- Security: Carbon Monoxide Detector(s), Smoke Detector(s)
- Subdivision: Heritage Park
HOA
- Has HOA: No
- Services included: None
Location
- Region: Hiram
Financial & listing details
- Price per square foot: $145/sqft
- Tax assessed value: $358,000
- Annual tax amount: $3,457
- Date on market: 4/13/2026
- Cumulative days on market: 157 days
- Listing agreement: Exclusive Right To Sell
- Listing terms: Cash,Conventional,FHA,VA Loan
- Electric utility on property: Yes
Estimated market value
$349,800
$332,000 - $367,000
$2,247/mo
Price history
| Date | Event | Price |
|---|---|---|
| 10/2/2026 | Price change | $350,000+1.4%$145/sqft |
Source:  GAMLS #10731136 Report a problem GAMLS #10731136 Report a problem | ||
| 9/20/2026 | Pending sale | $345,000$143/sqft |
Source: GAMLS #10731136 Report a problem | ||
| 9/8/2026 | Price change | $345,000-1.5%$143/sqft |
Source: GAMLS #10731136 Report a problem | ||
| 8/23/2026 | Listed for sale | $350,100$145/sqft |
Source: GAMLS #10731136 Report a problem | ||
| 8/14/2026 | Pending sale | $350,100$145/sqft |
Source: GAMLS #10731136 Report a problem | ||
| 8/11/2026 | Price change | $350,100+0%$145/sqft |
Source: GAMLS #10731136 Report a problem | ||
| 7/16/2026 | Price change | $350,000-2.8%$145/sqft |
Source: GAMLS #10731136 Report a problem | ||
| 6/25/2026 | Price change | $359,900-2.7%$149/sqft |
Source: GAMLS #10731136 Report a problem | ||
| 6/1/2026 | Price change | $370,000-1.3%$153/sqft |
Source: GAMLS #10731136 Report a problem | ||
| 5/18/2026 | Price change | $375,000-2.6%$155/sqft |
Source: GAMLS #10731136 Report a problem | ||
| 5/4/2026 | Price change | $385,000-2.5%$159/sqft |
Source: GAMLS #10731136 Report a problem | ||
| 4/13/2026 | Listed for sale | $395,000+37%$163/sqft |
Source: GAMLS #10731136 Report a problem | ||
| 2/25/2026 | Sold | $288,293+140.2%$119/sqft |
Source: Public Record Report a problem | ||
| 6/29/2012 | Sold | $120,000-18.4%$50/sqft |
Source: Public Record Report a problem | ||
| 6/18/2008 | Sold | $147,002$61/sqft |
Source: Public Record Report a problem | ||
Public tax history
| Year | Property taxes | Tax assessment |
|---|---|---|
| 2025 | $3,460 -0.2% | $143,200 +2.5% |
| 2024 | $3,466 -1.2% | $139,728 +1.9% |
| 2023 | $3,508 +19% | $137,092 +32.8% |
| 2022 | $2,947 +16.7% | $103,268 +18.8% |
| 2021 | $2,526 +16.4% | $86,892 +17.6% |
| 2020 | $2,170 -0.8% | $73,868 +0.6% |
| 2018 | $2,186 +7.4% | $73,436 +6.2% |
| 2017 | $2,035 +25.4% | $69,168 +24.6% |
| 2016 | $1,622 | $55,520 +13.6% |
| 2015 | $1,622 | $48,880 -8.1% |
| 2014 | -- | $53,160 +26.1% |
| 2013 | $1,619 | $42,160 |
| 2012 | -- | -- |
| 2011 | -- | -- |
| 2010 | -- | -- |
| 2009 | -- | $61,720 -10.9% |
| 2008 | -- | $69,236 -2.8% |
| 2007 | -- | $71,224 |
Find assessor info on the county website
Monthly payment
Est. payment
Payment breakdown
Explore the cost of this home by adjusting the details. Changes won't be saved.Climate risks
Neighborhood: 30141
Nearby schools
Schools provided by the listing agent
- Elementary: Panter
- Middle: J A Dobbins
- High: Hiram
Source: GAMLS. This data may not be complete. We recommend contacting the local school district to confirm school assignments for this home.
Similar homes
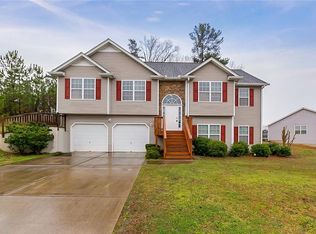
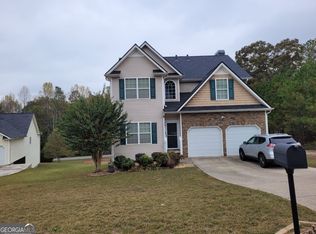
- $345,0003 bd2 ba1.8k sqft85 Hillcrest Ct, Hiram, GA 30141Active
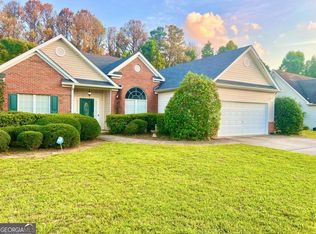
 MLS ID #10795103, Aaliyah Zapata, Atlanta Communities. GAMLS
 - $355,0005 bd3 ba2.3k sqft124 Cagle Way, Hiram, GA 30141Active
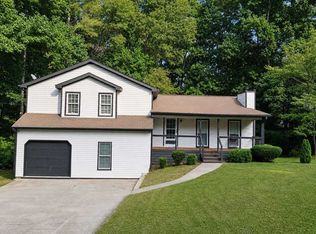 MLS ID #10840253, Yairi Sanchez, La Rosa Realty Georgia LLC. GAMLS
 - $395,5004 bd3 ba2.2k sqft24 Augusta Way, Hiram, GA 30141Active
 MLS ID #10826010, Wendi Robinson, Coldwell Banker Realty. GAMLS
 - $315,0003 bd2 ba1.8k sqft223 Christopher Dr, Hiram, GA 30141Active
 MLS ID #10818731, Malissa Allen, Allen and Associates Realty. GAMLS
 - $349,0004 bd4 ba3k sqft119 Bainbridge Ct, Dallas, GA 30132ActiveMLS ID #10822360, Kelsey McLucas, Southern Classic Realtors. GAMLS
- $299,9004 bd2 ba2.5k sqft104 Paces Lakes Rdg, Dallas, GA 30157ActiveMLS ID #10846760, Shawn M Delaney, Maximum One Realty Greater Atlanta. GAMLS
- $349,9005 bd3 ba2.4k sqft201 Hayes Park Dr, Dallas, GA 30132ActiveMLS ID #10802714, Cyndi Hambrick-Grizzle, Atlanta Communities. GAMLS
- $317,0004 bd3 ba2.3k sqft364 Dublin Way, Dallas, GA 30132ActiveMLS ID #10530987, Chris Hurd, Blue Mountain Realty GA LLC. GAMLS
- $385,0004 bd3 ba2.2k sqft1116 Silverbrooke Dr, Powder Springs, GA 30127ActiveMLS ID #10739735, Carla McCravy, Flagstone Realty Group LLC. GAMLS
- $315,0003 bd2 ba1.4k sqft1119 Macland Rd, Dallas, GA 30132ActiveMLS ID #10846752, Shawn M Delaney, Maximum One Realty Greater Atlanta. GAMLS
- $434,9004 bd3 ba2.8k sqft89 Bartlett Way, Dallas, GA 30157ActiveMLS ID #10857453, Joe Nicholson, Vineyard Real Estate Group. GAMLS
- $365,0003 bd2 ba2.1k sqft256 Spring Meadows Ave, Dallas, GA 30157ActiveMLS ID #10798881, Christie Welch Carroll, Prestige Home Brokers. GAMLS
- $317,0004 bd3 ba2.2k sqft443 Dublin Way, Dallas, GA 30132ActiveMLS ID #10564106, Chris Hurd, Blue Mountain Realty GA LLC. GAMLS
- $360,0004 bd3 ba2.7k sqft5177 Arran Ln, Douglasville, GA 30135ActiveMLS ID #10775460, Mark Spain, Mark Spain Real Estate. GAMLS
- $317,0004 bd3 ba2.4k sqft61 Donegal Way, Dallas, GA 30132ActiveMLS ID #10569526, Chris Hurd, Blue Mountain Realty GA LLC. GAMLS
- $313,0004 bd4 ba2.1k sqft107 Providence Run, Dallas, GA 30157ActiveMLS ID #10790468, Jay Badru, Keller Williams Realty Cityside. GAMLS
- $338,9003 bd3 ba1.8k sqft3986 King Dr, Douglasville, GA 30135ActiveMLS ID #10842710, Michael Morrison, Maximum One Grt. Atl. REALTORS. GAMLS
- $351,0004 bd3 ba2.5k sqft6010 Ivy Cottage Ln, Austell, GA 30106Active Under ContractMLS ID #10734194, Scott Dasher, Scott Dasher & Associates. GAMLS
- $298,0004 bd3 ba2k sqft2710 Mulberry Rock Rd, Dallas, GA 30157ActiveMLS ID #10794618, Jamie McCleskey, Heritage Oaks Realty Westside. GAMLS
- $300,0004 bd3 ba1.8k sqft141 Mulberry Dr, Dallas, GA 30157ActiveMLS ID #10779301, Stacey Wyatt Group, eXp Realty. GAMLS
