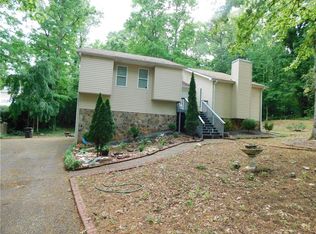
Welcome to your next home on Foxmoor Way, nestled in a quiet cul-de-sac in desirable Douglasville. This property offers the perfect blend of privacy, community, and convenience—ideal for anyone seeking a peaceful retreat just minutes from everything. Enjoy being perfectly positioned near some of the area’s best local amenities: Just about 5 minutes from Jessy Davis Park — perfect for outdoor activities, walking trails, or family time Roughly 6 minutes to Hunter Park — featuring sports fields, playgrounds, and green space. Only 7 minutes from the vibrant Douglasville Amphitheater — enjoy concerts, festivals, and community events Approximately 8–10 minutes to Legacy Arena — a hub for entertainment and events Just 10 minutes to Arbor Place Mall — offering shopping, dining, and major retail stores. If you’re looking for comfort, convenience, and a welcoming neighborhood, this home checks every box.
Active
Price cut: $5K (6/18)
$320,000
6978 Foxmoor Way, Douglasville, GA 30134
4beds
2,024sqft
:
Get pre-qualified$2,163/mo
Single Family Residence, Residential
Built in 2006
7,731 Square Feet Lot
$319,200 Zestimate®
$158/sqft
$19/mo HOA
What's special
Quiet cul-de-sac
- 83 days |
- 299 |
- 11 |
Zillow last checked:
Listing updated:
Listed by:
Savoyah Bowser,
Chapman Hall Realtors Atlanta North 770-218-2624
Source: FMLS GA,MLS#: 7764783
Facts & features
Interior
Bedrooms & bathrooms
- Bedrooms: 4
- Bathrooms: 3
- Full bathrooms: 2
- 1/2 bathrooms: 1
Rooms
- Room types: Living Room
Kitchen
- Description: Kitchen includes built-in desk w/ cabinet storage.
- Level: Main
Heating
- Central, Electric, Hot Water, Natural Gas
Cooling
- Ceiling Fan(s), Central Air, Electric
Appliances
- Included: Dishwasher, Disposal, Electric Water Heater, Gas Range, Microwave, Refrigerator
- Laundry: In Hall, Laundry Room, Main Level
Features
- Crown Molding, High Ceilings 10 ft Upper, Recessed Lighting, Vaulted Ceiling(s), Walk-In Closet(s)
- Flooring: Carpet, Luxury Vinyl, Vinyl
- Windows: Double Pane Windows, Insulated Windows, Shutters
- Basement: None
- Attic: Permanent Stairs
- Number of fireplaces: 1
- Fireplace features: Brick, Electric, Living Room
- Common walls with other units/homes: No Common Walls
Interior area
- Total structure area: 2,024
- Total interior livable area: 2,024 sqft
Video & virtual tour
Property
Parking
- Total spaces: 2
- Parking features: Attached, Driveway, Garage, Garage Door Opener, Garage Faces Front, Kitchen Level
- Attached garage spaces: 2
- Has uncovered spaces: Yes
Accessibility
- Accessibility features: None
Features
- Levels: Two
- Stories: 2
- Patio & porch: Front Porch, Patio, Rear Porch
- Exterior features: Lighting, Rain Gutters, Storage, No Dock
- Pool features: None
- Spa features: None
- Fencing: Wood
- Has view: Yes
- View description: Neighborhood, Trees/Woods
- Waterfront features: None
- Body of water: None
Lot
- Size: 7,731 Square Feet
- Features: Back Yard, Cul-De-Sac, Front Yard
Details
- Additional structures: None
- Parcel number: 06330130039
- Other equipment: None
- Horse amenities: None
Construction
Type & style
- Home type: SingleFamily
- Architectural style: A-Frame,Traditional
- Property subtype: Single Family Residence, Residential
Materials
- Brick Front, Vinyl Siding
- Foundation: Slab
- Roof: Shingle
Condition
- Resale
- New construction: No
- Year built: 2006
Utilities & green energy
- Electric: 110 Volts, 220 Volts in Garage, 220 Volts in Laundry
- Sewer: Public Sewer
- Water: Private
- Utilities for property: Electricity Available, Natural Gas Available, Water Available
Green energy
- Energy efficient items: None
- Energy generation: None
Community & HOA
Community
- Features: Homeowners Assoc, Near Shopping, Near Trails/Greenway, Park, Playground, Sidewalks, Street Lights
- Security: Carbon Monoxide Detector(s), Secured Garage/Parking, Smoke Detector(s)
- Subdivision: Hampton Chase
HOA
- Has HOA: Yes
- HOA fee: $225 annually
Location
- Region: Douglasville
Financial & listing details
- Price per square foot: $158/sqft
- Tax assessed value: $262,400
- Annual tax amount: $4,240
- Date on market: 5/4/2026
- Cumulative days on market: 82 days
- Ownership: Other
- Electric utility on property: Yes
- Road surface type: Concrete
Estimated market value
$319,200
$303,000 - $335,000
$2,051/mo
Price history
| Date | Event | Price |
|---|---|---|
| 6/18/2026 | Price change | $320,000-1.5%$158/sqft |
Source:  FMLS GA #7764783 Report a problem FMLS GA #7764783 Report a problem | ||
| 5/5/2026 | Listed for sale | $325,000+327.6%$161/sqft |
Source: FMLS GA #7764783 Report a problem | ||
| 9/30/2011 | Sold | $76,000-2.6%$38/sqft |
Source: Public Record Report a problem | ||
| 8/17/2011 | Pending sale | $78,000$39/sqft |
Source: Atlanta Communities #4248359 Report a problem | ||
| 8/11/2011 | Listed for sale | $78,000$39/sqft |
Source: Atlanta Communities #4248359 Report a problem | ||
| 8/10/2011 | Pending sale | $78,000$39/sqft |
Source: Atlanta Communities #4248359 Report a problem | ||
| 7/23/2011 | Listed for sale | $78,000$39/sqft |
Source: Atlanta Communities #4248359 Report a problem | ||
| 7/21/2011 | Pending sale | $78,000$39/sqft |
Source: Atlanta Communities #4248359 Report a problem | ||
| 7/14/2011 | Listed for sale | $78,000+2.6%$39/sqft |
Source: Atlanta Communities #4248359 Report a problem | ||
| 5/5/2011 | Listing removed | $76,000$38/sqft |
Source: foreclosure.com Report a problem | ||
| 4/27/2011 | Price change | $76,000-11.1%$38/sqft |
Source: foreclosure.com Report a problem | ||
| 3/23/2011 | Price change | $85,500-10%$42/sqft |
Source: foreclosure.com Report a problem | ||
| 3/3/2011 | Price change | $95,000+99900%$47/sqft |
Source: foreclosure.com Report a problem | ||
| 2/25/2011 | Price change | $95-99.9% |
Source: foreclosure.com Report a problem | ||
| 12/18/2010 | Listed for sale | $95,000-45.8%$47/sqft |
Source: isNowListed.com Report a problem | ||
| 7/12/2010 | Sold | $175,121+4.5%$87/sqft |
Source: Public Record Report a problem | ||
| 5/21/2007 | Sold | $167,500$83/sqft |
Source: Public Record Report a problem | ||
Public tax history
| Year | Property taxes | Tax assessment |
|---|---|---|
| 2025 | $4,240 -0.3% | $104,960 |
| 2024 | $4,252 -0.7% | $104,960 |
| 2023 | $4,284 +12.5% | $104,960 +14.5% |
| 2022 | $3,806 +39.4% | $91,680 +35.1% |
| 2021 | $2,731 +1.7% | $67,880 |
| 2020 | $2,686 +26.2% | $67,880 +26.2% |
| 2019 | $2,129 +0.9% | $53,800 +2.4% |
| 2018 | $2,109 +20.2% | $52,520 +21.8% |
| 2017 | $1,755 +1.8% | $43,120 -1.1% |
| 2016 | $1,724 -2.9% | $43,600 +15.6% |
| 2015 | $1,775 | $37,720 +13.8% |
| 2014 | $1,775 +30.4% | $33,160 +15% |
| 2013 | $1,361 | $28,840 |
| 2012 | -- | -- |
| 2011 | -- | -- |
| 2010 | -- | -- |
| 2009 | $2,029 +51.2% | -- |
| 2007 | $1,342 +193.6% | -- |
| 2006 | $457 | -- |
Find assessor info on the county website
Monthly payment
Est. payment
Payment breakdown
Explore the cost of this home by adjusting the details. Changes won't be saved.Climate risks
Neighborhood: 30134
Nearby schools
GreatSchools rating
- 3/10North Douglas Elementary SchoolGrades: PK-5Distance: 2 mi
- 3/10Stewart Middle SchoolGrades: 6-8Distance: 1.8 mi
- 5/10Douglas County High SchoolGrades: 9-12Distance: 2.8 mi
Schools provided by the listing agent
- Middle: Stewart
- High: Douglas County
Source: FMLS GA. This data may not be complete. We recommend contacting the local school district to confirm school assignments for this home.
- $257,2003 bd2 ba1.6k sqft6976 Foxmoor Way, Douglasville, GA 30134Off Market
- $267,1003 bd3 ba1.6k sqft6980 Foxmoor Way, Douglasville, GA 30134Off Market

- $263,1003 bd3 ba1.6k sqft6942 Foxmoor Way, Douglasville, GA 30134Off Market

- $313,1004 bd3 ba2.6k sqft6950 Foxmoor Way, Douglasville, GA 30134Off Market
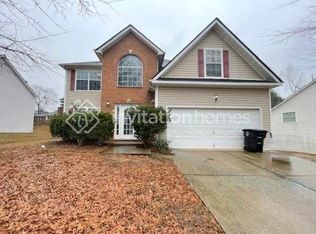
- $279,200-- bd2 ba2.4k sqft6974 Foxmoor Way, Douglasville, GA 30134Off Market
- $315,8004 bd3 ba2k sqft6979 Foxmoor Way, Douglasville, GA 30134Off Market
- $305,0004 bd3 ba2.1k sqft6977 Foxmoor Way, Douglasville, GA 30134Sold
- $309,6004 bd3 ba2.8k sqft6975 Foxmoor Way, Douglasville, GA 30134Off Market
A local agent can set up tours, give advice and negotiate with sellers.
Similar homes
- $319,0004 bd3 ba2.3k sqft8430 Cyprus Ridge Way, Douglasville, GA 30134For Sale
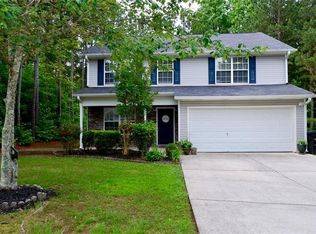
 MLS ID #7782154, Juan Pablo Bontti, Virtual Properties Realty. Biz. FMLS GA
 - $355,0004 bd3 ba1.8k sqft6728 Oakhurst Ct, Douglasville, GA 30134For Sale
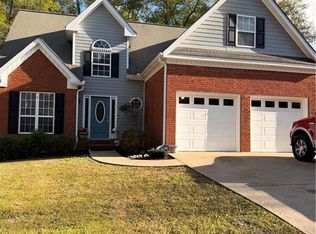 MLS ID #7747328, CHRISTY HUBBARD, Southern Homes & Land Realty of Greater Atlanta, LLC. FMLS GA
 - $329,9003 bd3 ba1.9k sqft594 Princeton Dr, Dallas, GA 30157For Sale
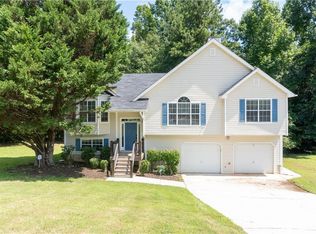 MLS ID #7808620, Tabby Shoaib, NorthGroup Real Estate. FMLS GA
 - $340,0006 bd3 ba3k sqft8805 Willow Creek Ct, Douglasville, GA 30135For Sale
 MLS ID #7760323, EDWIN G ALFARO, Chapman Hall Professionals. FMLS GA
 - $325,5005 bd3 ba2.2k sqft1735 Silver Way, Lithia Springs, GA 30122For SaleMLS ID #7794378, MEI LENG, NDI Maxim Residential. FMLS GA
- $330,0004 bd3 ba2.4k sqft20 Charleston Pkwy, Dallas, GA 30157Active
 MLS ID #10801381, Katelyn Campbell, Atlanta Communities. GAMLS
 - $350,0004 bd2 ba1.7k sqft354 Bethel Dr, Dallas, GA 30157For SaleMLS ID #7760531, DEBI PARKS, Allen and Associates Realty, LLC.. FMLS GA
- $290,0003 bd2 ba1.7k sqft3796 Cannon Dr, Douglasville, GA 30135ActiveMLS ID #10804222, Bernadette Bennett, Maximum One Realty Greater Atlanta. GAMLS
- $289,9004 bd3 ba2.2k sqft5132 Meadows Lake Dr, Powder Springs, GA 30127For SaleMLS ID #7744967, THE KURZNER GROUP, Resideum Real Estate. FMLS GA
- $315,0004 bd2 ba2.5k sqft104 Paces Lakes Rdg, Dallas, GA 30157ActiveMLS ID #10806367, Shawn M Delaney, Maximum One Realty Greater Atlanta. GAMLS
- $348,0003 bd2 ba1.4k sqft223 Sterling Trl, Powder Springs, GA 30127ActiveMLS ID #10702803, Keesha Milton, Coldwell Banker Realty. GAMLS
- $315,0004 bd3 ba2.4k sqft2615 Highland Hills Pkwy, Douglasville, GA 30135For SaleMLS ID #7797250, Segun Ore, Drem Realty. FMLS GA
- $345,0003 bd2 ba1.8k sqft85 Hillcrest Ct, Hiram, GA 30141For SaleMLS ID #7796228, Aaliyah Zapata, Atlanta Communities. FMLS GA
- $319,9004 bd3 ba1.8k sqft118 Remington Place Blvd, Dallas, GA 30157For SaleMLS ID #7802285, RICHARD LEDBETTER, Atlanta Properties Group. FMLS GA
- $325,0003 bd3 ba2.2k sqft43 Morrison Xing, Dallas, GA 30157For SaleMLS ID #7768150, NKADI AZUH, HomeSmart. FMLS GA
- $324,9003 bd2 ba1.4k sqft1119 Macland Rd, Dallas, GA 30132For SaleMLS ID #7794294, SHAWN DELANEY, Maximum One Realty Greater ATL.. FMLS GA
- $310,0003 bd2 ba1.8k sqft4501 Lindsey Dr, Powder Springs, GA 30127ActiveMLS ID #10769072, Ben Amerson, Amerson Realty. GAMLS
- $334,5004 bd3 ba2k sqft2681 Mariner Way, Villa Rica, GA 30180For SaleMLS ID #7755478, RACHEL NUTTER, Wynd Realty, LLC. FMLS GA
- $415,0005 bd3 ba2.4k sqft3783 Refinement Way, Douglasville, GA 30135For SaleMLS ID #7779964, JEAN DELATYREE, Wynd Realty, LLC. FMLS GA
- $385,0006 bd4 ba1.9k sqft1860 David Dr, Douglasville, GA 30135For SaleMLS ID #7795990, Cynthia Melendez, LPT Realty, LLC. FMLS GA
