Welcome home to this spacious 4-bedroom, 3-bathroom home situated on a large corner lot in Paulding County with no HOA! The main level features a desirable split-bedroom floor plan, a welcoming family room with a gas fireplace, a formal dining room, convenient laundry room, and an eat-in kitchen complete with a gas stove. The finished basement offers flexibility with a second living area, a private bedroom, and a full bathroom. Step outside to enjoy the recently expanded deck overlooking the fenced backyard, providing plenty of room for outdoor entertaining, gardening, or simply relaxing. An outbuilding adds valuable storage for tools and lawn equipment. Recent updates include new siding, a 3-year-old HVAC system, a 1.5-year-old water heater, and a septic system serviced in 2025, and brand new flooring throughout. Conveniently located near restaurants, grocery stores, parks, and everyday shopping.
Pending
Price cut: $5K (8/10)
$325,000
20 Charleston Pkwy, Dallas, GA 30157
4beds
2,400sqft
Single Family Residence
Built in 1998
0.47 Acres Lot
$324,100 Zestimate®
$135/sqft
$-- HOA
What's special
Desirable split-bedroom floor planNew sidingLarge corner lotConvenient laundry roomBrand new flooring throughoutFormal dining room
- 72 days
- 250
- 12
Zillow last checked:
Listing updated:
Listed by:
Katelyn Campbell 678-350-1635,
Atlanta Communities
Source: GAMLS,MLS#: 10801381
Facts & features
Interior
Bedrooms & bathrooms
- Bedrooms: 4
- Bathrooms: 3
- Full bathrooms: 3
- Main level bathrooms: 2
- Main level bedrooms: 3
Rooms
- Room types: Laundry
Kitchen
- Features: Breakfast Area, Pantry
Heating
- Central, Heat Pump
Cooling
- Ceiling Fan(s), Central Air
Appliances
- Included: Dishwasher, Gas Water Heater, Microwave
- Laundry: In Hall
Features
- Walk-In Closet(s)
- Flooring: Carpet, Laminate
- Basement: Finished
- Number of fireplaces: 1
- Fireplace features: Gas Log, Living Room
- Common walls with other units/homes: No Common Walls
Interior area
- Total structure area: 2,400
- Total interior livable area: 2,400 sqft
- Finished area above ground: 2,400
- Finished area below ground: 0
Property
Parking
- Total spaces: 2
- Parking features: Garage
- Has garage: Yes
Features
- Levels: Two
- Stories: 2
- Patio & porch: Deck
- Fencing: Back Yard
- Body of water: None
Lot
- Size: 0.47 Acres
- Features: Corner Lot
Details
- Additional structures: Outbuilding
- Parcel number: 39729
Construction
Type & style
- Home type: SingleFamily
- Architectural style: Traditional
- Property subtype: Single Family Residence
Materials
- Brick, Vinyl Siding
- Foundation: Block
- Roof: Composition
Condition
- Resale
- New construction: No
- Year built: 1998
Utilities & green energy
- Sewer: Septic Tank
- Water: Public
- Utilities for property: Cable Available, Electricity Available, Natural Gas Available, Water Available
Community & HOA
Community
- Features: None
- Subdivision: Charleston Place
HOA
- Has HOA: No
- Services included: None
Location
- Region: Dallas
Financial & listing details
- Price per square foot: $135/sqft
- Tax assessed value: $304,710
- Annual tax amount: $2,775
- Date on market: 7/10/2026
- Cumulative days on market: 47 days
- Listing agreement: Exclusive Right To Sell
- Listing terms: Cash,Conventional,FHA,VA Loan
- Electric utility on property: Yes
Estimated market value
$324,100
$308,000 - $340,000
$2,093/mo
Price history
| Date | Event | Price |
|---|---|---|
| 8/24/2026 | Pending sale | $325,000$135/sqft |
Source:  GAMLS #10801381 Report a problem GAMLS #10801381 Report a problem | ||
| 8/10/2026 | Price change | $325,000-1.5%$135/sqft |
Source: GAMLS #10801381 Report a problem | ||
| 7/22/2026 | Price change | $330,000-1.8%$138/sqft |
Source: GAMLS #10801381 Report a problem | ||
| 7/10/2026 | Listed for sale | $336,000+318.8%$140/sqft |
Source: GAMLS #10801381 Report a problem | ||
| 10/4/2013 | Sold | $80,220-46.5%$33/sqft |
Source:  FMLS GA #5151140 Report a problem FMLS GA #5151140 Report a problem | ||
| 1/22/2009 | Sold | $150,076+27.3%$63/sqft |
Source: Public Record Report a problem | ||
| 11/5/1998 | Sold | $117,900$49/sqft |
Source: Public Record Report a problem | ||
Public tax history
| Year | Property taxes | Tax assessment |
|---|---|---|
| 2025 | $3,032 -10.6% | $121,884 -8.8% |
| 2024 | $3,392 -7.4% | $133,576 -5% |
| 2023 | $3,664 +13.5% | $140,544 +26.5% |
| 2022 | $3,228 +40.4% | $111,076 +43.5% |
| 2021 | $2,299 +3.7% | $77,412 +5.2% |
| 2020 | $2,217 +1.8% | $73,596 +3.2% |
| 2018 | $2,179 +23.2% | $71,320 +22% |
| 2017 | $1,768 -4% | $58,480 -4% |
| 2016 | $1,842 | $60,920 +38.8% |
| 2015 | $1,842 | $43,880 +10.5% |
| 2014 | -- | $39,720 +1.4% |
| 2013 | $1,013 | $39,160 |
| 2012 | -- | -- |
| 2011 | -- | -- |
| 2010 | -- | -- |
| 2009 | -- | $48,160 -16.3% |
| 2008 | -- | $57,540 -4.5% |
| 2007 | -- | $60,268 0% |
| 2006 | -- | $60,280 +4.2% |
| 2005 | -- | $57,840 -0.9% |
| 2004 | -- | $58,376 -13.2% |
| 2003 | -- | $67,256 +8% |
| 2002 | -- | $62,288 +23.7% |
| 2001 | -- | $50,352 |
Find assessor info on the county website
Monthly payment
Est. payment
Payment breakdown
Explore the cost of this home by adjusting the details. Changes won't be saved.Climate risks
Neighborhood: 30157
Nearby schools
Schools provided by the listing agent
- Elementary: Nebo
- Middle: South Paulding
- High: Paulding
Source: GAMLS. This data may not be complete. We recommend contacting the local school district to confirm school assignments for this home.
Similar homes
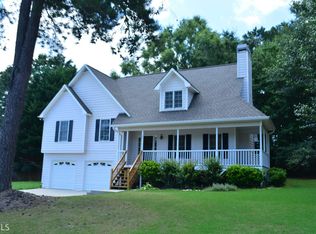
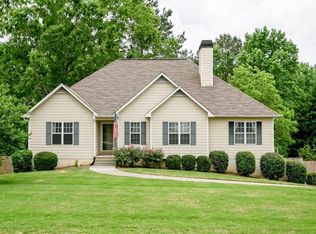
- $320,0005 bd2 ba1.5k sqft500 Emerald Pines Dr, Dallas, GA 30157Active
 MLS ID #10839349, Abigail Cunningham, Virtual Properties Realty.com. GAMLS
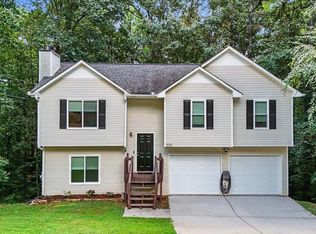
 - $364,9003 bd2 ba1.6k sqft279 Campground School Rd, Dallas, GA 30157Active
 MLS ID #10844171, Valerie M Lowery, Redfin Corporation. GAMLS
 - $324,9003 bd2 ba1.6k sqft252 Amber Way, Dallas, GA 30157Active
 MLS ID #10727565, Christopher Geiger, Excalibur Homes, LLC. GAMLS
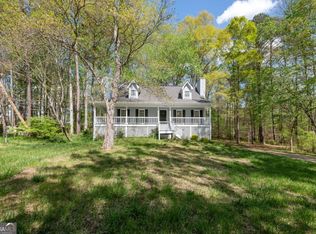
 - $309,9004 bd3 ba2.2k sqft242 Allison Dr, Dallas, GA 30157Active
 MLS ID #10804290, Cheryl A Wheatley, Atlanta Communities. GAMLS
 - $318,0003 bd2 ba2.1k sqft67 Mossy Oak Ln, Dallas, GA 30157ActiveMLS ID #10807356, Chris Johnson, Atlanta Communities. GAMLS
- $300,0004 bd3 ba1.8k sqft141 Mulberry Dr, Dallas, GA 30157ActiveMLS ID #10779301, Stacey Wyatt Group, eXp Realty. GAMLS
- $310,0003 bd3 ba2.4k sqft251 Adair Ct, Dallas, GA 30157ActiveMLS ID #10839611, Vernon Bryant, Fresh Vision Realty. GAMLS
- $325,0004 bd3 ba2.3k sqft429 Lanier Ct, Hiram, GA 30141ActiveMLS ID #10804369, Mark Spain, Mark Spain Real Estate. GAMLS
- $285,0003 bd2 ba1.3k sqft211 W Bridge Dr, Dallas, GA 30157Active Under ContractMLS ID #10838693, Fatima Schnoor, eXp Realty. GAMLS
- $395,5004 bd3 ba2.2k sqft24 Augusta Way, Hiram, GA 30141ActiveMLS ID #10826010, Wendi Robinson, Coldwell Banker Realty. GAMLS
- $375,0003 bd2 ba2.1k sqft256 Spring Meadows Ave, Dallas, GA 30157ActiveMLS ID #10798881, Christie Welch Carroll, Prestige Home Brokers. GAMLS
- $369,9005 bd3 ba2k sqft170 Shenandoah Dr, Hiram, GA 30141ActiveMLS ID #10825297, Stacy H Corley, Atlanta Communities. GAMLS
- $324,9004 bd3 ba1.3k sqft1013 Shady Ln NW, Kennesaw, GA 30152For Sale
 MLS ID #7839855, Matthew Nicklin, OneSource Real Estate, LLC. FMLS GA
 - $359,9004 bd3 ba2.1k sqft5831 Millers Pond Ln, Powder Springs, GA 30127ActiveMLS ID #10801589, Robert E Salmons Jr., Entera Realty. GAMLS
- $359,9994 bd3 ba1.6k sqft41 Trace Trl, Dallas, GA 30132ActiveMLS ID #10844198, Melodie Smith, Atlanta Communities. GAMLS
- $349,9005 bd3 ba2.4k sqft201 Hayes Park Dr, Dallas, GA 30132ActiveMLS ID #10802714, Cyndi Hambrick-Grizzle, Atlanta Communities. GAMLS
- $373,0004 bd2 ba2.1k sqft2698 Old Stagecoach Way, Douglasville, GA 30135ActiveMLS ID #10848194, Tiffany Jones, Boardwalk Realty Associates. GAMLS
- $357,0003 bd2 ba1.3k sqft5506 Muirwood Ct, Powder Springs, GA 30127ActiveMLS ID #10844632, Wilson Nguyen, Simply Homes ATL. GAMLS
- $269,9003 bd2 ba1.3k sqft139 Bruce Ct, Dallas, GA 30157ActiveMLS ID #10813994, Kyle W Duncan, RE/MAX Pure. GAMLS
- $319,9004 bd3 ba2.2k sqft164 Ivey Lake Pkwy, Temple, GA 30179ActiveMLS ID #10779995, Deborah S Collett, Sibley Realty & Associates LLC. GAMLS
