BACK ON MARKET - NO FAULT OF SELLER! Previous buyer decided to change direction during their due diligence period, giving you another opportunity to make this charming Dallas ranch your own! Welcome to 211 W. Bridge Drive, a well-maintained 3-bedroom, 2-bath ranch tucked away on a quiet cul-de-sac in Dallas, GA. Priced at $285,000 with NO HOA, this home offers comfortable one-level living along with several recent big-ticket updates. Enjoy added peace of mind with a NEW ROOF installed in May 2026, a newly fenced backyard, new refrigerator, and numerous additional updates throughout the home. The functional floor plan features inviting living spaces, comfortable bedrooms, and a layout designed for easy everyday living. Step outside to a private, fenced backyard with plenty of room to relax, entertain, or enjoy time outdoors. The cul-de-sac setting provides additional privacy while still offering convenient access to shopping, dining, schools, and everyday necessities throughout Dallas and the surrounding area. With major improvements already completed, no HOA, and a price point under $300K, this home offers an excellent opportunity for buyers looking for value in the Dallas area.
Pending
$285,000
211 W Bridge Dr, Dallas, GA 30157
3beds
1,359sqft
Single Family Residence
Built in 2006
7,840 Square Feet Lot
$283,200 Zestimate®
$210/sqft
$-- HOA
What's special
Newly fenced backyardPrivate fenced backyardInviting living spacesQuiet cul-de-sacFunctional floor planNew refrigeratorComfortable bedrooms
- 49 days
- 681
- 51
Zillow last checked:
Listing updated:
Listed by:
Fatima Schnoor 213-570-9630,
eXp Realty
Source: GAMLS,MLS#: 10838693
Facts & features
Interior
Bedrooms & bathrooms
- Bedrooms: 3
- Bathrooms: 2
- Full bathrooms: 2
- Main level bathrooms: 2
- Main level bedrooms: 3
Rooms
- Room types: Family Room, Foyer
Heating
- Heat Pump
Cooling
- Ceiling Fan(s), Central Air
Appliances
- Included: Dishwasher, Dryer, Microwave, Oven/Range (Combo), Refrigerator, Washer
- Laundry: In Kitchen, Laundry Closet
Features
- Double Vanity, High Ceilings, Master On Main Level, Soaking Tub, Tray Ceiling(s), Walk-In Closet(s)
- Flooring: Carpet, Hardwood
- Windows: Window Treatments
- Basement: None
- Number of fireplaces: 1
- Fireplace features: Family Room, Gas Starter
Interior area
- Total structure area: 1,359
- Total interior livable area: 1,359 sqft
- Finished area above ground: 1,359
- Finished area below ground: 0
Video & virtual tour
Property
Parking
- Parking features: Attached, Garage, Garage Door Opener
- Has attached garage: Yes
Features
- Levels: One
- Stories: 1
- Patio & porch: Patio
- Fencing: Back Yard,Fenced,Privacy,Wood
Lot
- Size: 7,840 Square Feet
- Features: Corner Lot, Cul-De-Sac
Details
- Parcel number: 64880
Construction
Type & style
- Home type: SingleFamily
- Architectural style: Ranch
- Property subtype: Single Family Residence
Materials
- Other, Vinyl Siding
- Foundation: Slab
- Roof: Composition
Condition
- Resale
- New construction: No
- Year built: 2006
Details
- Warranty included: Yes
Utilities & green energy
- Sewer: Public Sewer
- Water: Public
- Utilities for property: Cable Available, Electricity Available, High Speed Internet, Natural Gas Available, Phone Available, Underground Utilities
Community & HOA
Community
- Features: None
- Subdivision: Silver Comet Crossing Unit 1
HOA
- Has HOA: No
- Services included: None
Location
- Region: Dallas
Financial & listing details
- Price per square foot: $210/sqft
- Tax assessed value: $272,380
- Annual tax amount: $3,418
- Date on market: 9/3/2026
- Cumulative days on market: 40 days
- Listing agreement: Exclusive Right To Sell
- Electric utility on property: Yes
Estimated market value
$283,200
$269,000 - $297,000
$1,905/mo
Price history
| Date | Event | Price |
|---|---|---|
| 10/14/2026 | Pending sale | $285,000$210/sqft |
Source:  FMLS GA #7831797 Report a problem FMLS GA #7831797 Report a problem | ||
| 10/6/2026 | Contingent | $285,000$210/sqft |
Source: eXp Realty #10838693 Report a problem | ||
| 9/23/2026 | Listed for sale | $285,000$210/sqft |
Source: eXp Realty #10838693 Report a problem | ||
| 9/17/2026 | Contingent | $285,000$210/sqft |
Source: eXp Realty #10838693 Report a problem | ||
| 9/3/2026 | Listed for sale | $285,000+5.6%$210/sqft |
Source:  GAMLS #10838693 Report a problem GAMLS #10838693 Report a problem | ||
| 5/26/2026 | Sold | $270,000-5.8%$199/sqft |
Source: GAMLS #10718247 Report a problem | ||
| 4/29/2026 | Pending sale | $286,699$211/sqft |
Source: FMLS GA #7739964 Report a problem | ||
| 4/21/2026 | Price change | $286,699-1.1%$211/sqft |
Source: GAMLS #10718247 Report a problem | ||
| 4/1/2026 | Price change | $289,989-1.7%$213/sqft |
Source: GAMLS #10718247 Report a problem | ||
| 3/23/2026 | Listed for sale | $295,000+321.4%$217/sqft |
Source: FMLS GA #7739964 Report a problem | ||
| 4/9/2024 | Listing removed | -- |
Source: Zillow Rentals Report a problem | ||
| 3/31/2024 | Price change | $1,700-5.6%$1/sqft |
Source: Zillow Rentals Report a problem | ||
| 3/24/2024 | Price change | $1,800-2.7%$1/sqft |
Source: Zillow Rentals Report a problem | ||
| 3/18/2024 | Price change | $1,850-2.6%$1/sqft |
Source: Zillow Rentals Report a problem | ||
| 3/9/2024 | Listed for rent | $1,900$1/sqft |
Source: Zillow Rentals Report a problem | ||
| 8/5/2010 | Sold | $70,000-40.7%$52/sqft |
Source: Public Record Report a problem | ||
| 11/17/2008 | Sold | $118,116$87/sqft |
Source: Public Record Report a problem | ||
Public tax history
| Year | Property taxes | Tax assessment |
|---|---|---|
| 2025 | $3,299 -1.3% | $108,952 +1.5% |
| 2024 | $3,342 +8.1% | $107,360 +2.8% |
| 2023 | $3,091 -2.2% | $104,400 +7.9% |
| 2022 | $3,160 +32.3% | $96,720 +34% |
| 2021 | $2,389 +9.8% | $72,160 +10.9% |
| 2020 | $2,176 +12.2% | $65,080 +13.1% |
| 2018 | $1,940 +12.3% | $57,520 +11% |
| 2017 | $1,727 +27.7% | $51,840 +11.2% |
| 2016 | $1,353 | $46,600 +16.9% |
| 2015 | $1,353 | $39,880 +7.8% |
| 2014 | -- | $37,000 +47.8% |
| 2013 | $1,109 | $25,040 |
| 2012 | -- | -- |
| 2011 | -- | -- |
| 2010 | -- | -- |
| 2009 | -- | $55,000 +8.6% |
| 2008 | -- | $50,652 -4.3% |
| 2007 | -- | $52,928 |
Find assessor info on the county website
Monthly payment
Est. payment
Payment breakdown
Explore the cost of this home by adjusting the details. Changes won't be saved.Climate risks
Neighborhood: 30157
Nearby schools
Schools provided by the listing agent
- Elementary: Allgood
- Middle: Herschel Jones
- High: Paulding
Source: GAMLS. This data may not be complete. We recommend contacting the local school district to confirm school assignments for this home.


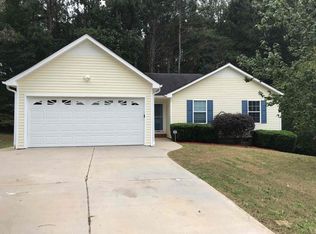
Similar homes
- $269,9993 bd2 ba1.6k sqft298 Hulseytown Rd, Dallas, GA 30157Active
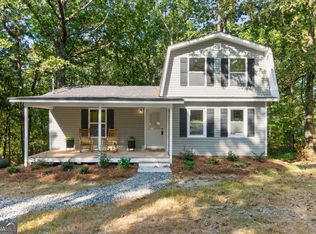
 MLS ID #10842057, Alex Davis, Valor RE LLC. GAMLS
 - $287,5003 bd2 ba1.7k sqft35 Pine Shadows Ct, Dallas, GA 30157Active
 MLS ID #10833523, Shay Brunson, BHGRE Metro Brokers. GAMLS
 - $290,0004 bd2 ba1.9k sqft375 Windmill Dr, Dallas, GA 30132Active
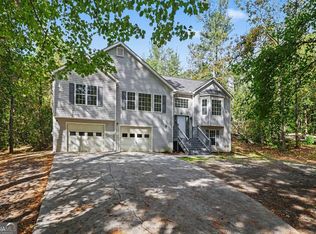 MLS ID #10875079, Mark Spain, Mark Spain Real Estate. GAMLS
 - $295,0003 bd2 ba1.3k sqft225 Hollis Cir, Dallas, GA 30157Active
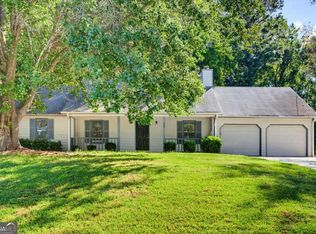 MLS ID #10857994, Wendy G Chambers, Chambers Select Realty. GAMLS
 - $310,0005 bd2 ba1.5k sqft500 Emerald Pines Dr, Dallas, GA 30157ActiveMLS ID #10839349, Abigail Cunningham, Virtual Properties Realty.com. GAMLS
- $270,0004 bd2 ba1.5k sqft251 Paces Lakes Dr, Dallas, GA 30157ActiveMLS ID #10756983, Robin Chadwick, Atlanta Communities. GAMLS
- $359,9003 bd2 ba1.4k sqft193 Cole Lake Rd, Dallas, GA 30157ActiveMLS ID #10856798, Deanne Cochran, Flagstone Realty Group LLC. GAMLS
- $300,0003 bd2 ba1.4k sqft169 Parkway Ct, Dallas, GA 30157Active Under ContractMLS ID #10834461, Stella Harris, WM Realty LLC. GAMLS
- $322,5003 bd2 ba1.5k sqft233 McBee Pl, Dallas, GA 30132ActiveMLS ID #10847204, Thom Holt, Realty One Group Edge. GAMLS
- $265,0003 bd2 ba1.6k sqft315 Thorn Thicket Way, Rockmart, GA 30153ActiveMLS ID #10868108, Stacey Wyatt Group, eXp Realty. GAMLS
- $294,8004 bd2 ba1.7k sqft401 Winding Valley Dr, Rockmart, GA 30153ActiveMLS ID #10832157, Sandra Fay, Maximum One Grt. Atl. REALTORS. GAMLS
- $290,0003 bd2 ba1.7k sqft420 Blake Dr, Douglasville, GA 30134ActiveMLS ID #10841682, Wendy G Chambers, Chambers Select Realty. GAMLS
- $295,0003 bd2 ba1.7k sqft89 Indian Trail Dr, Powder Springs, GA 30127ActiveMLS ID #10857987, Wendy G Chambers, Chambers Select Realty. GAMLS
- $324,9992 bd2 ba1.5k sqft326 Camry Cir, Dallas, GA 30157ActiveMLS ID #10788163, The Premier Group, Keller Williams Realty Partners. GAMLS
- $275,0003 bd2 ba1.2k sqft4893 Muirwood Dr, Powder Springs, GA 30127ActiveMLS ID #10858008, Wendy G Chambers, Chambers Select Realty. GAMLS
- $300,0003 bd3 ba1.9k sqft37 Rocky Knl, Dallas, GA 30157ActiveMLS ID #10822586, Sherman Edgerson, Keller Williams West Atlanta. GAMLS
- $339,9954 bd4 ba1.9k sqft741 Scotland Dr, Dallas, GA 30132ActiveMLS ID #10848004, Jemel Smith, Crye-Leike, Realtors. GAMLS
- $298,9003 bd3 ba1.9k sqft411 Crescent Woode Dr, Dallas, GA 30157ActiveMLS ID #10811565, Kira Oliver, Norluxe Realty. GAMLS
- $306,5003 bd2 ba1.7k sqft139 Wellington Walk, Douglasville, GA 30134ActiveMLS ID #10868008, Lori J Hayes, S & S Homes Realty. GAMLS
- $299,9004 bd3 ba1.6k sqft110 Ohara Dr, Rockmart, GA 30153ActiveMLS ID #10845994, Tony Baxter, Hometown Realty. GAMLS
