More space, more storage, and no HOA! This charming 3-bedroom, 2-bath Craftsman-style ranch with hardi plank siding is tucked away in a cul-de-sac and offers an open, comfortable floor plan with fresh interior paint and hardwood and LVP flooring throughout the main living areas. The oversized great room features a vaulted ceiling and wood-burning fireplace, while the spacious kitchen offers plenty of cabinet and counter space and opens to the dining room and living area. Outside, you'll find a covered back patio, fenced backyard, attached two-car garage, and a second driveway leading to a huge detached 2 car garage. It's a great setup for a workshop, boat storage, extra vehicles, or hobbies. Conveniently located just minutes from downtown Dallas, shopping, and dining. Come take a look!
Active
$324,900
233 McBee Pl, Dallas, GA 30132
3beds
1,550sqft
Single Family Residence
Built in 2006
9,583 Square Feet Lot
$322,100 Zestimate®
$210/sqft
$-- HOA
What's special
Wood-burning fireplaceFenced backyardAttached two-car garageOpen comfortable floor planOversized great roomCovered back patioHardi plank siding
- 17 days
- 810
- 81
Zillow last checked:
Listing updated:
Listed by:
Lisa Stansell 706-728-8857,
Realty One Group Edge,
Thom Holt 706-331-7098,
Realty One Group Edge
Source: GAMLS,MLS#: 10847204
Facts & features
Interior
Bedrooms & bathrooms
- Bedrooms: 3
- Bathrooms: 2
- Full bathrooms: 2
- Main level bathrooms: 2
- Main level bedrooms: 3
Rooms
- Room types: Other
Kitchen
- Features: Country Kitchen, Kitchen Island
Heating
- Heat Pump
Cooling
- Ceiling Fan(s)
Appliances
- Included: Dishwasher, Microwave
- Laundry: Laundry Closet
Features
- Double Vanity, Tray Ceiling(s), Walk-In Closet(s)
- Flooring: Hardwood
- Windows: Double Pane Windows
- Basement: None
- Number of fireplaces: 1
- Fireplace features: Family Room
- Common walls with other units/homes: No Common Walls
Interior area
- Total structure area: 1,550
- Total interior livable area: 1,550 sqft
- Finished area above ground: 1,550
- Finished area below ground: 0
Property
Parking
- Total spaces: 4
- Parking features: Attached, Detached, Garage
- Has attached garage: Yes
Accessibility
- Accessibility features: Accessible Entrance
Features
- Levels: One
- Stories: 1
- Exterior features: Other
- Fencing: Fenced
- Body of water: None
Lot
- Size: 9,583 Square Feet
- Features: Cul-De-Sac, Level
Details
- Parcel number: 67232
Construction
Type & style
- Home type: SingleFamily
- Architectural style: Craftsman
- Property subtype: Single Family Residence
Materials
- Other
- Foundation: Slab
- Roof: Other
Condition
- Resale
- New construction: No
- Year built: 2006
Utilities & green energy
- Sewer: Public Sewer
- Water: Public
- Utilities for property: None
Green energy
- Energy efficient items: Windows
Community & HOA
Community
- Features: None
- Subdivision: MCBEE STREET
HOA
- Has HOA: No
- Services included: None
Location
- Region: Dallas
Financial & listing details
- Price per square foot: $210/sqft
- Tax assessed value: $278,230
- Annual tax amount: $3,491
- Date on market: 9/16/2026
- Cumulative days on market: 18 days
- Listing agreement: Exclusive Right To Sell
Estimated market value
$322,100
$306,000 - $338,000
$1,678/mo
Price history
| Date | Event | Price |
|---|---|---|
| 9/16/2026 | Listed for sale | $324,900+6.5%$210/sqft |
Source:  GAMLS #10847204 Report a problem GAMLS #10847204 Report a problem | ||
| 11/30/2023 | Sold | $305,000-3.2%$197/sqft |
Source: GAMLS #10213945 Report a problem | ||
| 11/27/2023 | Pending sale | $315,000$203/sqft |
Source:  FMLS GA #7289521 Report a problem FMLS GA #7289521 Report a problem | ||
| 11/10/2023 | Price change | $315,000-1.6%$203/sqft |
Source: GAMLS #10213945 Report a problem | ||
| 10/13/2023 | Listed for sale | $320,000+46.8%$206/sqft |
Source: FMLS GA #7289521 Report a problem | ||
| 6/25/2021 | Sold | $218,000+40.6%$141/sqft |
Source: Public Record Report a problem | ||
| 7/23/2014 | Sold | $155,000$100/sqft |
Source:  FMLS GA #5307553 Report a problem FMLS GA #5307553 Report a problem | ||
Public tax history
| Year | Property taxes | Tax assessment |
|---|---|---|
| 2025 | $3,334 +0.5% | $111,292 +4.4% |
| 2024 | $3,319 -9.4% | $106,628 -12% |
| 2023 | $3,664 +26.5% | $121,168 +19.8% |
| 2022 | $2,898 +9.7% | $101,112 +29.6% |
| 2021 | $2,642 +4.7% | $77,992 +6% |
| 2020 | $2,523 +12.8% | $73,572 +14.2% |
| 2018 | $2,236 +7.2% | $64,412 +6.2% |
| 2017 | $2,086 +4.5% | $60,636 -8.2% |
| 2016 | $1,996 | $66,028 +6.8% |
| 2015 | $1,996 | $61,808 +36.4% |
| 2014 | -- | $45,324 +23.8% |
| 2013 | $1,431 | $36,600 |
| 2012 | -- | -- |
| 2011 | -- | -- |
| 2010 | -- | -- |
| 2009 | -- | $55,080 -10.3% |
| 2008 | -- | $61,372 -4.9% |
| 2007 | -- | $64,524 |
Find assessor info on the county website
Monthly payment
Est. payment
Payment breakdown
Explore the cost of this home by adjusting the details. Changes won't be saved.Climate risks
Neighborhood: 30132
Nearby schools
Schools provided by the listing agent
- Elementary: Northside
- Middle: Herschel Jones
- High: Paulding
Source: GAMLS. This data may not be complete. We recommend contacting the local school district to confirm school assignments for this home.
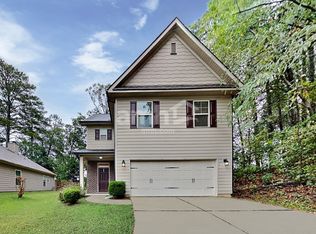

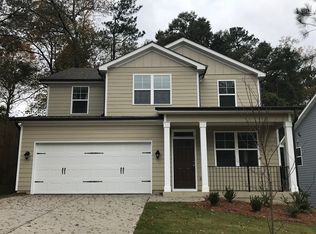
Similar homes
- $319,9003 bd2 ba1.2k sqft149 Holder Rd, Dallas, GA 30132Active
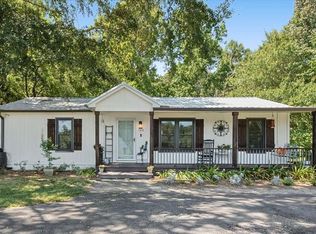
 MLS ID #10845315, Deanne Cochran, Flagstone Realty Group LLC. GAMLS
 - $350,0004 bd4 ba1.9k sqft741 Scotland Dr, Dallas, GA 30132Active
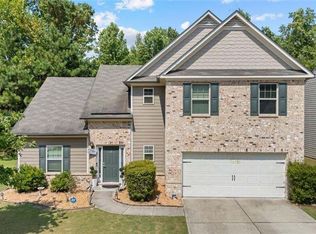 MLS ID #10848004, Jemel Smith, Crye-Leike, Realtors. GAMLS
 - $285,0003 bd2 ba1.3k sqft211 W Bridge Dr, Dallas, GA 30157Active
 MLS ID #10838693, Fatima Schnoor, eXp Realty. GAMLS
 - $299,0003 bd2 ba1.3k sqft51 Chantilly Way, Dallas, GA 30157Active
 MLS ID #10839860, Steve Payment, Keller Williams Realty. GAMLS
 - $385,0004 bd3 ba2k sqft66 Buck Trl, Dallas, GA 30132ActiveMLS ID #10793938, Nicole M France, RE/MAX Center. GAMLS
- $305,0003 bd2 ba1.9k sqft33 Dalena Way, Dallas, GA 30157ActiveMLS ID #10834889, Teresa Kerkoski, BHGRE Metro Brokers. GAMLS
- $324,5873 bd2 ba1.8k sqft1568 Pine Cir, Austell, GA 30168ActiveMLS ID #10857414, Janet Longmire, HomeSmart. GAMLS
- $287,5003 bd2 ba1.7k sqft35 Pine Shadows Ct, Dallas, GA 30157ActiveMLS ID #10833523, Shay Brunson, BHGRE Metro Brokers. GAMLS
- $310,0004 bd3 ba1.9k sqft188 Pilgrim Ln, Powder Springs, GA 30127ActiveMLS ID #10856201, Hollie M Turner, Self Property Advisors. GAMLS
- $325,0003 bd3 ba1.7k sqft306 Chamberlyn Ln, Hiram, GA 30141ActiveMLS ID #10831066, Cristina Stallworth, The Rezerve. GAMLS
- $369,0003 bd2 ba2.1k sqft114 Due West St, Dallas, GA 30157ActiveMLS ID #10845314, Morgan McDonald, Maximum One Grt. Atl. REALTORS. GAMLS
- $350,0003 bd2 ba1.6k sqft462 Whitby Dr, Douglasville, GA 30134ActiveMLS ID #10848126, LME Realty, Keller Williams Realty. GAMLS
- $270,0004 bd2 ba1.5k sqft251 Paces Lakes Dr, Dallas, GA 30157ActiveMLS ID #10756983, Robin Chadwick, Atlanta Communities. GAMLS
- $349,9993 bd2 ba1.9k sqft29 Oakridge Ct, Douglasville, GA 30134ActiveMLS ID #10825504, Jeff W Justice, Jeff Justice & Co. Realtors. GAMLS
- $300,0003 bd2 ba1.5k sqft35 Sandstone Ct, Douglasville, GA 30134ActiveMLS ID #10837441, Renee Cagle, Maximum One Realty Greater Atlanta. GAMLS
- $350,0003 bd3 ba1.8k sqft236 Shenandoah Dr, Hiram, GA 30141ActiveMLS ID #10843905, Lisa Simpson, I Heart Atlanta Brokerage. GAMLS
- $360,0003 bd3 ba1.3k sqft179 Oak Grove Pl, Acworth, GA 30102ActiveMLS ID #10858041, Rhonda Duffy, Duffy Realty. GAMLS
- $309,9003 bd3 ba1.8k sqft20 Kimball Ct, Douglasville, GA 30134ActiveMLS ID #10736639, Ivellies Wilson, RE/MAX Center. GAMLS
- $294,8004 bd2 ba1.7k sqft401 Winding Valley Dr, Rockmart, GA 30153ActiveMLS ID #10832157, Sandra Fay, Maximum One Grt. Atl. REALTORS. GAMLS
- $320,0003 bd3 ba2k sqft9420 Poole Rd, Villa Rica, GA 30180ActiveMLS ID #10844498, Susan C Fulghum, Realty One Group Edge. GAMLS
