Welcome home to this beautiful 3-bedroom, 3-bathroom split-foyer home situated on just over an acre in a family-friendly neighborhood! The main level features hardwood floors throughout and a spacious kitchen complete with granite countertops, tile flooring and backsplash, pantry, stainless steel appliances, and a cozy breakfast area with beautiful bay windows. The finished basement offers additional living space with a bonus room featuring LVP flooring, a wet bar, full bathroom, and bonus utility room. The oversized 3-car garage featuring provides plenty of room for vehicles, storage, and hobbies and features brand-new Smart Home garage doors. Outside, enjoy a private fenced backyard, storage building for lawn equipment and additional storage, and a large back deck that's perfect for entertaining or relaxing. A hot tub tucked beneath the deck provides the perfect spot to unwind. The neighborhood offers excellent amenities including a community pool and pool house, sidewalks, and street lighting. With plenty of space inside and out, this home is an ideal fit for a growing family. Conveniently located about 7 mins away from Interstate 20, making the work commute a breeze. Don't miss the opportunity to make this one your new home!
Active
$339,900
106 Hunters Pl, Villa Rica, GA 30180
3beds
2,212sqft
Single Family Residence
Built in 1998
1.02 Acres Lot
$334,900 Zestimate®
$154/sqft
$23/mo HOA
What's special
Private fenced backyardStainless steel appliancesGranite countertopsHardwood floors throughoutTile flooring and backsplashSpacious kitchenWet bar
- 24 days
- 540
- 67
Zillow last checked:
Listing updated:
Listed by:
Chad Tipton 404-290-9155,
BHGRE Metro Brokers
Source: GAMLS,MLS#: 10869712
Facts & features
Interior
Bedrooms & bathrooms
- Bedrooms: 3
- Bathrooms: 3
- Full bathrooms: 3
- Main level bathrooms: 2
- Main level bedrooms: 3
Rooms
- Room types: Bonus Room, Other
Dining room
- Features: Separate Room
Kitchen
- Features: Breakfast Bar, Pantry
Heating
- Central, Natural Gas
Cooling
- Ceiling Fan(s), Central Air, Electric
Appliances
- Included: Dishwasher, Gas Water Heater, Microwave, Refrigerator, Stainless Steel Appliance(s), Oven/Range (Combo)
- Laundry: Other, Upper Level
Features
- Double Vanity, Tray Ceiling(s), Vaulted Ceiling(s), Wet Bar, Split Foyer, Split Bedroom Plan, Master On Main Level, Rear Stairs
- Flooring: Hardwood, Tile
- Windows: Double Pane Windows
- Basement: Daylight,Exterior Entry,Finished,Full,Bath Finished,Interior Entry
- Attic: Pull Down Stairs
- Number of fireplaces: 1
- Fireplace features: Factory Built, Family Room, Gas Log, Gas Starter
- Common walls with other units/homes: No Common Walls
Interior area
- Total structure area: 2,212
- Total interior livable area: 2,212 sqft
- Finished area above ground: 1,711
- Finished area below ground: 501
Property
Parking
- Parking features: Garage, Garage Door Opener
- Has garage: Yes
Features
- Levels: Multi/Split
- Patio & porch: Deck
- Exterior features: Other
- Fencing: Back Yard,Fenced,Privacy,Wood
Lot
- Size: 1.02 Acres
- Features: Level, Private
Details
- Additional structures: Outbuilding, Other
- Parcel number: 144 0133
Construction
Type & style
- Home type: SingleFamily
- Architectural style: Traditional
- Property subtype: Single Family Residence
Materials
- Vinyl Siding
- Roof: Composition
Condition
- Resale
- New construction: No
- Year built: 1998
Utilities & green energy
- Sewer: Septic Tank
- Water: Public
- Utilities for property: Cable Available, Electricity Available, Natural Gas Available, Phone Available, Water Available
Community & HOA
Community
- Features: Pool, Street Lights
- Security: Smoke Detector(s)
- Subdivision: Hunters Pointe - M144
HOA
- Has HOA: Yes
- Services included: Maintenance Grounds, Reserve Fund
- HOA fee: $280 annually
Location
- Region: Villa Rica
Financial & listing details
- Price per square foot: $154/sqft
- Tax assessed value: $293,743
- Annual tax amount: $2,628
- Date on market: 10/8/2026
- Cumulative days on market: 24 days
- Listing agreement: Exclusive Right To Sell
- Listing terms: Conventional,FHA,VA Loan,USDA Loan,Cash
- Electric utility on property: Yes
Estimated market value
$334,900
$318,000 - $352,000
$2,080/mo
Price history
| Date | Event | Price |
|---|---|---|
| 10/8/2026 | Listed for sale | $339,900+134.6%$154/sqft |
Source:  GAMLS #10869712 Report a problem | ||
| 6/23/2016 | Sold | $144,900$66/sqft |
Source:  FMLS GA #5680178 Report a problem | ||
| 5/23/2016 | Pending sale | $144,900$66/sqft |
Source: BHGRE METRO BROKERS #7628263 Report a problem | ||
| 5/17/2016 | Listed for sale | $144,900$66/sqft |
Source: BHGRE METRO BROKERS #7628263 Report a problem | ||
| 4/27/2016 | Pending sale | $144,900$66/sqft |
Source: BHGRE METRO BROKERS #7628263 Report a problem | ||
| 4/22/2016 | Listed for sale | $144,900+16.9%$66/sqft |
Source: BHGRE METRO BROKERS #07628263 Report a problem | ||
| 4/28/2012 | Listing removed | $995 |
Source: West Georgia Properties, Inc Report a problem | ||
| 4/20/2012 | Listed for rent | $995 |
Source: RentalHunt.com #232433 Report a problem | ||
| 10/6/2010 | Listing removed | $124,000+2.5%$56/sqft |
Source: NRT Atlanta #4031237 Report a problem | ||
| 5/7/2010 | Sold | $121,000-2.4%$55/sqft |
Source: Public Record Report a problem | ||
| 4/1/2010 | Price change | $124,000-4.5%$56/sqft |
Source: NRT Atlanta #4031237 Report a problem | ||
| 3/4/2010 | Listed for sale | $129,900$59/sqft |
Source: NRT Atlanta #4031237 Report a problem | ||
Public tax history
| Year | Property taxes | Tax assessment |
|---|---|---|
| 2025 | $2,234 -1.1% | $117,497 |
| 2024 | $2,259 +2.2% | $117,497 +8.3% |
| 2023 | $2,210 +11.6% | $108,499 +21.9% |
| 2022 | $1,980 +8.7% | $88,984 +14.6% |
| 2021 | $1,822 +8.2% | $77,645 +12.4% |
| 2020 | $1,684 +0.2% | $69,060 +8% |
| 2019 | $1,680 +11.9% | $63,969 +12.2% |
| 2018 | $1,501 +0.3% | $56,996 +4.5% |
| 2017 | $1,497 +4.2% | $54,522 |
| 2016 | $1,437 +5.5% | $54,522 +12% |
| 2015 | $1,362 -0.4% | $48,689 0% |
| 2014 | $1,367 | $48,690 |
| 2013 | -- | -- |
| 2012 | -- | -- |
| 2011 | -- | -- |
| 2010 | -- | -- |
| 2008 | -- | $51,945 |
| 2007 | -- | $51,945 |
| 2006 | -- | $51,945 |
| 2005 | -- | $51,945 |
| 2004 | -- | $51,945 |
| 2003 | -- | $51,945 +11.8% |
| 2002 | -- | $46,475 |
| 2001 | -- | $46,475 |
| 2000 | -- | $46,475 |
Find assessor info on the county website
Monthly payment
Est. payment
Payment breakdown
Explore the cost of this home by adjusting the details. Changes won't be saved.Climate risks
Neighborhood: 30180
Nearby schools
Schools provided by the listing agent
- Elementary: Glanton Hindsman
- Middle: Villa Rica
- High: Villa Rica
Source: GAMLS. This data may not be complete. We recommend contacting the local school district to confirm school assignments for this home.
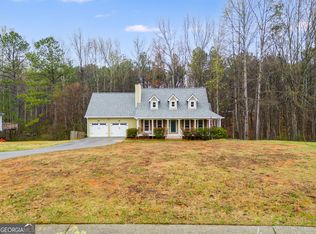
Similar homes
- $349,9003 bd3 ba1.9k sqft400 Tracy Ct, Villa Rica, GA 30180Active
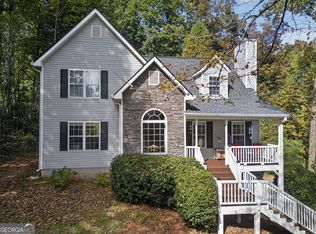
 MLS ID #10878727, Tiffany A Thompson, Willow & West. GAMLS
- $318,9004 bd3 ba1.3k sqft128 Hunters Pointe Ct, Villa Rica, GA 30180Active
 MLS ID #10819840, Icee Grier, Atlanta Communities. GAMLS
- $344,9003 bd2 ba2.4k sqft127 Autumn Run Pl, Villa Rica, GA 30180Active
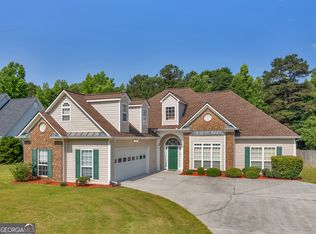 MLS ID #10855655, Anthony Yancey, Watkins Real Estate Associates. GAMLS
- $--3 bd2 ba1.2k sqft180 S Villa Rd, Villa Rica, GA 30180Auction
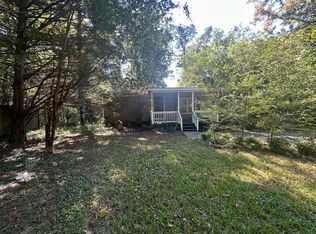 ServiceLink Auction
- $320,0003 bd3 ba1.9k sqft18 Heather Ln, Villa Rica, GA 30180ActiveMLS ID #10855422, Bonnie Ahrens, Veribas Real Estate. GAMLS
- $360,0004 bd2 ba2.6k sqft703 Sycamore Dr, Villa Rica, GA 30180ActiveMLS ID #10876784, Eric Baham, Sovereign Real Estate Group. GAMLS
- $306,0003 bd2 ba1.7k sqft34 Lilly Oak Ct, Villa Rica, GA 30180ActiveMLS ID #10842482, Sherry Li, C-Star Realty GA. GAMLS
- $295,5003 bd2 ba2.2k sqft94 Cliff Ct, Villa Rica, GA 30180ActiveMLS ID #10860830, Arthur Chung, EveryState. GAMLS
- $349,9003 bd2 ba1.8k sqft240 White Flower Cir, Villa Rica, GA 30180ActiveMLS ID #10874769, Kelli Pruitt, Robert Goolsby Real Estate Group. GAMLS
- $279,9004 bd2 ba2k sqft30 Preston Ct, Villa Rica, GA 30180ActiveMLS ID #10874591, Aormeese Jenkins, JMAXX Properties LLC. GAMLS
- $300,7004 bd3 ba1.8k sqft133 Javay Ct, Villa Rica, GA 30180ActiveMLS ID #10849400, Arthur Chung, EveryState. GAMLS
- $279,9003 bd2 ba1.8k sqft285 Pine Needle Trl, Villa Rica, GA 30180ActiveMLS ID #10850967, Mary Askew, Trelora Realty, Inc.. GAMLS
- $300,0003 bd2 ba1.5k sqft140 Reid Plantation Dr, Villa Rica, GA 30180ActiveMLS ID #10879795, Blake Oxenreider, Century 21 Results. GAMLS
- $349,0003 bd2 ba2.6k sqft353 Hampton Oaks Cir, Villa Rica, GA 30180ActiveMLS ID #10852305, Zephyr Smith, Real Broker, LLC. GAMLS
- $345,0003 bd3 ba2.7k sqft110 Jaybird Ln, Villa Rica, GA 30180ActiveMLS ID #10813814, Evelyn Williams, eXp Realty. GAMLS
- $339,0003 bd2 ba1.5k sqft359 Hampton Oaks Cir, Villa Rica, GA 30180ActiveMLS ID #10872621, Zephyr Smith, Real Broker, LLC. GAMLS
- $415,0003 bd2 ba2k sqft337 Cranmore Pl, Villa Rica, GA 30180For Sale
 MLS ID #234272, Alecia Matheson, Coldwell Banker / Kennon, Parker, Duncan & Davis. CBORGA
- $280,0005 bd3 ba2.3k sqft449 Abbey Pl, Villa Rica, GA 30180ActiveMLS ID #10764903, Misty L Bundrum, Southern Realty. GAMLS
