Charming Cul-de-Sac Home with Special Financing Opportunities! Welcome home to this charming 3-bedroom, 2.5-bath home tucked away on a quiet cul-de-sac with a generously sized lot and plenty of room to make it your own! Inside, you'll find beautifully remodeled bathrooms and comfortable living spaces with endless possibilities. One of the home's standout features is the spacious screened-in deck, perfect for relaxing, entertaining guests, or enjoying outdoor meals. The deck also features a built-in grill vent hood, making outdoor cooking and gatherings even more enjoyable! Need extra space? The garage is equipped with its own AC, creating the perfect setup for a workshop, hobby space, or additional storage. You'll also appreciate the storage shed for all your tools and outdoor equipment. Plus, the roof is only 6 years old! Even better, special financing may be available through the seller's preferred lender! Qualified buyers may be eligible for a temporary 2-1 interest rate buydown, potentially reducing monthly mortgage payments by approximately $401 during the first year and $204 during the second year. Contact the listing agent or preferred lender, Mark Baker with SWBC Mortgage, for details and eligibility requirements. If you've been searching for a home with a peaceful location, a spacious yard, desirable updates, and room to personalize, this one deserves a spot on your must-see list! Schedule your showing today and come discover all this home has to offer!
Active
Price cut: $100 (11/10)
$319,900
18 Heather Ln, Villa Rica, GA 30180
3beds
1,924sqft
Single Family Residence
Built in 1988
0.45 Acres Lot
$316,900 Zestimate®
$166/sqft
$-- HOA
What's special
Quiet cul-de-sacLarge screened-in deckNice-sized lotBuilt-in grill vent hood
- 41 days
- 238
- 29
Zillow last checked:
Listing updated:
Listed by:
Bonnie Ahrens 770-596-4078,
Veribas Real Estate
Source: GAMLS,MLS#: 10855422
Facts & features
Interior
Bedrooms & bathrooms
- Bedrooms: 3
- Bathrooms: 3
- Full bathrooms: 2
- 1/2 bathrooms: 1
Rooms
- Room types: Family Room
Dining room
- Features: Separate Room
Kitchen
- Features: Breakfast Area, Pantry
Heating
- Central, Forced Air
Cooling
- Ceiling Fan(s), Central Air
Appliances
- Included: Dishwasher, Electric Water Heater
- Laundry: Common Area
Features
- Double Vanity, Rear Stairs, Roommate Plan, Walk-In Closet(s)
- Flooring: Carpet, Laminate
- Basement: Crawl Space,None
- Attic: Pull Down Stairs
- Number of fireplaces: 1
- Fireplace features: Living Room
- Common walls with other units/homes: No Common Walls
Interior area
- Total structure area: 1,924
- Total interior livable area: 1,924 sqft
- Finished area above ground: 1,924
- Finished area below ground: 0
Property
Parking
- Total spaces: 2
- Parking features: Garage, Kitchen Level
- Has garage: Yes
Features
- Levels: Two
- Stories: 2
- Patio & porch: Deck, Screened
- Body of water: None
Lot
- Size: 0.45 Acres
- Features: Cul-De-Sac, Level
Details
- Additional structures: Shed(s)
- Parcel number: 146 0586
Construction
Type & style
- Home type: SingleFamily
- Architectural style: Traditional
- Property subtype: Single Family Residence
Materials
- Wood Siding
- Foundation: Block
- Roof: Composition
Condition
- Resale
- New construction: No
- Year built: 1988
Utilities & green energy
- Sewer: Septic Tank
- Water: Public
- Utilities for property: Cable Available, Electricity Available, Phone Available, Water Available
Community & HOA
Community
- Features: None
- Security: Smoke Detector(s)
- Subdivision: Brookside
HOA
- Has HOA: No
- Services included: None
Location
- Region: Villa Rica
Financial & listing details
- Price per square foot: $166/sqft
- Tax assessed value: $306,588
- Annual tax amount: $2,297
- Date on market: 9/30/2026
- Cumulative days on market: 40 days
- Listing agreement: Exclusive Right To Sell
- Listing terms: Cash,Conventional,FHA,VA Loan
- Electric utility on property: Yes
Estimated market value
$316,900
$301,000 - $333,000
$2,004/mo
Price history
| Date | Event | Price |
|---|---|---|
| 11/10/2026 | Price change | $319,9000%$166/sqft |
Source:  FMLS GA #7846413 Report a problem | ||
| 10/21/2026 | Price change | $320,000-1.5%$166/sqft |
Source:  GAMLS #10855422 Report a problem | ||
| 9/30/2026 | Listed for sale | $325,000+91.3%$169/sqft |
Source: FMLS GA #7846413 Report a problem | ||
| 3/6/2018 | Sold | $169,900$88/sqft |
Source:  FMLS GA #5950063 Report a problem | ||
| 2/13/2018 | Pending sale | $169,900$88/sqft |
Source: Coldwell Banker Residential Brokerage - Douglasville #5950063 Report a problem | ||
| 1/30/2018 | Price change | $169,900-2.9%$88/sqft |
Source: Coldwell Banker Residential Brokerage - Douglasville #5950063 Report a problem | ||
| 1/11/2018 | Listed for sale | $174,900+66.6%$91/sqft |
Source: Coldwell Banker Residential Brokerage #5950063 Report a problem | ||
| 6/28/2012 | Sold | $105,000-7%$55/sqft |
Source: Public Record Report a problem | ||
| 5/23/2012 | Pending sale | $112,900$59/sqft |
Source: Prudential Georgia Realty #4335881 Report a problem | ||
| 3/14/2012 | Listed for sale | $112,900+20.5%$59/sqft |
Source: Prudential Georgia Realty #4335881 Report a problem | ||
| 9/27/2011 | Sold | $93,700+4.2%$49/sqft |
Source: Public Record Report a problem | ||
| 8/13/2011 | Listed for sale | $89,900+126.2%$47/sqft |
Source: RE/MAX UNITED #4262618 Report a problem | ||
| 5/13/2011 | Sold | $39,750-22.4%$21/sqft |
Source: Public Record Report a problem | ||
| 2/18/2011 | Listed for sale | $51,200-44.6%$27/sqft |
Source: foreclosure.com Report a problem | ||
| 2/1/2011 | Sold | $92,356$48/sqft |
Source: Public Record Report a problem | ||
Public tax history
| Year | Property taxes | Tax assessment |
|---|---|---|
| 2025 | $2,297 -1.1% | $122,635 |
| 2024 | $2,323 +3.1% | $122,635 +9.3% |
| 2023 | $2,252 +12.5% | $112,194 +22.5% |
| 2022 | $2,003 +9.2% | $91,619 +15.1% |
| 2021 | $1,833 +8% | $79,576 +11.8% |
| 2020 | $1,697 +4.4% | $71,160 +8% |
| 2019 | $1,626 +9.2% | $65,913 +16.6% |
| 2018 | $1,489 0% | $56,512 |
| 2016 | $1,489 -3.2% | $56,512 +2.8% |
| 2015 | $1,538 -0.4% | $54,993 0% |
| 2014 | $1,544 | $54,994 |
| 2013 | -- | -- |
| 2012 | -- | -- |
| 2011 | -- | -- |
| 2010 | -- | -- |
| 2008 | -- | $55,376 |
| 2007 | -- | $55,376 +19% |
| 2006 | -- | $46,526 |
| 2005 | -- | $46,526 |
| 2004 | -- | $46,526 |
| 2003 | -- | $46,526 +19.4% |
| 2002 | -- | $38,973 |
| 2001 | -- | $38,973 |
| 2000 | -- | $38,973 |
| 1999 | -- | $38,973 |
Find assessor info on the county website
Monthly payment
Est. payment
Payment breakdown
Explore the cost of this home by adjusting the details. Changes won't be saved.Climate risks
Neighborhood: 30180
Nearby schools
Schools provided by the listing agent
- Elementary: Glanton Hindsman
- Middle: Villa Rica
- High: Villa Rica
Source: GAMLS. This data may not be complete. We recommend contacting the local school district to confirm school assignments for this home.
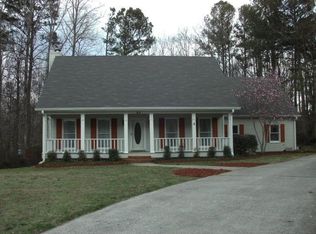
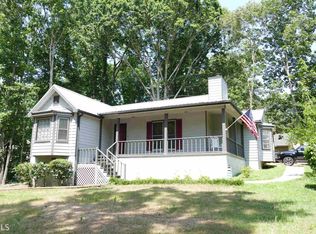
Similar homes
- $294,9903 bd2 ba1.1k sqft280 Wesley Chapel Rd, Villa Rica, GA 30180Active
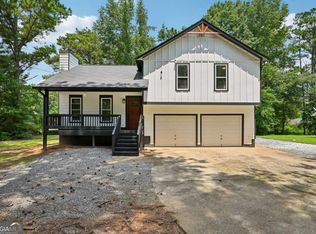
 MLS ID #10887419, Leah Nascimento, MGN Fine Homes. GAMLS
- $329,9003 bd3 ba2.2k sqft106 Hunters Pl, Villa Rica, GA 30180Active
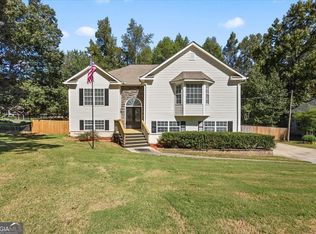 MLS ID #10869712, Chad Tipton, BHGRE Metro Brokers. GAMLS
- $306,0003 bd2 ba1.7k sqft34 Lilly Oak Ct, Villa Rica, GA 30180Active
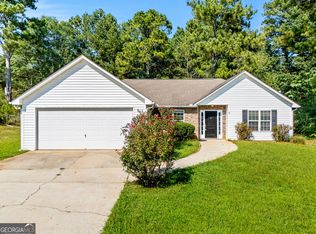 MLS ID #10842482, Sherry Li, C-Star Realty GA. GAMLS
- $334,9003 bd3 ba2.1k sqft250 Taylor Ct, Villa Rica, GA 30180Active
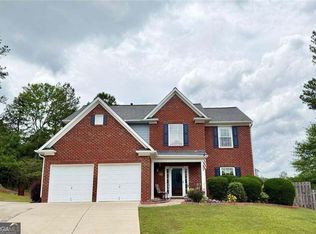 MLS ID #10877611, John Baker, BHGRE Metro Brokers. GAMLS
- $291,0003 bd2 ba2.2k sqft94 Cliff Ct, Villa Rica, GA 30180ActiveMLS ID #10860830, Arthur Chung, EveryState. GAMLS
- $300,7004 bd3 ba1.8k sqft133 Javay Ct, Villa Rica, GA 30180ActiveMLS ID #10849400, Arthur Chung, EveryState. GAMLS
- $299,9003 bd3 ba2k sqft2685 Mariner Way, Villa Rica, GA 30180ActiveMLS ID #10885427, Steve Freeman The Homesource Group, Real Broker, LLC. GAMLS
- $349,9004 bd3 ba1.9k sqft400 Tracy Ct, Villa Rica, GA 30180ActiveMLS ID #10878727, Tiffany A Thompson, Willow & West. GAMLS
- $300,0003 bd2 ba1.5k sqft140 Reid Plantation Dr, Villa Rica, GA 30180Active Under ContractMLS ID #10879795, Blake Oxenreider, Century 21 Results. GAMLS
- $300,0003 bd2 ba1.5k sqft121 Reid Plantation Dr, Villa Rica, GA 30180ActiveMLS ID #10873269, Marc A Rusterucci, Keller Williams Realty. GAMLS
- $279,9004 bd2 ba2k sqft30 Preston Ct, Villa Rica, GA 30180ActiveMLS ID #10874591, Aormeese Jenkins, JMAXX Properties LLC. GAMLS
- $318,9004 bd3 ba1.3k sqft128 Hunters Pointe Ct, Villa Rica, GA 30180ActiveMLS ID #10819840, Icee Grier, Atlanta Communities. GAMLS
- $275,0003 bd2 ba1.5k sqft213 Harlan Heights Rd, Villa Rica, GA 30180ActiveMLS ID #10854301, Cristina Ross, Dwelli. GAMLS
- $349,9003 bd2 ba1.8k sqft240 White Flower Cir, Villa Rica, GA 30180ActiveMLS ID #10874769, Kelli Pruitt, Robert Goolsby Real Estate Group. GAMLS
- $269,9003 bd2 ba1.8k sqft285 Pine Needle Trl, Villa Rica, GA 30180ActiveMLS ID #10850967, Mary Askew, Trelora Realty, Inc.. GAMLS
- $360,0004 bd2 ba2.6k sqft703 Sycamore Dr, Villa Rica, GA 30180ActiveMLS ID #10876784, Eric Baham, Sovereign Real Estate Group. GAMLS
- $344,9003 bd2 ba2.4k sqft127 Autumn Run Pl, Villa Rica, GA 30180ActiveMLS ID #10855655, Anthony Yancey, Watkins Real Estate Associates. GAMLS
- $345,0003 bd3 ba2.7k sqft110 Jaybird Ln, Villa Rica, GA 30180ActiveMLS ID #10813814, Evelyn Williams, eXp Realty. GAMLS
