Discover the Seven Hills lifestyle at 45 Oakley Way, a Craftsman style home in Seven Hills, one of the most sought after swim and tennis golf cart communities in Dallas, GA and Paulding County. Seven Hills is known for its 13 acre amenity center, with a water park, Junior Olympic pool, signature waterslide, and splash areas, plus lighted tennis and pickleball courts, basketball and volleyball courts, playgrounds, a dog park, a clubhouse, and walking and biking trails that wind through the community, all just a golf cart ride from your front door. Set on a level, landscaped lot with a covered front porch, this Seven Hills home offers 9 foot ceilings on both levels, a great room with a gas log fireplace, a separate dining room, and a kitchen with solid surface counters, a gas range, a pantry, and a breakfast room. The main level primary suite has dual walk in closets and a double vanity bath, and upstairs are three more bedrooms, two full baths, and a flexible loft. Main level laundry, a two car garage with golf cart storage, a covered patio, and a fenced backyard complete the home, and Publix and Seven Hills Station, downtown Acworth, Lake Allatoona, and I-75 are all close by, so schedule your showing and see why Seven Hills homes are in such high demand.
Active
$449,900
45 Oakley Way, Dallas, GA 30132
4beds
2,258sqft
Single Family Residence
Built in 2015
0.31 Acres Lot
$445,700 Zestimate®
$199/sqft
$73/mo HOA
What's special
Fenced backyardCovered front porchSeparate dining roomBreakfast roomCovered patioGas rangeMain level laundry
- 4 days
- 128
- 2
Zillow last checked:
Listing updated:
Listed by:
Justine Derby JUSTINE@SOLDBYJUSTINE.COM,
Real Broker, LLC
Source: GAMLS,MLS#: 10866479
Facts & features
Interior
Bedrooms & bathrooms
- Bedrooms: 4
- Bathrooms: 4
- Full bathrooms: 3
- 1/2 bathrooms: 1
- Main level bathrooms: 1
- Main level bedrooms: 1
Rooms
- Room types: Great Room, Loft
Kitchen
- Features: Breakfast Room, Solid Surface Counters, Pantry
Heating
- Natural Gas, Central
Cooling
- Central Air, Ceiling Fan(s)
Appliances
- Included: Dishwasher, Microwave
- Laundry: Common Area, Laundry Closet
Features
- High Ceilings, Walk-In Closet(s), Double Vanity
- Flooring: Hardwood
- Basement: None
- Number of fireplaces: 1
- Fireplace features: Gas Log, Gas Starter, Factory Built
- Common walls with other units/homes: No Common Walls
Interior area
- Total structure area: 2,258
- Total interior livable area: 2,258 sqft
- Finished area above ground: 2,258
- Finished area below ground: 0
Property
Parking
- Total spaces: 2
- Parking features: Garage, Attached
- Has attached garage: Yes
Features
- Levels: Two
- Stories: 2
- Patio & porch: Patio
- Fencing: Back Yard
Lot
- Size: 0.31 Acres
- Features: Level
Details
- Parcel number: 82943
Construction
Type & style
- Home type: SingleFamily
- Architectural style: Craftsman
- Property subtype: Single Family Residence
Materials
- Other
- Roof: Composition
Condition
- Resale
- New construction: No
- Year built: 2015
Utilities & green energy
- Sewer: Public Sewer
- Water: Public
- Utilities for property: Cable Available, Natural Gas Available, Sewer Available, Underground Utilities, Water Available
Community & HOA
Community
- Features: Clubhouse, Fitness Center, Playground, Pool, Sidewalks, Tennis Court(s)
- Security: Fire Sprinkler System
- Subdivision: Birchwood at NatureWalk
HOA
- Has HOA: Yes
- Services included: Swimming, Tennis
- HOA fee: $875 annually
Location
- Region: Dallas
Financial & listing details
- Price per square foot: $199/sqft
- Tax assessed value: $423,440
- Annual tax amount: $4,213
- Date on market: 10/2/2026
- Cumulative days on market: 4 days
- Listing agreement: Exclusive Agency
Estimated market value
$445,700
$423,000 - $468,000
$2,479/mo
Price history
| Date | Event | Price |
|---|---|---|
| 10/3/2026 | Listed for sale | $449,900+60.7%$199/sqft |
Source:  GAMLS #10866479 Report a problem GAMLS #10866479 Report a problem | ||
| 3/6/2020 | Sold | $280,000$124/sqft |
Source:  GAMLS #8719100 Report a problem GAMLS #8719100 Report a problem | ||
| 2/5/2020 | Pending sale | $280,000$124/sqft |
Source: Keller Williams Realty Signature Partners #6666715 Report a problem | ||
| 1/14/2020 | Listed for sale | $280,000+22.6%$124/sqft |
Source: Keller Williams Realty #8719100 Report a problem | ||
| 8/28/2015 | Sold | $228,475$101/sqft |
Source:  FMLS GA #5527410 Report a problem FMLS GA #5527410 Report a problem | ||
Public tax history
| Year | Property taxes | Tax assessment |
|---|---|---|
| 2025 | $4,213 +1.2% | $169,376 +3.4% |
| 2024 | $4,161 -2.5% | $163,864 +0.1% |
| 2023 | $4,266 +8.5% | $163,636 +20.9% |
| 2022 | $3,933 +18.2% | $135,356 +20.4% |
| 2021 | $3,326 +6.4% | $112,452 +6.5% |
| 2020 | $3,126 +7.8% | $105,620 +9.2% |
| 2018 | $2,899 +3.4% | $96,760 +2.3% |
| 2017 | $2,804 +4.9% | $94,600 +4.8% |
| 2016 | $2,672 | $90,240 +974.3% |
| 2015 | $2,672 | $8,400 |
Find assessor info on the county website
Monthly payment
Est. payment
Payment breakdown
Explore the cost of this home by adjusting the details. Changes won't be saved.Climate risks
Neighborhood: 30132
Nearby schools
Schools provided by the listing agent
- Elementary: Shelton
- Middle: McClure
- High: North Paulding
Source: GAMLS. This data may not be complete. We recommend contacting the local school district to confirm school assignments for this home.

Similar homes
- $485,0005 bd4 ba2.9k sqft115 Stonewood Creek Ct, Dallas, GA 30132Active
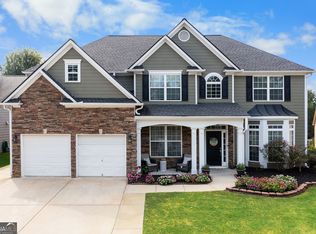
 MLS ID #10848117, Cassie Harris, H & H Realty LLC. GAMLS
 - $426,9003 bd2 ba2.2k sqft194 Hawthorne Ridge Cir, Dallas, GA 30132Active
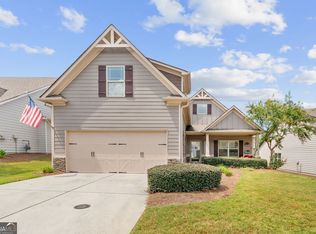 MLS ID #10834151, Teena Regan, 22one Realty Co. GAMLS
 - $480,0004 bd4 ba2.5k sqft83 Treadstone Ln, Dallas, GA 30132Active
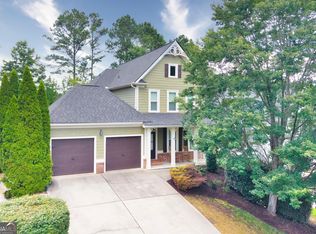 MLS ID #10809301, Tiffani Thompson, Mavis Lane Realty, LLC. GAMLS
 - $425,0005 bd4 ba2.8k sqft74 Fieldstone Ln, Dallas, GA 30132Active
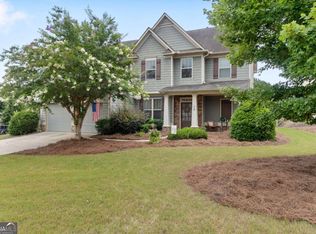 MLS ID #10805226, Sunny Ayala, Real Broker, LLC. GAMLS
 - $475,0005 bd4 ba2.8k sqft100 Moonlit Trl, Dallas, GA 30132ActiveMLS ID #10853872, Brandy Schell, Crye-Leike, Realtors. GAMLS
- $472,0004 bd3 ba2.3k sqft43 Ivy Mist Ln, Acworth, GA 30101ActiveMLS ID #10855600, Jenifer Stewart, REMAX Around Atlanta. GAMLS
- $450,0004 bd3 ba3.1k sqft4925 Woodbend Dr NW, Acworth, GA 30101ActiveMLS ID #10854283, Katie Friend, Harry Norman Realtors. GAMLS
- $519,9004 bd3 ba2.4k sqft104 Copper Leaf Way, Dallas, GA 30132ActiveMLS ID #10814824, Patches Dabbs, Atlanta Communities. GAMLS
- $499,9004 bd3 ba3.2k sqft80 Virginia Rdg, Dallas, GA 30132ActiveMLS ID #10837187, Lisa Moss, Blanchard & Calhoun Real Estate. GAMLS
- $549,9004 bd4 ba3k sqft993 Double Branches Ln, Dallas, GA 30132ActiveMLS ID #10770677, Nataley Childers, Atlanta Communities. GAMLS
- $499,9005 bd4 ba2.8k sqft44 Fallen Oak Dr, Dallas, GA 30132ActiveMLS ID #10840511, Daniel J Demers, Sell Your Home Services LLC. GAMLS
- $489,0004 bd3 ba3.3k sqft15 Eastcreek Ct, Dallas, GA 30132ActiveMLS ID #10798755, Christina Armagast, Atlanta Communities. GAMLS
- $374,8004 bd3 ba2.3k sqft138 Springer Pkwy, Dallas, GA 30132ActiveMLS ID #10804838, Courtney Jeromin, Atlanta Communities. GAMLS
- $369,5004 bd3 ba2.7k sqft209 Randy Way, Dallas, GA 30132ActiveMLS ID #10772730, Renee Cagle, Maximum One Realty Greater Atlanta. GAMLS
- $360,1504 bd3 ba2k sqft150 Laurelcrest Ln, Dallas, GA 30132ActiveMLS ID #10802340, Amy Pedersen, Compass. GAMLS
- $389,0003 bd3 ba2k sqft70 Moonlit Trl, Dallas, GA 30132ActiveMLS ID #10780507, Suzanne Peterson, Atlanta Communities. GAMLS
- $385,0004 bd3 ba2k sqft66 Buck Trl, Dallas, GA 30132ActiveMLS ID #10793938, Nicole M France, RE/MAX Center. GAMLS
- $565,0005 bd4 ba2.9k sqft138 Daffodil Lndg, Dallas, GA 30132ActiveMLS ID #10816977, April Echols, Real Broker, LLC. GAMLS
- $350,0004 bd4 ba1.9k sqft741 Scotland Dr, Dallas, GA 30132ActiveMLS ID #10848004, Jemel Smith, Crye-Leike, Realtors. GAMLS
