WELCOME HOME TO SENATORS RIDGE - SPACE, STYLE & AN INCREDIBLE VALUE! Discover the space you've been looking for in the highly sought-after Senators Ridge resort-style community! This beautifully maintained 4-bedroom, 2.5-bath home with a partially finished basement offers an impressive combination of space, flexibility, condition, and location. Lovingly cared for by its original owner, this home reflects true pride of ownership and has been recently refreshed with interior paint, creating a bright, clean, move-in-ready feel from the moment you step inside. The spacious and functional floor plan offers generous living areas perfect for everyday living and entertaining. Well-proportioned bedrooms provide plenty of flexibility for family, guests, a home office, or whatever best fits your lifestyle. AND THEN THERE'S THE BASEMENT! The partially finished basement adds valuable living and flex space that's increasingly hard to find. Imagine a media room, game room, home gym, playroom, office, or additional family room-the possibilities are endless! There's also abundant unfinished storage and a large workshop area, giving you the best of both worlds. Outside the home, enjoy the lifestyle and resort-style amenities Senators Ridge is known for, all while being conveniently located near shopping, dining, I-75 and the Emerson LakePoint Sports Complex. Commuting toward Atlanta or heading out for a day of shopping, dining, sports, or entertainment couldn't be easier. When compared with new construction, where additional square footage, finished flex space, storage, and upgrades can quickly add to the price, this home delivers exceptional value. MORE HOME. MORE SPACE. MORE FLEXIBILITY. MORE FOR YOUR MONEY. If you've been searching for a move-in-ready home with room to grow in a fantastic community, this is one you don't want to miss. Schedule your private showing today!
Active
$499,900
80 Virginia Rdg, Dallas, GA 30132
4beds
3,200sqft
Single Family Residence
Built in 2014
0.56 Acres Lot
$498,600 Zestimate®
$156/sqft
$60/mo HOA
What's special
Partially finished basementBright clean move-in-ready feelLarge workshop areaAbundant unfinished storage
- 13 days
- 376
- 25
Likely to sell faster than
Zillow last checked:
Listing updated:
Listed by:
Lisa Moss 770-880-5619,
Blanchard & Calhoun Real Estate
Source: GAMLS,MLS#: 10837187
Facts & features
Interior
Bedrooms & bathrooms
- Bedrooms: 4
- Bathrooms: 3
- Full bathrooms: 2
- 1/2 bathrooms: 1
Rooms
- Room types: Foyer, Laundry, Family Room, Library, Office
Dining room
- Features: Separate Room
Kitchen
- Features: Breakfast Area, Kitchen Island, Pantry, Walk-in Pantry
Heating
- Electric, Forced Air, Zoned, Dual
Cooling
- Ceiling Fan(s), Central Air, Dual, Electric, Zoned
Appliances
- Included: Gas Water Heater, Dishwasher, Microwave
- Laundry: Upper Level
Features
- Double Vanity, High Ceilings, Separate Shower, Soaking Tub, Tray Ceiling(s), Walk-In Closet(s)
- Flooring: Hardwood
- Basement: Bath/Stubbed,Daylight,Full
- Attic: Pull Down Stairs
- Number of fireplaces: 1
- Fireplace features: Family Room, Factory Built, Gas Log
Interior area
- Total structure area: 3,200
- Total interior livable area: 3,200 sqft
- Finished area above ground: 3,200
- Finished area below ground: 0
Video & virtual tour
Property
Parking
- Total spaces: 2
- Parking features: Attached, Garage
- Has attached garage: Yes
Features
- Levels: Three Or More
- Stories: 3
- Patio & porch: Deck, Patio
Lot
- Size: 0.56 Acres
- Features: Private
- Residential vegetation: Wooded
Details
- Parcel number: 63250
Construction
Type & style
- Home type: SingleFamily
- Architectural style: Traditional
- Property subtype: Single Family Residence
Materials
- Concrete, Wood Siding
- Roof: Composition
Condition
- New Construction
- New construction: Yes
- Year built: 2014
Utilities & green energy
- Sewer: Septic Tank
- Water: Public
- Utilities for property: Underground Utilities, Cable Available
Green energy
- Energy efficient items: Insulation, Thermostat
Community & HOA
Community
- Features: Clubhouse, Gated, Playground, Pool, Tennis Court(s)
- Security: Smoke Detector(s)
- Subdivision: Senators Ridge
HOA
- Has HOA: Yes
- Services included: Swimming, Tennis
- HOA fee: $724 annually
Location
- Region: Dallas
Financial & listing details
- Price per square foot: $156/sqft
- Tax assessed value: $546,730
- Annual tax amount: $4,445
- Date on market: 9/1/2026
- Listing agreement: Exclusive Right To Sell
- Listing terms: Cash,Conventional,FHA,VA Loan
Estimated market value
$498,600
$474,000 - $524,000
$2,686/mo
Price history
| Date | Event | Price |
|---|---|---|
| 9/1/2026 | Listed for sale | $499,900$156/sqft |
Source:  GAMLS #10837187 Report a problem GAMLS #10837187 Report a problem | ||
| 9/1/2026 | Listing removed | $499,900$156/sqft |
Source: GAMLS #10693913 Report a problem | ||
| 8/9/2026 | Price change | $499,900-2.9%$156/sqft |
Source: GAMLS #10693913 Report a problem | ||
| 7/8/2026 | Price change | $514,900-1.9%$161/sqft |
Source: GAMLS #10693913 Report a problem | ||
| 4/24/2026 | Price change | $524,900-2.1%$164/sqft |
Source: GAMLS #10693913 Report a problem | ||
| 2/18/2026 | Listed for sale | $536,000+104.3%$168/sqft |
Source: GAMLS #10693913 Report a problem | ||
| 5/15/2015 | Sold | $262,422+1288.5%$82/sqft |
Source:  FMLS GA #5382588 Report a problem FMLS GA #5382588 Report a problem | ||
| 9/5/2014 | Sold | $18,900$6/sqft |
Source: Agent Provided Report a problem | ||
Public tax history
| Year | Property taxes | Tax assessment |
|---|---|---|
| 2025 | $5,214 +6.9% | $218,692 +12% |
| 2024 | $4,875 +1.5% | $195,208 +4.6% |
| 2023 | $4,801 -6.7% | $186,688 +4.4% |
| 2022 | $5,145 +27.1% | $178,896 +29.5% |
| 2021 | $4,049 +2.5% | $138,172 +4% |
| 2020 | $3,948 +10.2% | $132,896 +11.5% |
| 2018 | $3,584 +5.4% | $119,180 +4.3% |
| 2017 | $3,400 +11.9% | $114,308 +13.7% |
| 2016 | $3,039 | $100,504 +1500.4% |
| 2015 | $3,039 | $6,280 +118.1% |
| 2014 | -- | $2,880 |
| 2013 | $91 | $2,880 |
| 2012 | -- | -- |
| 2011 | -- | -- |
| 2010 | -- | -- |
| 2009 | -- | $12,600 |
Find assessor info on the county website
Monthly payment
Est. payment
Payment breakdown
Explore the cost of this home by adjusting the details. Changes won't be saved.Climate risks
Neighborhood: 30132
Nearby schools
Schools provided by the listing agent
- Elementary: Burnt Hickory
- Middle: McClure
- High: North Paulding
Source: GAMLS. This data may not be complete. We recommend contacting the local school district to confirm school assignments for this home.
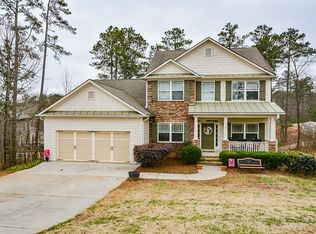
Similar homes
- $434,0004 bd2 ba2.2k sqft55 Independence Ave, Dallas, GA 30132Active

 MLS ID #10819938, Heather Osterink, NorthGroup Real Estate Inc. GAMLS
 - $499,9994 bd3 ba3.7k sqft1350 Chester Harris Dr N, Dallas, GA 30132For Sale
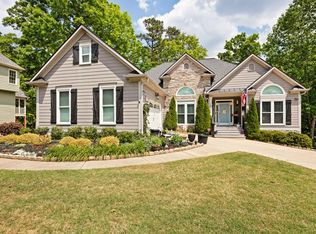
 MLS ID #7762496, JULIE FOGARD, REMAX Around Atlanta. FMLS GA
 - $480,0004 bd4 ba2.5k sqft83 Treadstone Ln, Dallas, GA 30132Active
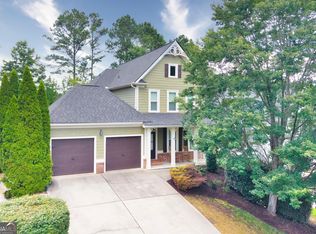 MLS ID #10809301, Tiffani Thompson, Mavis Lane Realty, LLC. GAMLS
 - $559,9006 bd4 ba3.6k sqft99 White Magnolia Way, Dallas, GA 30132Active
 MLS ID #10791383, Lyssette Navarra, Atlanta Communities. GAMLS
 - $510,0005 bd3 ba3.1k sqft40 Lakewood Ct SE, Cartersville, GA 30120ActiveMLS ID #10833547, Jessica Chapman, Atlanta Communities. GAMLS
- $457,5004 bd3 ba2.1k sqft144 Alder Lndg N, Dallas, GA 30132ActiveMLS ID #10804448, Nicole M France, RE/MAX Center. GAMLS
- $435,0004 bd3 ba2.3k sqft195 Treadstone Ln, Dallas, GA 30132ActiveMLS ID #10817727, Nicole M France, RE/MAX Center. GAMLS
- $575,0005 bd4 ba2.9k sqft138 Daffodil Lndg, Dallas, GA 30132ActiveMLS ID #10816977, April Echols, Real Broker, LLC. GAMLS
- $429,9004 bd3 ba2.8k sqft16 Tranquility Ln, Dallas, GA 30132ActiveMLS ID #10786549, Yamilsa Roebuck, Coldwell Banker Realty. GAMLS
- $385,0004 bd3 ba1.9k sqft93 Treadstone Ln, Dallas, GA 30132ActiveMLS ID #10830615, Mark Spain, Mark Spain Real Estate. GAMLS
- $450,0004 bd4 ba2.4k sqft238 Observation Pointe, Dallas, GA 30132ActiveMLS ID #10788673, Kelly Moore, Atlanta Communities. GAMLS
- $429,9003 bd2 ba2.2k sqft194 Hawthorne Ridge Cir, Dallas, GA 30132ActiveMLS ID #10834151, Teena Regan, 22one Realty Co. GAMLS
- $419,8004 bd3 ba2.8k sqft129 Unicoi Way, Dallas, GA 30132ActiveMLS ID #10738603, Susan Haddock, Keller Williams Realty. GAMLS
- $575,0005 bd4 ba4.4k sqft829 Riverwalk Manor Dr, Dallas, GA 30132ActiveMLS ID #10700037, Aba Simmons, Community-Wide Realty Group. GAMLS
- $440,0003 bd2 ba2.2k sqft104 Willow Creek Trl, Dallas, GA 30132ActiveMLS ID #10817582, Therese Emling, 1 Look Real Estate. GAMLS
- $415,0004 bd3 ba2.6k sqft117 Park Chase Ln, Dallas, GA 30132ActiveMLS ID #10678899, Maxxi Bryant, Fathom Realty GA, LLC. GAMLS
- $389,0003 bd3 ba2k sqft70 Moonlit Trl, Dallas, GA 30132ActiveMLS ID #10780507, Suzanne Peterson, Atlanta Communities. GAMLS
- $369,5004 bd3 ba2.7k sqft209 Randy Way, Dallas, GA 30132ActiveMLS ID #10772730, Renee Cagle, Maximum One Realty Greater Atlanta. GAMLS
- $454,9004 bd3 ba3k sqft87 Thomas Place Dr, Dallas, GA 30157ActiveMLS ID #10825446, Ben Herring, eXp Realty. GAMLS
- $379,0004 bd2 ba2.1k sqft752 Stable View Loop, Dallas, GA 30132ActiveMLS ID #10823483, Peter Webster, Realty One Group Edge. GAMLS
