Welcome to 117 Park Chase Lane, a stunning home that blends comfort and style in North Paulding School district! This property is an absolute must-see for you and your family as the modernly designed layout allows you to utilize an additional flex space as a bedroom, keeping room, or office. This like new home boasts 3 full bathrooms, a loft, and a spacious walk-in laundry room ready to help relax, reset, and organize even the busiest individual who needs multiple designated spaces to spread out and manage chores and tasks. Located in the quaint Cedar Mill community, future homeowners will enjoy amenities like tennis courts, playgrounds, a swimming pool, clubhouse, and weight room! Schedule your tour today to see this lovely gem!
Active
$415,000
117 Park Chase Ln, Dallas, GA 30132
4beds
2,635sqft
Single Family Residence
Built in 2021
0.3 Acres Lot
$413,300 Zestimate®
$157/sqft
$42/mo HOA
What's special
Modernly designed layoutSpacious walk-in laundry room
- 270 days
- 30
- 2
Zillow last checked:
Listing updated:
Listed by:
Maxxi Bryant 678-492-6971,
Fathom Realty GA, LLC
Source: GAMLS,MLS#: 10678899
Facts & features
Interior
Bedrooms & bathrooms
- Bedrooms: 4
- Bathrooms: 3
- Full bathrooms: 3
- Main level bathrooms: 1
- Main level bedrooms: 1
Rooms
- Room types: Bonus Room, Den, Laundry, Loft, Office
Kitchen
- Features: Kitchen Island, Pantry
Heating
- Natural Gas
Cooling
- Central Air, Gas
Appliances
- Included: Dishwasher, Microwave, Oven, Refrigerator
- Laundry: Laundry Closet
Features
- Double Vanity, Separate Shower, Soaking Tub
- Flooring: Carpet, Laminate
- Basement: None
- Number of fireplaces: 1
- Fireplace features: Factory Built
- Common walls with other units/homes: No Common Walls
Interior area
- Total structure area: 2,635
- Total interior livable area: 2,635 sqft
- Finished area above ground: 2,635
- Finished area below ground: 0
Video & virtual tour
Property
Parking
- Parking features: Attached, Garage, Garage Door Opener
- Has attached garage: Yes
Features
- Levels: Two
- Stories: 2
- Fencing: Back Yard
Lot
- Size: 0.3 Acres
- Features: None
Details
- Parcel number: 88218
Construction
Type & style
- Home type: SingleFamily
- Architectural style: Traditional
- Property subtype: Single Family Residence
Materials
- Brick, Vinyl Siding
- Foundation: Slab
- Roof: Composition
Condition
- Resale
- New construction: No
- Year built: 2021
Utilities & green energy
- Sewer: Public Sewer
- Water: Public
- Utilities for property: Cable Available, Electricity Available, High Speed Internet, Natural Gas Available, Water Available
Community & HOA
Community
- Features: Clubhouse, Fitness Center, Playground, Street Lights
- Subdivision: cedar mill
HOA
- Has HOA: Yes
- Services included: Maintenance Grounds, Swimming, Tennis
- HOA fee: $500 annually
Location
- Region: Dallas
Financial & listing details
- Price per square foot: $157/sqft
- Tax assessed value: $410,490
- Annual tax amount: $3,539
- Date on market: 1/23/2026
- Cumulative days on market: 261 days
- Listing agreement: Exclusive Right To Sell
- Listing terms: Cash,Conventional,FHA,VA Loan
- Electric utility on property: Yes
Estimated market value
$413,300
$393,000 - $434,000
$2,424/mo
Price history
| Date | Event | Price |
|---|---|---|
| 7/6/2026 | Listed for sale | $415,000$157/sqft |
Source:  GAMLS #10678899 Report a problem GAMLS #10678899 Report a problem | ||
| 6/28/2026 | Listing removed | $415,000$157/sqft |
Source: GAMLS #10678899 Report a problem | ||
| 6/5/2026 | Price change | $415,000-2.4%$157/sqft |
Source: GAMLS #10678899 Report a problem | ||
| 1/25/2026 | Listed for sale | $425,000$161/sqft |
Source: GAMLS #10678899 Report a problem | ||
Public tax history
| Year | Property taxes | Tax assessment |
|---|---|---|
| 2025 | $4,084 +3.5% | $164,196 +5.7% |
| 2024 | $3,946 -6.9% | $155,392 -4.4% |
| 2023 | $4,237 +1.9% | $162,536 +13.6% |
| 2022 | $4,158 | $143,100 |
Find assessor info on the county website
Monthly payment
Est. payment
Payment breakdown
Explore the cost of this home by adjusting the details. Changes won't be saved.Climate risks
Neighborhood: 30132
Nearby schools
Schools provided by the listing agent
- Elementary: Shelton
- Middle: Crossroads
- High: North Paulding
Source: GAMLS. This data may not be complete. We recommend contacting the local school district to confirm school assignments for this home.
Similar homes
- $435,0005 bd3 ba2.5k sqft183 Fallen Oak Trce, Dallas, GA 30132Active

 MLS ID #10868147, Bethany Hickom, Metro West Realty Group LLC. GAMLS
 - from $409,9804 bd3 ba2.4k sqftDakota Plan, Ivey Township, Dallas, GA 30132New Construction
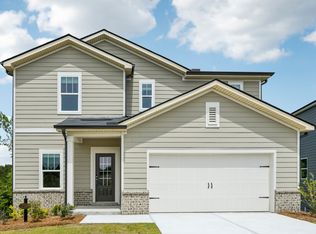 Meritage Homes
 - $379,9004 bd3 ba1.9k sqft93 Treadstone Ln, Dallas, GA 30132Active
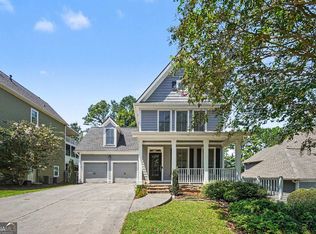 MLS ID #10830615, Mark Spain, Mark Spain Real Estate. GAMLS
 - $426,9003 bd2 ba2.2k sqft194 Hawthorne Ridge Cir, Dallas, GA 30132Active
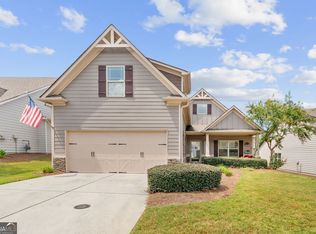 MLS ID #10834151, Teena Regan, 22one Realty Co. GAMLS
 - $435,0003 bd2 ba2.2k sqft104 Willow Creek Trl, Dallas, GA 30132ActiveMLS ID #10817582, Therese Emling, 1 Look Real Estate. GAMLS
- $413,9805 bd3 ba2.9k sqft217 Proust Cir, Dallas, GA 30132ActiveGAMLS
- $353,0004 bd3 ba2k sqft150 Laurelcrest Ln, Dallas, GA 30132ActiveMLS ID #10802340, Amy Pedersen, Compass. GAMLS
- $450,0004 bd4 ba2.4k sqft238 Observation Pointe, Dallas, GA 30132ActiveMLS ID #10788673, Kelly Moore, Atlanta Communities. GAMLS
- $389,9004 bd3 ba2.8k sqft550 Red Fox Dr, Dallas, GA 30157ActiveMLS ID #10833856, LME Realty, Keller Williams Realty. GAMLS
- $455,9904 bd3 ba2.4k sqft148 Proust Cir, Dallas, GA 30132ActiveGAMLS
- $499,9004 bd3 ba3.2k sqft80 Virginia Rdg, Dallas, GA 30132ActiveMLS ID #10837187, Lisa Moss, Blanchard & Calhoun Real Estate. GAMLS
- $460,0004 bd3 ba2k sqft790 Riverwood Pass, Dallas, GA 30157ActiveMLS ID #10873152, Christy Dickerson, Orchard Brokerage, LLC. GAMLS
- $362,9903 bd3 ba2.1k sqft167 Proust Cir, Dallas, GA 30132ActiveGAMLS
