Price Just Reduced on this Traditional two story home with spacious floor plan in great swim & tennis subdivision close to shopping & schools. SELLER is offering to assist with buyers CLOSING COSTS & pay a $5000 ALLOWANCE for new flooring & paint to be paid at closing. Main level features guest bedroom & full bathroom, separate dining room, separate living room or office, family room with fireplace, and eat-in kitchen with stainless steel appliances, tile backsplash, and corner pantry. Upstairs features loft area, secondary bedrooms, laundry room, and lots of storage space. Oversized primary suite with sitting room or office, trey ceiling, and walk-in closet. Primary bathroom features dual vanity, large soaking tub, and separate shower. Exterior features low maintenance vinyl siding, stone accents, covered front porch, new back patio being installed, and 2 car garage with auto opener. Backyard is private, wooded, and has a creek so low yard maintenance. Great subdivision with swim, tennis, grilling area, basketball court, sidewalks, & street lights. New Roof in 2023, New A/C in 2022, & New Water Heater in 2022. This home is priced very well for the huge square footage floor plan in a swim & tennis subdivision. Large systems are newer, new laminate flooring on main level, & seller is installing concrete back patio before closing. This is a Great Deal for a savvy buyer looking for a very spacious home with wooded, private backyard with low yard maintenance in a swim & tennis subdivision in the East Paulding area!
Active
Price cut: $5K (8/19)
$369,500
209 Randy Way, Dallas, GA 30132
4beds
2,760sqft
Single Family Residence
Built in 2008
0.25 Acres Lot
$368,200 Zestimate®
$134/sqft
$42/mo HOA
What's special
Loft areaStone accentsCovered front porchFamily room with fireplaceSeparate dining roomCorner pantryLow yard maintenance
- 101 days
- 774
- 64
Zillow last checked:
Listing updated:
Listed by:
Renee Cagle 678-858-5368,
Maximum One Realty Greater Atlanta
Source: GAMLS,MLS#: 10772730
Facts & features
Interior
Bedrooms & bathrooms
- Bedrooms: 4
- Bathrooms: 3
- Full bathrooms: 3
- Main level bathrooms: 1
- Main level bedrooms: 1
Rooms
- Room types: Bonus Room, Family Room, Foyer, Laundry, Loft, Office
Dining room
- Features: Separate Room
Kitchen
- Features: Breakfast Area, Pantry
Heating
- Central, Natural Gas
Cooling
- Ceiling Fan(s), Central Air, Electric
Appliances
- Included: Dishwasher, Disposal, Electric Water Heater, Microwave, Oven/Range (Combo), Stainless Steel Appliance(s)
- Laundry: Upper Level
Features
- Double Vanity, High Ceilings, Separate Shower, Soaking Tub, Split Bedroom Plan, Tray Ceiling(s), Entrance Foyer, Vaulted Ceiling(s), Walk-In Closet(s)
- Flooring: Carpet, Laminate
- Windows: Double Pane Windows
- Basement: None
- Number of fireplaces: 1
- Fireplace features: Factory Built, Family Room
- Common walls with other units/homes: No Common Walls
Interior area
- Total structure area: 2,760
- Total interior livable area: 2,760 sqft
- Finished area above ground: 2,760
- Finished area below ground: 0
Video & virtual tour
Property
Parking
- Total spaces: 2
- Parking features: Attached, Garage, Garage Door Opener, Kitchen Level
- Has attached garage: Yes
Features
- Levels: Two
- Stories: 2
- Patio & porch: Patio, Porch
- On waterfront: Yes
- Waterfront features: Creek
Lot
- Size: 0.25 Acres
- Features: Level, Private, Sloped
- Residential vegetation: Partially Wooded
Details
- Parcel number: 70280
Construction
Type & style
- Home type: SingleFamily
- Architectural style: Traditional
- Property subtype: Single Family Residence
Materials
- Stone, Vinyl Siding
- Foundation: Slab
- Roof: Composition
Condition
- Resale
- New construction: No
- Year built: 2008
Utilities & green energy
- Sewer: Public Sewer
- Water: Public
- Utilities for property: Cable Available, Electricity Available, High Speed Internet, Natural Gas Available, Sewer Connected, Underground Utilities, Water Available
Community & HOA
Community
- Features: Pool, Sidewalks, Street Lights, Tennis Court(s)
- Security: Smoke Detector(s)
- Subdivision: Legacy Pointe
HOA
- Has HOA: Yes
- Services included: Management Fee, Reserve Fund, Swimming, Tennis
- HOA fee: $500 annually
Location
- Region: Dallas
Financial & listing details
- Price per square foot: $134/sqft
- Tax assessed value: $363,620
- Annual tax amount: $3,312
- Date on market: 6/5/2026
- Cumulative days on market: 101 days
- Listing agreement: Exclusive Right To Sell
- Listing terms: 1031 Exchange,Cash,Conventional,FHA
- Electric utility on property: Yes
Estimated market value
$368,200
$350,000 - $387,000
$2,488/mo
Price history
| Date | Event | Price |
|---|---|---|
| 8/19/2026 | Price change | $369,500-1.3%$134/sqft |
Source:  GAMLS #10772730 Report a problem GAMLS #10772730 Report a problem | ||
| 8/7/2026 | Price change | $374,500-0.1%$136/sqft |
Source: GAMLS #10772730 Report a problem | ||
| 6/5/2026 | Listed for sale | $375,000+275%$136/sqft |
Source: GAMLS #10772730 Report a problem | ||
| 8/21/2023 | Listing removed | -- |
Source: Zillow Rentals Report a problem | ||
| 8/3/2023 | Listed for rent | $2,200+10.3%$1/sqft |
Source: Zillow Rentals Report a problem | ||
| 7/20/2023 | Listing removed | -- |
Source: Zillow Rentals Report a problem | ||
| 7/17/2023 | Price change | $1,995-5%$1/sqft |
Source: Zillow Rentals Report a problem | ||
| 6/29/2023 | Price change | $2,100-4.5%$1/sqft |
Source: Zillow Rentals Report a problem | ||
| 6/16/2023 | Price change | $2,200-4.3%$1/sqft |
Source: Zillow Rentals Report a problem | ||
| 5/2/2023 | Listed for rent | $2,300+43.8%$1/sqft |
Source: Zillow Rentals Report a problem | ||
| 5/7/2020 | Listing removed | $1,600$1/sqft |
Source: My Rent Source LLC #8767826 Report a problem | ||
| 4/8/2020 | Listed for rent | $1,600$1/sqft |
Source: My Rent Source LLC #8767826 Report a problem | ||
| 7/6/2012 | Sold | $100,000-44.5%$36/sqft |
Source: Public Record Report a problem | ||
| 10/7/2008 | Sold | $180,100+314%$65/sqft |
Source: Public Record Report a problem | ||
| 12/21/2007 | Sold | $43,500$16/sqft |
Source: Public Record Report a problem | ||
Public tax history
| Year | Property taxes | Tax assessment |
|---|---|---|
| 2025 | $3,490 +2.1% | $145,448 +5.5% |
| 2024 | $3,418 -7.6% | $137,816 -4.5% |
| 2023 | $3,698 +1.4% | $144,364 +13.4% |
| 2022 | $3,647 +36% | $127,360 +38.2% |
| 2021 | $2,681 +1.9% | $92,128 +3.3% |
| 2020 | $2,630 +13.8% | $89,160 +15% |
| 2018 | $2,312 -1.1% | $77,556 -2% |
| 2017 | $2,337 +15% | $79,160 +14.6% |
| 2016 | $2,032 | $69,080 +13.9% |
| 2015 | $2,032 | $60,640 +13.8% |
| 2014 | -- | $53,280 +33.2% |
| 2013 | $1,623 | $40,000 |
| 2012 | -- | -- |
| 2011 | -- | -- |
| 2010 | -- | -- |
| 2009 | -- | $72,760 |
Find assessor info on the county website
Monthly payment
Est. payment
Payment breakdown
Explore the cost of this home by adjusting the details. Changes won't be saved.Climate risks
Neighborhood: 30132
Nearby schools
Schools provided by the listing agent
- Elementary: Abney
- Middle: Moses
- High: East Paulding
Source: GAMLS. This data may not be complete. We recommend contacting the local school district to confirm school assignments for this home.
Similar homes
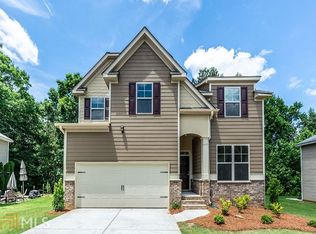
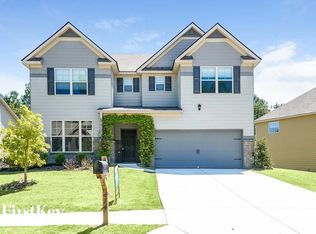
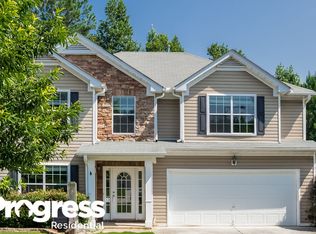
- $379,0004 bd2 ba2.1k sqft752 Stable View Loop, Dallas, GA 30132Active

 MLS ID #10823483, Peter Webster, Realty One Group Edge. GAMLS
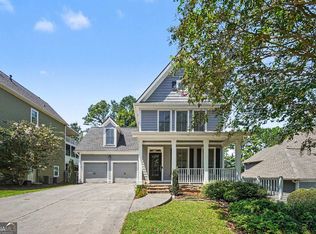
 - $385,0004 bd3 ba1.9k sqft93 Treadstone Ln, Dallas, GA 30132Active
 MLS ID #10830615, Mark Spain, Mark Spain Real Estate. GAMLS
 - $367,5004 bd3 ba2k sqft150 Laurelcrest Ln, Dallas, GA 30132Active
 MLS ID #10802340, Amy Pedersen, Compass. GAMLS
 - $400,0004 bd3 ba2.8k sqft550 Red Fox Dr, Dallas, GA 30157Active
 MLS ID #10833856, LME Realty, Keller Williams Realty. GAMLS
 - $345,0003 bd2 ba1.8k sqft363 Oak Glen Dr, Dallas, GA 30132ActiveMLS ID #10794978, Christie VandeZande, LOCAL Realty. GAMLS
- $389,0003 bd3 ba2k sqft70 Moonlit Trl, Dallas, GA 30132ActiveMLS ID #10780507, Suzanne Peterson, Atlanta Communities. GAMLS
- $348,0003 bd2 ba1.3k sqft46 Appaloosa Dr, Dallas, GA 30132ActiveMLS ID #10824504, Mark Spain, Mark Spain Real Estate. GAMLS
- $480,0004 bd4 ba2.5k sqft83 Treadstone Ln, Dallas, GA 30132ActiveMLS ID #10809301, Tiffani Thompson, Mavis Lane Realty, LLC. GAMLS
- $420,0004 bd3 ba2.1k sqft54 Azalea Lakes Dr, Dallas, GA 30157ActiveMLS ID #10786199, Francisco Molina, Harry Norman Realtors. GAMLS
- $454,9004 bd3 ba3k sqft87 Thomas Place Dr, Dallas, GA 30157ActiveMLS ID #10825446, Ben Herring, eXp Realty. GAMLS
- $389,0003 bd2 ba2.2k sqft457 Crestview Dr, Dallas, GA 30157Active Under ContractMLS ID #10816070, Russel T Troesken, Keller Williams Realty Partners. GAMLS
- $395,0003 bd2 ba1.7k sqft187 Fallow Ln, Acworth, GA 30101ActiveMLS ID #10831840, Caleb Curry, Atlanta Communities. GAMLS
- $355,0004 bd3 ba2.7k sqft25 Trayton Way, Hiram, GA 30141ActiveMLS ID #10821618, Noelle Foster, Stewart Brokers. GAMLS
- $400,0006 bd4 ba3.3k sqft364 Ivy Chase Loop, Dallas, GA 30157ActiveMLS ID #10833019, John Grimes, Atlanta Communities. GAMLS
- $409,9004 bd3 ba3.3k sqft6160 Picketts Rdg NW, Acworth, GA 30101ActiveMLS ID #10814211, Ben Herring, eXp Realty. GAMLS
- $389,0003 bd3 ba2.3k sqft3975 Abernathy Farm Way, Acworth, GA 30101ActiveMLS ID #10833828, Wendy R Bunch, RE/MAX Pure. GAMLS
- $349,9003 bd4 ba3.7k sqft203 Overlook Dr, Dallas, GA 30157ActiveMLS ID #10793344, Kim Smith, Maximum One Community Realtors. GAMLS
- $365,0004 bd3 ba1.7k sqft3132 Cling Stone Pl, Powder Springs, GA 30127ActiveMLS ID #10802610, Heather Smith, Virtual Properties Realty.com. GAMLS
- $414,9005 bd3 ba3.2k sqft371 Highgrove Way, Dallas, GA 30157ActiveMLS ID #10834846, Jeffrey Joiner, Maximum One Realty Greater Atlanta. GAMLS
- $397,9905 bd3 ba2.7k sqft4000 Birdie Dr, Douglasville, GA 30134ActiveMLS ID #10834340, Danielle Green, HomeSmart. GAMLS
