Welcome home to 465B Willow Springs Drive in Dallas, Georgia! This inviting property offers the perfect blend of comfort, functionality, and everyday convenience in a desirable Dallas location. Step inside to discover a warm and welcoming interior with comfortable living spaces designed for both relaxing and entertaining. The thoughtful layout provides plenty of room to make the home your own, whether you're hosting family and friends, enjoying a quiet evening at home, or creating the perfect work-from-home space. Outside, enjoy your own space to unwind, entertain, garden, or simply enjoy the peaceful surroundings. Conveniently located near shopping, dining, schools, recreation, and major roadways, this home offers easy access to everything Dallas and the surrounding West Georgia area have to offer. Whether you're purchasing your first home, looking for your next chapter, or searching for a property with lasting potential, 465B Willow Springs Drive is ready to welcome you home. Schedule your private showing today and come experience it for yourself!
Active
$334,000
465 Willow Springs Dr, Dallas, GA 30132
4beds
1,600sqft
Single Family Residence
Built in 2008
0.58 Acres Lot
$331,900 Zestimate®
$209/sqft
$-- HOA
What's special
Thoughtful layoutWarm and welcoming interiorPlenty of roomComfortable living spacesPeaceful surroundings
- 24 days
- 620
- 39
Zillow last checked:
Listing updated:
Listed by:
Takiyah Holmes 470-685-5260,
South Atlanta Realty
Source: GAMLS,MLS#: 10849483
Facts & features
Interior
Bedrooms & bathrooms
- Bedrooms: 4
- Bathrooms: 2
- Full bathrooms: 2
- Main level bathrooms: 2
- Main level bedrooms: 3
Rooms
- Room types: Other
Dining room
- Features: Dining Rm/Living Rm Combo
Kitchen
- Features: Pantry
Heating
- Central
Cooling
- Central Air
Appliances
- Included: Convection Oven, Cooktop, Dishwasher, Refrigerator
- Laundry: Common Area
Features
- High Ceilings, Master On Main Level, Walk-In Closet(s)
- Flooring: Hardwood
- Basement: None
- Number of fireplaces: 1
- Fireplace features: Gas Starter, Living Room
- Common walls with other units/homes: No Common Walls
Interior area
- Total structure area: 1,600
- Total interior livable area: 1,600 sqft
- Finished area above ground: 1,600
- Finished area below ground: 0
Property
Parking
- Total spaces: 6
- Parking features: Attached, Garage
- Has attached garage: Yes
Features
- Levels: One and One Half
- Stories: 1
- Patio & porch: Porch, Screened
- Fencing: Back Yard
- Has view: Yes
- View description: Seasonal View
Lot
- Size: 0.58 Acres
- Features: Cul-De-Sac
Details
- Additional structures: Shed(s)
- Parcel number: 74510
Construction
Type & style
- Home type: SingleFamily
- Architectural style: Craftsman
- Property subtype: Single Family Residence
Materials
- Press Board
- Foundation: Slab
- Roof: Tar/Gravel
Condition
- Resale
- New construction: No
- Year built: 2008
Details
- Warranty included: Yes
Utilities & green energy
- Electric: 440 Volts
- Sewer: Public Sewer
- Water: Public
- Utilities for property: Cable Available, Electricity Available, High Speed Internet, Natural Gas Available
Community & HOA
Community
- Features: None
- Security: Open Access, Smoke Detector(s)
- Subdivision: Willow Springs
HOA
- Has HOA: No
- Services included: None
Location
- Region: Dallas
Financial & listing details
- Price per square foot: $209/sqft
- Tax assessed value: $328,120
- Annual tax amount: $3,137
- Date on market: 9/25/2026
- Cumulative days on market: 24 days
- Listing agreement: Exclusive Right To Sell
- Listing terms: Cash,Conventional,FHA,VA Loan
- Electric utility on property: Yes
Estimated market value
$331,900
$315,000 - $348,000
$2,019/mo
Price history
| Date | Event | Price |
|---|---|---|
| 9/25/2026 | Listed for sale | $334,000-0.3%$209/sqft |
Source:  GAMLS #10849483 Report a problem GAMLS #10849483 Report a problem | ||
| 9/16/2026 | Listing removed | $335,000$209/sqft |
Source:  FMLS GA #7789551 Report a problem FMLS GA #7789551 Report a problem | ||
| 6/16/2026 | Listed for sale | $335,000+45.7%$209/sqft |
Source: GAMLS #10787192 Report a problem | ||
| 5/14/2021 | Sold | $230,000-9.8%$144/sqft |
Source:  GAMLS #8959299 Report a problem GAMLS #8959299 Report a problem | ||
| 4/18/2021 | Pending sale | $255,000$159/sqft |
Source: FMLS GA #6868040 Report a problem | ||
| 4/14/2021 | Contingent | $255,000$159/sqft |
Source: FMLS GA #6868040 Report a problem | ||
| 4/14/2021 | Pending sale | $255,000$159/sqft |
Source: GAMLS #8959299 Report a problem | ||
| 4/12/2021 | Listed for sale | $255,000+24.4%$159/sqft |
Source: GAMLS #8959299 Report a problem | ||
| 10/5/2018 | Sold | $205,000$128/sqft |
Source: Public Record Report a problem | ||
| 8/27/2018 | Pending sale | $205,000$128/sqft |
Source: CENTURY 21 Novus #8424507 Report a problem | ||
| 8/7/2018 | Price change | $205,000-6.8%$128/sqft |
Source: CENTURY 21 Novus #8424507 Report a problem | ||
| 7/30/2018 | Price change | $219,900-2.2%$137/sqft |
Source: CENTURY 21 Novus #8424507 Report a problem | ||
| 7/26/2018 | Listed for sale | $224,900+12.4%$141/sqft |
Source: Century 21 Novus Realty #8424507 Report a problem | ||
| 6/15/2018 | Sold | $200,000+33.5%$125/sqft |
Source:  FMLS GA #6010562 Report a problem FMLS GA #6010562 Report a problem | ||
| 10/23/2008 | Sold | $149,800$94/sqft |
Source: Public Record Report a problem | ||
Public tax history
| Year | Property taxes | Tax assessment |
|---|---|---|
| 2025 | $3,265 -0.6% | $131,248 +1.5% |
| 2024 | $3,284 -7.6% | $129,336 -5.1% |
| 2023 | $3,553 +32.9% | $136,300 +34.2% |
| 2022 | $2,674 +8.5% | $101,584 +19.8% |
| 2021 | $2,464 +2.3% | $84,828 +3.7% |
| 2020 | $2,410 +14.4% | $81,836 +18.7% |
| 2018 | $2,106 +15.8% | $68,932 +14.6% |
| 2017 | $1,818 | $60,124 |
Find assessor info on the county website
Monthly payment
Est. payment
Payment breakdown
Explore the cost of this home by adjusting the details. Changes won't be saved.Climate risks
Neighborhood: 30132
Nearby schools
Schools provided by the listing agent
- Elementary: Poole
- Middle: Herschel Jones
- High: Paulding
Source: GAMLS. This data may not be complete. We recommend contacting the local school district to confirm school assignments for this home.
Similar homes
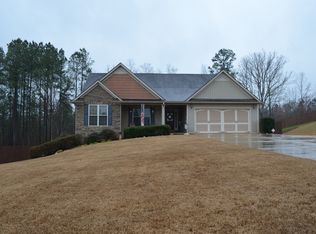
- $345,0003 bd2 ba1.3k sqft46 Appaloosa Dr, Dallas, GA 30132Active

 MLS ID #10824504, Mark Spain, Mark Spain Real Estate. GAMLS
 - $349,0004 bd2 ba2.1k sqft752 Stable View Loop, Dallas, GA 30132Active
 MLS ID #10823483, Peter Webster, Realty One Group Edge. GAMLS
 - $345,9004 bd3 ba2k sqft54 Benell Ct, Dallas, GA 30132Active Under Contract
 MLS ID #10822248, Stormy Curtis, Buy Georgia Realty. GAMLS
 - $290,0003 bd2 ba1.6k sqft203 Scotland Dr, Dallas, GA 30132Active
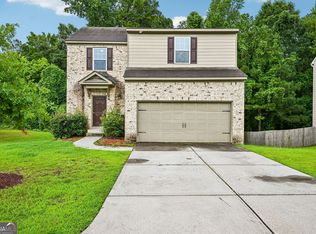 MLS ID #10826487, Tanya Pickens, Opendoor Brokerage. GAMLS
 - $349,9003 bd2 ba1.8k sqft240 White Flower Cir, Villa Rica, GA 30180ActiveMLS ID #10874769, Kelli Pruitt, T Tritt Realty, LLC. GAMLS
- $379,9004 bd3 ba1.9k sqft93 Treadstone Ln, Dallas, GA 30132ActiveMLS ID #10830615, Mark Spain, Mark Spain Real Estate. GAMLS
- $315,0003 bd2 ba1.6k sqft32 Devynwood Ln, Dallas, GA 30157ActiveMLS ID #10867499, Arthur Chung, EveryState. GAMLS
- $360,0003 bd2 ba1.7k sqft271 Alexandria Way, Dallas, GA 30132ActiveMLS ID #10795820, Mark Spain, Mark Spain Real Estate. GAMLS
- $299,9004 bd2 ba1.8k sqft167 Hardy Cir, Dallas, GA 30157ActiveMLS ID #10826895, Ben Herring, eXp Realty. GAMLS
- $315,0003 bd2 ba1.7k sqft71 Smith Ferguson Rd, Dallas, GA 30157ActiveMLS ID #10849724, Barbara Shaw, Maximum One Realty Greater Atlanta. GAMLS
- $299,9003 bd2 ba1.5k sqft233 Arbor Creek Dr, Dallas, GA 30157ActiveMLS ID #10834691, Chip Hurst, Dwelli. GAMLS
- $330,0004 bd3 ba1.7k sqft202 White Pine Ln, Temple, GA 30179ActiveMLS ID #10869050, Michael Raab, Dwelli. GAMLS
- $338,9993 bd2 ba1.6k sqft77 Gorham Gates Dr, Hiram, GA 30141ActiveMLS ID #10841522, Ryan Armstead, 1st Class Real Estate Lanier Group. GAMLS
- $319,0003 bd2 ba1.9k sqft114 Blake Cv, Douglasville, GA 30134ActiveMLS ID #10855523, Crystal Bracero, Knapp Realty. GAMLS
- $330,0004 bd3 ba1.6k sqft3415 Laurel Springs Cv, Villa Rica, GA 30180ActiveMLS ID #10842155, Candace M Starnes, Duffey Realty. GAMLS
- $339,0003 bd2 ba1.7k sqft21 Copeland Ln, Dallas, GA 30157ActiveMLS ID #10821776, Kyle Milner, Robert Goolsby Real Estate Group. GAMLS
- $335,0003 bd2 ba2.1k sqft300 Hickory Pointe Ct, Villa Rica, GA 30180ActiveMLS ID #10847041, Jessica K Rossey, Georgia Life Realty. GAMLS
- $327,0004 bd3 ba2k sqft819 Tramore Ct, Marietta, GA 30127ActiveMLS ID #10825597, Teresa Homan, Mainstay Brokerage. GAMLS
- $349,9993 bd2 ba1.9k sqft29 Oakridge Ct, Douglasville, GA 30134ActiveMLS ID #10825504, Jeff W Justice, Jeff Justice & Co. Realtors. GAMLS
- $374,2003 bd3 ba1.7k sqft347 Viola Dr, Dallas, GA 30157ActiveMLS ID #10782928, Kevin Pickles, Keller Williams Realty. GAMLS
