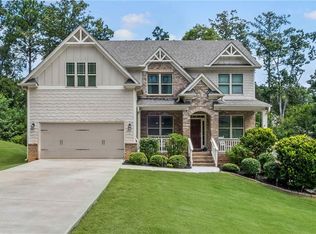
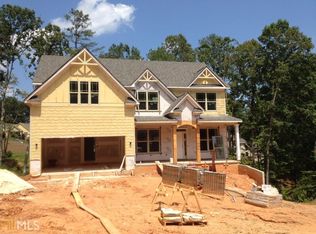
READY FOR MOVE IN: The Thomas B floor plan by Kerley Family Homes. Hardwood flooring; judges paneling and 2 piece chair rail in Dining Room; Kitchen has 42" cabinets, granite with 4" backsplash, stainless appliances, view to Family Room with gas fireplace; 2nd floor has 2nd bedroom suite and a J&J bath for the 3rd & 4th bedrooms; tile floor and surround in Master Bathroom, daylight basement stubbed for full bath. Builder's 2-10 warranty and the installation of the in-wall Pestban system are standard!
This property is not currently displayed as for sale or rent on Zillow. This may be different from what's on other websites or public sources.