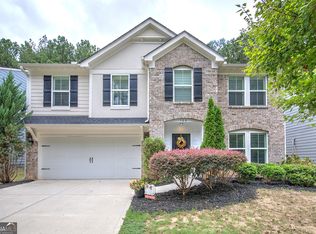
INCREDIBLE BUYER INCENTIVE: Seller will contribute $10,000 towards closing costs with an accepted full price offer!!!! Welcome to this stunning executive home in the sought-after Riverwalk Manor section of Seven Hills! One of the few homes in the community with a large LEVEL BACKYARD, FINISHED BASEMENT, and an ASSUMABLE 2.75% interest rate VA LOAN!!!! Offering beautiful views and an exceptional floor plan designed for both comfort and entertaining, this home checks off all the boxes! The main level features gleaming hardwood floors, an open-concept layout, and a gourmet kitchen with granite countertops and tile backsplash overlooking the spacious living areas. A guest bedroom suite on the main provides ideal flexibility for visitors or multigenerational living. Upstairs, the primary suite with sitting area creates a private retreat, complemented by an additional loft space perfect for a home office or lounge. The finished basement includes a versatile flex room with endless possibilities for recreation, fitness, or additional living space. The backyard oasis provides ample space for a garden area, pool, playground, fire pit, whatever suites your needs! There is plenty of yard space! Enjoy resort-style community amenities that make Seven Hills one of the area's most desirable neighborhoods. Schedule your tour today! Say YES to the address!!
Active
Price cut: $15K (8/17)
$575,000
829 Riverwalk Manor Dr, Dallas, GA 30132
5beds
4,421sqft
Single Family Residence
Built in 2018
0.25 Acres Lot
$571,600 Zestimate®
$130/sqft
$73/mo HOA
What's special
Finished basementLarge level backyardPlenty of yard spaceBeautiful viewsGleaming hardwood floorsOpen-concept layout
- 230 days
- 261
- 25
Zillow last checked:
Listing updated:
Listed by:
Aba Simmons 678-613-5849,
Community-Wide Realty Group
Source: GAMLS,MLS#: 10700037
Facts & features
Interior
Bedrooms & bathrooms
- Bedrooms: 5
- Bathrooms: 4
- Full bathrooms: 3
- 1/2 bathrooms: 1
- Main level bathrooms: 1
- Main level bedrooms: 1
Rooms
- Room types: Family Room, Loft, Office
Dining room
- Features: Seats 12+, Separate Room
Kitchen
- Features: Breakfast Area, Kitchen Island, Pantry
Heating
- Central, Natural Gas
Cooling
- Ceiling Fan(s), Central Air
Appliances
- Included: Dishwasher, Disposal, Double Oven, Dryer, Microwave, Oven/Range (Combo), Refrigerator, Stainless Steel Appliance(s), Washer
- Laundry: In Hall, Upper Level
Features
- Double Vanity, High Ceilings, Separate Shower, Soaking Tub, Tile Bath, Entrance Foyer, Walk-In Closet(s)
- Flooring: Carpet, Hardwood
- Windows: Double Pane Windows
- Basement: Bath Finished,Daylight,Exterior Entry,Finished,Full,Interior Entry
- Attic: Expandable
- Has fireplace: Yes
- Fireplace features: Family Room, Gas Starter
- Common walls with other units/homes: No Common Walls
Interior area
- Total structure area: 4,421
- Total interior livable area: 4,421 sqft
- Finished area above ground: 3,118
- Finished area below ground: 1,303
Property
Parking
- Total spaces: 4
- Parking features: Attached, Garage
- Has attached garage: Yes
Features
- Levels: Two
- Stories: 2
- Patio & porch: Deck, Patio, Porch, Screened
Lot
- Size: 0.25 Acres
- Features: Level
Details
- Parcel number: 84671
Construction
Type & style
- Home type: SingleFamily
- Architectural style: Brick/Frame,Craftsman
- Property subtype: Single Family Residence
Materials
- Brick
- Roof: Composition
Condition
- Resale
- New construction: No
- Year built: 2018
Details
- Warranty included: Yes
Utilities & green energy
- Sewer: Public Sewer
- Water: Public
- Utilities for property: Cable Available, Electricity Available, High Speed Internet, Natural Gas Available, Phone Available, Underground Utilities, Water Available
Community & HOA
Community
- Features: Park, Playground, Pool, Sidewalks, Walk To Schools, Near Shopping
- Subdivision: Seven Hills
HOA
- Has HOA: Yes
- Services included: Management Fee, Swimming
- HOA fee: $875 annually
Location
- Region: Dallas
Financial & listing details
- Price per square foot: $130/sqft
- Tax assessed value: $508,100
- Annual tax amount: $4,649
- Date on market: 3/5/2026
- Cumulative days on market: 209 days
- Listing agreement: Exclusive Right To Sell
- Listing terms: Assumable,Conventional,FHA,VA Loan
- Electric utility on property: Yes
Estimated market value
$571,600
$543,000 - $600,000
$3,168/mo
Price history
| Date | Event | Price |
|---|---|---|
| 8/17/2026 | Price change | $575,000-2.5%$130/sqft |
Source:  GAMLS #10700037 Report a problem GAMLS #10700037 Report a problem | ||
| 6/2/2026 | Listed for sale | $590,000-2.5%$133/sqft |
Source: GAMLS #10700037 Report a problem | ||
| 5/12/2026 | Listing removed | $605,000$137/sqft |
Source: GAMLS #10700037 Report a problem | ||
| 4/8/2026 | Price change | $605,000-0.8%$137/sqft |
Source: GAMLS #10700037 Report a problem | ||
| 3/5/2026 | Listed for sale | $610,000+69.9%$138/sqft |
Source: GAMLS #10700037 Report a problem | ||
| 7/9/2019 | Sold | $359,043$81/sqft |
Source:  GAMLS #8585358 Report a problem GAMLS #8585358 Report a problem | ||
Public tax history
| Year | Property taxes | Tax assessment |
|---|---|---|
| 2025 | $5,056 -2.5% | $203,240 -0.5% |
| 2024 | $5,185 +2.2% | $204,160 +5% |
| 2023 | $5,071 +16.6% | $194,520 +29.9% |
| 2022 | $4,351 +3.2% | $149,720 +5.5% |
| 2021 | $4,215 +2.2% | $141,920 +3.7% |
| 2020 | $4,123 +1024.6% | $136,840 +1040.3% |
| 2018 | $367 | $12,000 |
Find assessor info on the county website
Monthly payment
Est. payment
Payment breakdown
Explore the cost of this home by adjusting the details. Changes won't be saved.Climate risks
Neighborhood: 30132
Nearby schools
Schools provided by the listing agent
- Elementary: Shelton
- Middle: Crossroads
- High: North Paulding
Source: GAMLS. This data may not be complete. We recommend contacting the local school district to confirm school assignments for this home.
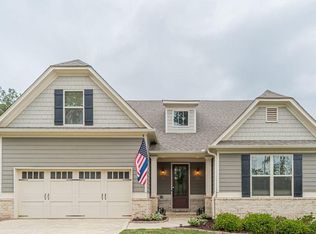
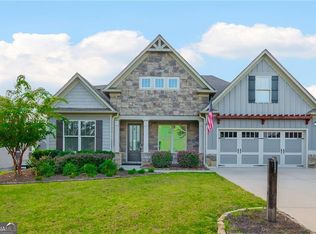
Similar homes
- $545,0006 bd4 ba3.6k sqft99 White Magnolia Way, Dallas, GA 30132Active
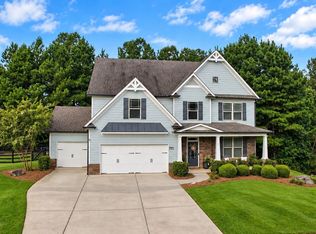
 MLS ID #10851101, Lyssette Navarra, Atlanta Communities. GAMLS
 - $499,9004 bd3 ba3.2k sqft80 Virginia Rdg, Dallas, GA 30132Active
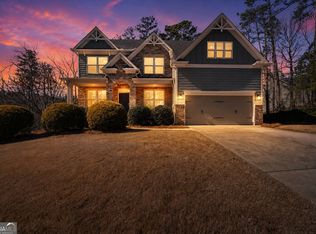 MLS ID #10837187, Lisa Moss, Blanchard & Calhoun Real Estate. GAMLS
 - $475,0005 bd4 ba2.8k sqft100 Moonlit Trl, Dallas, GA 30132Active
 MLS ID #10853872, Brandy Schell, Crye-Leike, Realtors. GAMLS
 - $499,9005 bd4 ba2.8k sqft44 Fallen Oak Dr, Dallas, GA 30132Active
 MLS ID #10840511, Daniel J Demers, Sell Your Home Services LLC. GAMLS
 - $485,0005 bd4 ba2.9k sqft115 Stonewood Creek Ct, Dallas, GA 30132ActiveMLS ID #10848117, Cassie Harris, H & H Realty LLC. GAMLS
- $435,0005 bd3 ba2.5k sqft183 Fallen Oak Trce, Dallas, GA 30132ActiveMLS ID #10868147, Bethany Hickom, Metro West Realty Group LLC. GAMLS
- $575,0005 bd4 ba3.3k sqft361 Riverclub Rd, Acworth, GA 30101ActiveMLS ID #10852159, Natalia Roque, Atlanta Communities. GAMLS
- $489,0004 bd3 ba2.3k sqft510 Senators Ridge Dr, Dallas, GA 30132ActiveMLS ID #10851675, Richard Hopkins, ERA Sunrise Realty. GAMLS
- $575,8905 bd4 ba3.5k sqft195 Echols Way, Acworth, GA 30101ActiveMLS ID #10789549, Nawrocki Dozier-Grimes, D.R. Horton Realty of Georgia, Inc.. GAMLS
- $426,9003 bd2 ba2.2k sqft194 Hawthorne Ridge Cir, Dallas, GA 30132ActiveMLS ID #10834151, Teena Regan, 22one Realty Co. GAMLS
- $725,0005 bd4 ba5.6k sqft151 Creek Bank Dr, Acworth, GA 30101ActiveMLS ID #10873939, Michael Topor, Weichert Realtors - The Collective. GAMLS
- $415,0004 bd3 ba2.6k sqft117 Park Chase Ln, Dallas, GA 30132ActiveMLS ID #10678899, Maxxi Bryant, Fathom Realty GA, LLC. GAMLS
- $599,0005 bd4 ba3.7k sqft1313 Pembridge Way NW, Kennesaw, GA 30152ActiveMLS ID #10823669, Courtney Newton, The Rezerve. GAMLS
- $450,0004 bd4 ba2.4k sqft238 Observation Pointe, Dallas, GA 30132ActiveMLS ID #10788673, Kelly Moore, Atlanta Communities. GAMLS
- $575,0005 bd5 ba3.1k sqft1838 Walker Ridge Dr SW, Marietta, GA 30064ActiveMLS ID #10873747, Sandra M Leonard, Chapman Hall Premier, Realtors. GAMLS
- $575,0004 bd4 ba3.9k sqft1071 Powell Wright Rd, Marietta, GA 30066ActiveMLS ID #10850800, Libby Bramlett, Keller Williams Realty Atlanta North. GAMLS
- $372,8004 bd3 ba2.3k sqft138 Springer Pkwy, Dallas, GA 30132ActiveMLS ID #10804838, Courtney Jeromin, Atlanta Communities. GAMLS
