Skip main navigation
Closed
  • $479,900

    47 Violet Ln, Dallas, GA 30132

    4beds
    2,222sqft
    Single Family Residence, Residential
    Built in 2018
    0.33 Acres Lot
    $478,500 Zestimate®
    $216/sqft
    $2,392 Estimated rent

    Home value

    $478,500

    $440,000 - $522,000

    $2,392/mo

    Zestimate® history
    Loading
    Loading...

    Owner options

    List your home for rent

    $2,392/mo

    Rent Zestimate®

    Find your next renter with Zillow Rental Manager. Plus, with online applications, you can quickly screen prospective tenants – for free.

    Learn more

    $2,392/mo

    Rent Zestimate®

    Refinance and save

    $2,978/mo

    Est. payment

    Refinancing to a lower rate could help reduce your monthly payments and save thousands over the life of the loan.

    See today's rates

    $2,978/mo

    Est. payment

    Explore your selling options

    Work with a Zillow partner agent

    Leverage their expertise and Zillow's premium Showcase listings to get your home seen by more buyers.

    Get started

    List with your own agent

    Get your home in front of millions of buyers by listing it on Zillow.

    Learn how to do it

    Sell it yourself

    Take full control of how buyers see your home on Zillow by listing For Sale by Owner (FSBO).

    List your home

    What's special

    Wood privacy-fenced backyardOpen floor planLarge master bathStainless steel appliancesOversized kitchenWalk-in pantryHuge breakfast bar
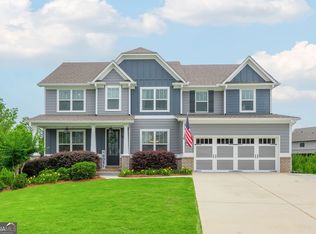
    Welcome home to the highly sought-after Naturewalk at Seven Hills community! This stunning, like-new, 4/3 home is situated on a cul-de sac and was built in 2018. It offers all the benefits of being close to shopping and restaurants along with the privacy and calm of being away from the hustle and bustle of the city. Entering this home, you will immediately appreciate the large foyer and open floor plan. The main floor boasts LVP flooring. Enjoy the spacious master bedroom on the main floor with large master bath, walk-in closet, and private access to the covered back deck. An oversized kitchen with stainless steel appliances, granite counter tops, walk-in pantry, and huge breakfast bar overlooks the family room with a beautiful stacked-stone fireplace. The large dining room has more than enough space to seat all your family and friends. Right off the family room is the covered back deck and wood privacy-fenced backyard that will provide a perfect area for relaxation and outdoor gatherings. Two additional bedrooms and a full bath, as well as lots of closet space round out the main floor. The laundry/mud room leads right into the 2-car garage. The fourth bedroom and full bath are upstairs and could also serve perfectly as a private office or guest room. Amazingly, this property boasts a full unfinished basement stubbed for a 4th bath that has a private entrance and covered patio...just waiting for your final touches to add enormous additional living space. Two 50-gallon water heaters ensure you will never run out of hot water! This cul-de-sac lot provides a peaceful and safe environment for your family. Naturewalk at Seven Hills offers many amenities, including a clubhouse, pools, tennis courts, pickleball courts, basketball courts, and playgrounds.

    Zillow last checked:

    Listing updated:

    Listed by:

    Andrea Palmer,

    Tudor Family Realty, LLC. 678-471-3942

    Bought with:

    Andrea Palmer, 367172

    Tudor Family Realty, LLC.

    Source: FMLS GA,MLS#: 7723257MLS Logo

    Facts & features

    Interior

    Bedrooms & bathrooms
    • Bedrooms: 4
    • Bathrooms: 3
    • Full bathrooms: 3
    • Main level bathrooms: 2
    • Main level bedrooms: 3
    Rooms
    • Room types: Basement
    Primary bedroom
    • Features: Master on Main, Oversized Master
    • Level: Master on Main, Oversized Master
    Bedroom
    • Features: Master on Main, Oversized Master
    Primary bathroom
    • Features: Double Vanity, Separate Tub/Shower, Soaking Tub
    Dining room
    • Features: Open Concept, Seats 12+
    Kitchen
    • Features: Breakfast Bar, Cabinets Stain, Kitchen Island, Pantry Walk-In, Stone Counters, View to Family Room
    Heating
    • Central
    Cooling
    • Ceiling Fan(s), Central Air
    Appliances
    • Included: Dishwasher, Disposal, Gas Oven, Gas Range, Gas Water Heater, Microwave
    • Laundry: Laundry Room, Main Level
    Features
    • Double Vanity, Entrance Foyer, High Ceilings 9 ft Main, Recessed Lighting, Tray Ceiling(s), Vaulted Ceiling(s), Walk-In Closet(s)
    • Flooring: Luxury Vinyl
    • Windows: Double Pane Windows
    • Basement: Bath/Stubbed,Daylight,Exterior Entry,Full,Interior Entry,Unfinished
    • Number of fireplaces: 1
    • Fireplace features: Gas Starter
    • Common walls with other units/homes: No Common Walls
    Interior area
    • Total structure area: 2,222
    • Total interior livable area: 2,222 sqft

    Property

    Parking
    • Total spaces: 2
    • Parking features: Attached, Driveway, Garage
    • Attached garage spaces: 2
    • Has uncovered spaces: Yes
    Accessibility
    • Accessibility features: None
    Features
    • Levels: One and One Half
    • Stories: 1
    • Patio & porch: Covered, Deck, Patio, Rear Porch
    • Exterior features: None, No Dock
    • Pool features: None
    • Spa features: None
    • Fencing: Back Yard,Wood
    • Has view: Yes
    • View description: Neighborhood
    • Waterfront features: None
    • Body of water: None
    Lot
    • Size: 0.33 Acres
    • Features: Back Yard, Cul-De-Sac
    Details
    • Additional structures: None
    • Parcel number: 085461
    • Other equipment: None
    • Horse amenities: None

    Construction

    Type & style
    • Home type: SingleFamily
    • Architectural style: Ranch,Traditional
    • Property subtype: Single Family Residence, Residential
    Materials
    • Cement Siding, Stone
    • Foundation: Concrete Perimeter
    • Roof: Shingle
    Condition
    • Resale
    • New construction: No
    • Year built: 2018

    Utilities & green energy

    • Electric: 110 Volts, 220 Volts
    • Sewer: Public Sewer
    • Water: Public
    • Utilities for property: Cable Available, Electricity Available, Natural Gas Available, Phone Available, Sewer Available, Underground Utilities, Water Available
    Green energy
    • Energy efficient items: None
    • Energy generation: None

    Community & HOA

    Community
    • Features: Curbs, Homeowners Assoc, Near Schools, Near Shopping, Near Trails/Greenway, Park, Pickleball, Playground, Pool, Sidewalks, Street Lights, Tennis Court(s)
    • Security: Smoke Detector(s)
    • Subdivision: Seven Hills
    HOA
    • Has HOA: No
    • Services included: Maintenance Grounds, Swim, Tennis
    Location
    • Region: Dallas

    Financial & listing details

    • Price per square foot: $216/sqft
    • Tax assessed value: $491,160
    • Annual tax amount: $4,887
    • Date on market: 2/22/2026
    • Cumulative days on market: 94 days
    • Electric utility on property: Yes
    • Road surface type: Asphalt

    Price history

    DateEventPrice
    7/24/2026Sold$479,900$216/sqft
    Source: FMLS GA #7723257 Report a problem
    6/4/2026Pending sale$479,900$216/sqft
    Source: FMLS GA #7723257 Report a problem
    5/11/2026Price change$479,900-2%$216/sqft
    Source: FMLS GA #7723257 Report a problem
    2/22/2026Listed for sale$489,900$220/sqft
    Source: FMLS GA #7723257 Report a problem
    1/16/2026Listing removed$489,900$220/sqft
    Source: FMLS GA #7656629 Report a problem
    10/10/2025Price change$489,900-2%$220/sqft
    Source: FMLS GA #7656629 Report a problem
    9/28/2025Listed for sale$499,900+8.4%$225/sqft
    Source: FMLS GA #7656629 Report a problem
    3/29/2024Sold$461,000-0.8%$207/sqft
    Source: GAMLS #10224151 Report a problem
    3/5/2024Pending sale$464,900$209/sqft
    Source: FMLS GA #7295384 Report a problem
    2/6/2024Price change$464,900-0.9%$209/sqft
    Source: FMLS GA #7295384 Report a problem
    12/25/2023Price change$468,9990%$211/sqft
    Source: FMLS GA #7295384 Report a problem
    11/28/2023Price change$469,000-2.1%$211/sqft
    Source: FMLS GA #7295384 Report a problem
    11/15/2023Price change$479,000-4.2%$216/sqft
    Source: FMLS GA #7295384 Report a problem
    11/10/2023Listed for sale$500,000+47.6%$225/sqft
    Source: FMLS GA #7295384 Report a problem
    4/29/2019Sold$338,761$152/sqft
    Source: Public Record Report a problem

    Public tax history

    YearProperty taxesTax assessment
    2025$4,887 -3.3%$196,464 -1.3%
    2024$5,056 +2.3%$199,080 +5%
    2023$4,944 +17.2%$189,636 +30.6%
    2022$4,218 +1.5%$145,160 +3.7%
    2021$4,158 +2.2%$140,000 +3.6%
    2020$4,070 $135,080
    Find assessor info on the county website

    Neighborhood: 30132

    Nearby schools

    GreatSchools rating
    Schools provided by the listing agent
    • Elementary: Floyd L. Shelton
    • Middle: Sammy McClure Sr.
    • High: North Paulding

    Source: FMLS GA. This data may not be complete. We recommend contacting the local school district to confirm school assignments for this home.

    Get a cash offer in 3 minutes
    Find out how much your home could sell for in as little as 3 minutes with a no-obligation cash offer.
    Estimated market value
    $478,500
    Get a cash offer in 3 minutes
    Find out how much your home could sell for in as little as 3 minutes with a no-obligation cash offer.
    Estimated market value
    $478,500