Skip main navigation
Closed
  • $459,000

    857 Riverwalk Manor Dr, Dallas, GA 30132

    4beds
    2,518sqft
    Single Family Residence
    Built in 2018
    10,454 Square Feet Lot
    $455,300 Zestimate®
    $182/sqft
    $2,377 Estimated rent

    Home value

    $455,300

    $410,000 - $505,000

    $2,377/mo

    Zestimate® history
    Loading
    Loading...

    Owner options

    List your home for rent

    $2,377/mo

    Rent Zestimate®

    Find your next renter with Zillow Rental Manager. Plus, with online applications, you can quickly screen prospective tenants – for free.

    Learn more

    $2,377/mo

    Rent Zestimate®

    Refinance and save

    $3,559/mo

    Est. payment

    Refinancing to a lower rate could help reduce your monthly payments and save thousands over the life of the loan.

    See today's rates

    $3,559/mo

    Est. payment

    Explore your selling options

    Work with a Zillow partner agent

    Leverage their expertise and Zillow's premium Showcase listings to get your home seen by more buyers.

    Get started

    List with your own agent

    Get your home in front of millions of buyers by listing it on Zillow.

    Learn how to do it

    Sell it yourself

    Take full control of how buyers see your home on Zillow by listing For Sale by Owner (FSBO).

    List your home

    What's special

    Gas log fireplaceSoaring ceilingsOversized islandExcellent curb appealUpstairs spacious loftWalk-in closet
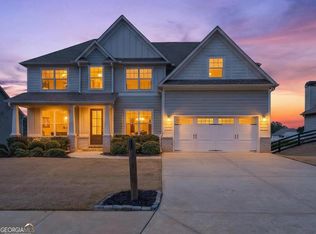
    Updated like new and ready to go!! All New Interior Paint, New Carpet and New Appliances! Gorgeous stacked stoned accents cover the front of this treasure! Stunning craftsman-style home blends timeless character with modern upgrades - this home is move-in ready and designed for both comfort and entertaining. Key Features Include * 4 Bedrooms/Office | 3 Bathrooms | Soaring Ceilings and Incredibly Spacious Loft/Bonus Room! * Elegant formal dining room with two story coffered ceilings * Spacious open-concept living room with gas log fireplace * Gourmet kitchen with stainless steel appliances & oversized island * Private owner's suite with spa-like bath and walk-in closet * Upstairs Spacious loft-perfect for a second living area, playroom, or media space * Dedicated office for remote work or flex space (easy to add closet to make official 4th BR). Entertainment & Outdoor Living at its Finest * Game Day patio with FP & gas logs, ideal for gatherings year-round * Professionally landscaped & fenced yard with excellent curb appeal * 2-car garage with carriage-style doors. Great Location in a highly sought-after neighborhood with cul-de-sac. The neighborhood amenities are world class - 13 acre water park, ten tennis courts, dog park, and walking/biking trails. The best of the best offering space, style, and functionality-welcome home for the holidays!!

    Zillow last checked:

    Listing updated:

    Listed by:

    Kimberly K Jeans 770-365-8816,

    Keller Williams Realty

    Bought with:

    Wanda T Stone, 166407

    Virtual Properties Realty.com

    Source: GAMLS,MLS#: 10666326MLS Logo

    Facts & features

    Interior

    Bedrooms & bathrooms
    • Bedrooms: 4
    • Bathrooms: 3
    • Full bathrooms: 3
    • Main level bathrooms: 2
    • Main level bedrooms: 3
    Rooms
    • Room types: Great Room, Loft, Office
    Dining room
    • Features: Separate Room
    Kitchen
    • Features: Breakfast Bar, Kitchen Island, Solid Surface Counters
    Heating
    • Electric
    Cooling
    • Ceiling Fan(s), Central Air
    Appliances
    • Included: Dishwasher, Disposal, Oven/Range (Combo), Stainless Steel Appliance(s)
    • Laundry: Common Area
    Features
    • Double Vanity, High Ceilings, Master On Main Level, Entrance Foyer, Walk-In Closet(s)
    • Flooring: Carpet, Laminate, Vinyl
    • Basement: None
    • Number of fireplaces: 2
    • Fireplace features: Family Room, Gas Starter, Outside
    Interior area
    • Total structure area: 2,518
    • Total interior livable area: 2,518 sqft
    • Finished area above ground: 2,518
    • Finished area below ground: 0

    Property

    Parking
    • Total spaces: 2
    • Parking features: Attached, Garage
    • Has attached garage: Yes
    Accessibility
    • Accessibility features: Accessible Entrance
    Features
    • Levels: One and One Half
    • Stories: 1
    • Patio & porch: Patio, Porch
    • Exterior features: Other
    • Fencing: Back Yard,Wood
    Lot
    • Size: 10,454 Square Feet
    • Features: Level
    Details
    • Parcel number: 85459

    Construction

    Type & style
    • Home type: SingleFamily
    • Architectural style: Craftsman,Traditional
    • Property subtype: Single Family Residence
    Materials
    • Concrete, Stone
    • Foundation: Slab
    • Roof: Composition
    Condition
    • Resale
    • New construction: No
    • Year built: 2018

    Utilities & green energy

    • Sewer: Public Sewer
    • Water: Public
    • Utilities for property: Cable Available, Electricity Available, Natural Gas Available, Sewer Available, Underground Utilities, Water Available
    Green energy
    • Energy efficient items: Windows

    Community & HOA

    Community
    • Features: Clubhouse, Park, Playground, Pool, Sidewalks, Street Lights, Tennis Court(s)
    • Security: Smoke Detector(s)
    • Subdivision: Seven Hills
    HOA
    • Has HOA: Yes
    • Services included: Swimming, Tennis
    • HOA fee: $800 annually
    Location
    • Region: Dallas

    Financial & listing details

    • Price per square foot: $182/sqft
    • Tax assessed value: $499,600
    • Annual tax amount: $4,953
    • Date on market: 1/6/2026
    • Cumulative days on market: 17 days
    • Listing agreement: Exclusive Right To Sell
    • Electric utility on property: Yes

    Price history

    DateEventPrice
    2/16/2026Sold$459,000$182/sqft
    Source: GAMLS #10666326 Report a problem
    1/27/2026Pending sale$459,000$182/sqft
    Source: GAMLS #10612670 Report a problem
    1/27/2026Listed for sale$459,000$182/sqft
    Source: GAMLS #10612670 Report a problem
    1/23/2026Pending sale$459,000$182/sqft
    Source: GAMLS #10666326 Report a problem
    12/11/2025Price change$459,000-1.3%$182/sqft
    Source: FMLS GA #7654026 Report a problem
    11/14/2025Price change$465,000-2.9%$185/sqft
    Source: FMLS GA #7654026 Report a problem
    10/23/2025Price change$479,000-2%$190/sqft
    Source: FMLS GA #7654026 Report a problem
    10/10/2025Listed for sale$489,000+57.4%$194/sqft
    Source: GAMLS #10612670 Report a problem
    5/17/2019Sold$310,600$123/sqft
    Source: Public Record Report a problem

    Public tax history

    YearProperty taxesTax assessment
    2025$4,890 -3.3%$199,840 -1.2%
    2024$5,056 +2.1%$202,344 +5.1%
    2023$4,954 +18.8%$192,536 +32.5%
    2022$4,169 +3.2%$145,340 +5.4%
    2021$4,040 +9.6%$137,880 +4.4%
    2020$3,687 $132,080
    Find assessor info on the county website

    Neighborhood: 30132

    Nearby schools

    GreatSchools rating
    Schools provided by the listing agent
    • Elementary: Shelton
    • Middle: McClure
    • High: North Paulding

    Source: GAMLS. This data may not be complete. We recommend contacting the local school district to confirm school assignments for this home.

    Get a cash offer in 3 minutes
    Find out how much your home could sell for in as little as 3 minutes with a no-obligation cash offer.
    Estimated market value
    $455,300
    Get a cash offer in 3 minutes
    Find out how much your home could sell for in as little as 3 minutes with a no-obligation cash offer.
    Estimated market value
    $455,300