Along the 15th fairway of Bentwater, this distinctive residence offers something increasingly difficult to find-a beautiful golf course setting paired with a private saltwater pool and the enjoyment of your own backyard retreat. From the welcoming front porch and two-story foyer, the home opens to generous living spaces, where soaring windows fill the fireside great room with natural light. An elegant dining room provides a more intimate setting for gatherings, while the kitchen, with its rich blue cabinetry, gas cooking, and generous workspace, connects comfortably to the heart of the home. The main-level primary suite offers the convenience of everyday living without sacrificing space or privacy. Additional bedrooms upstairs provide room for family and guests, while the finished terrace level introduces an entirely different dimension, with a second living area, billiards space, and full bar designed for entertaining. Outside, the experience is what truly sets this property apart. An expansive deck overlooks the saltwater pool, cascading waterfalls, and private putting green, with the 15th fairway stretching beyond the beautifully landscaped grounds. A covered terrace creates a shaded gathering space beside the pool, bringing together the best of outdoor living in one remarkable setting. And beyond the property itself, Bentwater offers a lifestyle built around golf, swimming, tennis, pickleball, and a genuine sense of community. Here, the pleasures of a private retreat and an active neighborhood come together in a way that makes every day feel a little more like a getaway.
Active
$725,000
151 Creek Bank Dr, Acworth, GA 30101
5beds
5,676sqft
Single Family Residence
Built in 2000
0.4 Acres Lot
$710,200 Zestimate®
$128/sqft
$75/mo HOA
What's special
Beautiful golf course settingCascading waterfallsBeautifully landscaped groundsSoaring windowsWelcoming front porchBackyard retreatTwo-story foyer
- 8 days
- 2,290
- 293
Likely to sell faster than
Zillow last checked:
Listing updated:
Listed by:
Michael Topor 404-939-6191,
Weichert Realtors - The Collective
Source: GAMLS,MLS#: 10873939
Facts & features
Interior
Bedrooms & bathrooms
- Bedrooms: 5
- Bathrooms: 4
- Full bathrooms: 4
- Main level bathrooms: 2
- Main level bedrooms: 2
Rooms
- Room types: Bonus Room, Laundry
Kitchen
- Features: Breakfast Area, Breakfast Bar, Kitchen Island, Pantry, Solid Surface Counters
Heating
- Central, Forced Air
Cooling
- Ceiling Fan(s), Central Air
Appliances
- Included: Dishwasher, Microwave, Refrigerator
- Laundry: Common Area, Other
Features
- Master On Main Level
- Flooring: Hardwood
- Basement: Bath Finished,Daylight,Finished,Full
- Number of fireplaces: 1
- Fireplace features: Gas Log, Gas Starter
- Common walls with other units/homes: No Common Walls
Interior area
- Total structure area: 5,676
- Total interior livable area: 5,676 sqft
- Finished area above ground: 3,945
- Finished area below ground: 1,731
Property
Parking
- Total spaces: 2
- Parking features: Garage, Kitchen Level
- Has garage: Yes
Features
- Levels: Three Or More
- Stories: 3
- Patio & porch: Deck, Patio
- Exterior features: Other
- Has private pool: Yes
- Pool features: In Ground, Salt Water
- Fencing: Back Yard
- Body of water: None
- Frontage type: Golf Course
Lot
- Size: 0.4 Acres
- Features: Level, Private
Details
- Parcel number: 45556
Construction
Type & style
- Home type: SingleFamily
- Architectural style: Brick 3 Side,Traditional
- Property subtype: Single Family Residence
Materials
- Concrete
- Roof: Composition
Condition
- Resale
- New construction: No
- Year built: 2000
Utilities & green energy
- Electric: 220 Volts
- Sewer: Public Sewer
- Water: Public
- Utilities for property: Cable Available, Electricity Available, High Speed Internet, Natural Gas Available, Phone Available, Sewer Available, Underground Utilities, Water Available
Community & HOA
Community
- Features: Clubhouse, Golf, Playground, Pool, Sidewalks, Tennis Court(s)
- Subdivision: Bentwater
HOA
- Has HOA: Yes
- Services included: Swimming, Tennis
- HOA fee: $900 annually
Location
- Region: Acworth
Financial & listing details
- Price per square foot: $128/sqft
- Tax assessed value: $641,000
- Annual tax amount: $6,378
- Date on market: 10/16/2026
- Cumulative days on market: 8 days
- Listing agreement: Exclusive Right To Sell
- Electric utility on property: Yes
Estimated market value
$710,200
$675,000 - $746,000
$4,628/mo
Price history
| Date | Event | Price |
|---|---|---|
| 10/16/2026 | Listed for sale | $725,000-5.8%$128/sqft |
Source:  FMLS GA #7854791 Report a problem FMLS GA #7854791 Report a problem | ||
| 10/6/2026 | Listing removed | $770,000$136/sqft |
Source:  GAMLS #10823634 Report a problem GAMLS #10823634 Report a problem | ||
| 8/11/2026 | Listed for sale | $770,000+1.3%$136/sqft |
Source: GAMLS #10823634 Report a problem | ||
| 5/6/2025 | Sold | $760,000+1.3%$134/sqft |
Source: GAMLS #10484080 Report a problem | ||
| 4/4/2025 | Pending sale | $750,000$132/sqft |
Source: FMLS GA #7545503 Report a problem | ||
| 3/21/2025 | Listed for sale | $750,000+194.7%$132/sqft |
Source: FMLS GA #7545503 Report a problem | ||
| 5/14/2012 | Sold | $254,500-28.3%$45/sqft |
Source: Public Record Report a problem | ||
| 6/26/2008 | Sold | $355,000-6.3%$63/sqft |
Source: Public Record Report a problem | ||
| 11/21/2006 | Sold | $379,000$67/sqft |
Source: Public Record Report a problem | ||
Public tax history
| Year | Property taxes | Tax assessment |
|---|---|---|
| 2025 | $6,378 +3.6% | $256,400 +5.8% |
| 2024 | $6,154 -1.7% | $242,328 +0.9% |
| 2023 | $6,260 +8.6% | $240,120 +21.1% |
| 2022 | $5,763 +12.7% | $198,320 +15.2% |
| 2021 | $5,112 +7.4% | $172,120 +9% |
| 2020 | $4,758 +3.3% | $157,920 +4.7% |
| 2018 | $4,608 +8.1% | $150,840 +7% |
| 2017 | $4,262 +7.7% | $140,960 +7.7% |
| 2016 | $3,956 | $130,840 +1.5% |
| 2015 | $3,956 | $128,880 +6.4% |
| 2014 | -- | $121,160 +19% |
| 2013 | $3,825 | $101,800 |
| 2012 | -- | -- |
| 2011 | -- | -- |
| 2010 | -- | -- |
| 2009 | -- | $128,680 -3.4% |
| 2008 | -- | $133,148 -4.8% |
| 2007 | -- | $139,908 +0.3% |
| 2006 | -- | $139,472 +15.3% |
| 2005 | -- | $120,936 +5.2% |
| 2004 | -- | $114,904 +2.9% |
| 2003 | -- | $111,660 +2.2% |
| 2002 | -- | $109,204 -0.4% |
| 2001 | -- | $109,636 |
Find assessor info on the county website
Monthly payment
Est. payment
Payment breakdown
Explore the cost of this home by adjusting the details. Changes won't be saved.Climate risks
Neighborhood: 30101
Nearby schools
Schools provided by the listing agent
- Elementary: Abney
- Middle: McClure
- High: North Paulding
Source: GAMLS. This data may not be complete. We recommend contacting the local school district to confirm school assignments for this home.
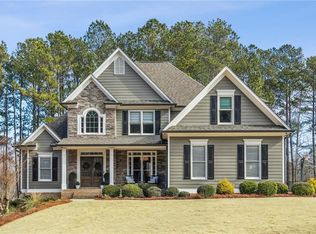

Similar homes
- $799,0006 bd6 ba6.4k sqft333 Golf Crest Dr, Acworth, GA 30101Active
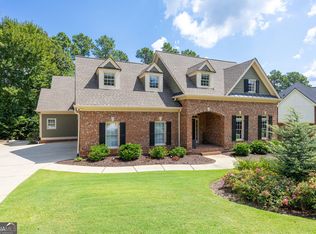
 MLS ID #10832100, Lindsey Gravitt, LOCAL Realty. GAMLS
 - $625,0005 bd4 ba3.9k sqft151 Misty View Ln, Acworth, GA 30101Active Under Contract
 MLS ID #10868233, Patti A Loveless, Cynosure Ventures. GAMLS
 - $775,0008 bd5 ba4.7k sqft62 Applewood Ln, Acworth, GA 30101Active
 MLS ID #10819390, Janice Overbeck, Keller Williams Realty Atlanta North. GAMLS
 - $742,5005 bd5 ba4.2k sqft2671 Corinault Way NW, Acworth, GA 30101Active
 MLS ID #10818181, Pam Rogers, REMAX Around Atlanta. GAMLS
 - $719,4005 bd5 ba3.8k sqft6156 Collins Rd NW, Acworth, GA 30101Active Under ContractMLS ID #10832464, Hannah Sumner, Coldwell Banker Realty. GAMLS
- $700,0004 bd5 ba3.4k sqft5794 Wetwing Cv NW, Acworth, GA 30101ActiveMLS ID #10810304, Randi Hayes, Hardy Realty & Development Company. GAMLS
- $975,0006 bd5 ba5k sqft125 Ridge View Ct, Acworth, GA 30101ActiveMLS ID #10799124, Nicole M France, RE/MAX Center. GAMLS
- $694,9006 bd4 ba4.1k sqft2426 Watercrest Ter NW, Acworth, GA 30101ActiveMLS ID #10785156, Nicole M France, RE/MAX Center. GAMLS
- $875,0006 bd5 ba5.2k sqft1222 Eagles Creek Ct NW, Acworth, GA 30101ActiveMLS ID #10857361, Melanie Marsh, Atlanta Communities. GAMLS
- $585,0004 bd3 ba3k sqft5582 Fallsbrook Trce NW, Acworth, GA 30101ActiveMLS ID #10866467, Amber Taylor, S & S Homes Realty West. GAMLS
- $575,8905 bd4 ba3.5k sqft195 Echols Way, Acworth, GA 30101ActiveMLS ID #10789549, Nawrocki Dozier-Grimes, D.R. Horton Realty of Georgia, Inc.. GAMLS
- $460,0005 bd4 ba3.5k sqft5255 Camden Lake Pkwy NW, Acworth, GA 30101ActiveMLS ID #10871920, Nikhil Sharma, TOP Brokerage. GAMLS
- $899,9007 bd6 ba5.5k sqft1887 Addington Pl NW, Acworth, GA 30101ActiveMLS ID #10815502, LME Realty, Keller Williams Realty. GAMLS
- $600,0005 bd3 ba3.6k sqft4794 Hadaway Rd NW, Kennesaw, GA 30152ActiveMLS ID #10875834, Mark Spain, Mark Spain Real Estate. GAMLS
- $924,9996 bd5 ba5k sqft5363 Thornapple Ln NW, Acworth, GA 30101ActiveMLS ID #10805429, Wendy R Bunch, RE/MAX Pure. GAMLS
- $699,0005 bd3 ba3.3k sqft685 Red Sunset Cir, Powder Springs, GA 30127ActiveMLS ID #10873356, Mark Spain, Mark Spain Real Estate. GAMLS
- $519,9005 bd4 ba3.5k sqft700 Braidwood Rdg NW, Acworth, GA 30101ActiveMLS ID #10796293, Lauren S Loper, eXp Realty. GAMLS
- $709,2006 bd5 ba5.2k sqft3973 Palisades Main NW, Kennesaw, GA 30144ActiveMLS ID #10797872, Stacy H Corley, Atlanta Communities. GAMLS
- $538,5004 bd3 ba3k sqft857 Fairlong Trce NW, Acworth, GA 30101ActiveMLS ID #10858297, Audra Turner, Heartland Real Estate. GAMLS
- $699,0006 bd5 ba4.6k sqft3976 Palisades Main NW, Kennesaw, GA 30144ActiveMLS ID #10820567, LME Realty, Keller Williams Realty. GAMLS
