Welcome to 2426 Watercrest Terrace, a spacious 6 bedroom, 4 bathroom brick-front home in the Waterstone community of Acworth, GA 30101. Set on a corner lot in Cobb County, this three-level home offers a finished terrace level, a fenced backyard, and an inground saltwater pool. The flexible floor plan works well for everyday living, working from home, hosting guests, and entertaining. The main level features hardwood floors that were just refinished, a two-story foyer, a formal dining room, and a front flex room that fits a home office, study, or sitting room. The open kitchen includes custom cabinetry, granite countertops, stainless steel appliances, a gas cooktop, double wall ovens, a large center island, a copper farmhouse sink, and a bright breakfast area with a bay window. The kitchen opens to the family room, which offers a fireplace with a tile surround and large windows overlooking the deck and backyard. A bedroom and a full bathroom on the main level add everyday convenience and a comfortable space for guests. Upstairs you will find new LVP flooring, fresh interior paint, and four bedrooms. The primary suite includes a tray ceiling, a sitting area, a walk-in closet with a built-in organizer system, and a private bathroom with a double vanity, a soaking tub, and a separate shower. Three additional bedrooms, a full bathroom, and a laundry room complete the upper level. The finished terrace level is one of the home's standout spaces. It offers new LVP flooring, a bedroom, a full bathroom with a tiled walk-in shower, a living and recreation area with a fireplace, a second kitchenette, a separate laundry hookup, and its own exterior access. A second driveway leads directly to the terrace level, adding private, separate entry for the suite. This private lower level makes an excellent in-law suite, guest suite, media room, game room, home office, or separate living area. Outside, a large covered deck with a vaulted wood ceiling and a ceiling fan overlooks the fenced backyard and the inground saltwater pool. The yard also includes a patio, a stone retaining wall, mature landscaping, and room to relax or entertain. Newer exterior paint adds to the curb appeal and the move-in-ready feel. The location is a major plus. You are just a couple of miles from the I-75 Express Lane entrance, which makes commuting throughout Northwest Atlanta and into the city easier. Downtown Acworth, Lake Acworth, Cauble Park, and Lake Allatoona are all close by, with options for shopping, dining, boating, fishing, paddleboarding, and lakeside parks. Outdoor lovers can explore the trails at Kennesaw Mountain National Battlefield Park and Red Top Mountain State Park, and LakePoint Sports is just minutes away. The Outlet Shoppes at Atlanta, plus additional Kennesaw and Woodstock shopping and restaurants, are a short drive away. Three finished levels, a saltwater pool, and a flexible terrace suite come together at 2426 Watercrest Terrace in Acworth. Schedule your private tour today.
Active
Price cut: $4.1K (7/31)
$694,900
2426 Watercrest Ter NW, Acworth, GA 30101
6beds
4,164sqft
Single Family Residence
Built in 1998
0.35 Acres Lot
$-- Zestimate®
$167/sqft
$75/mo HOA
What's special
Fenced backyardInground saltwater poolLarge center islandStone retaining wallStainless steel appliancesTwo-story foyerGranite countertops
- 117 days
- 505
- 67
Zillow last checked:
Listing updated:
Listed by:
Nicole M France NicoleFrance@remax.net,
RE/MAX Center
Source: GAMLS,MLS#: 10785156
Facts & features
Interior
Bedrooms & bathrooms
- Bedrooms: 6
- Bathrooms: 4
- Full bathrooms: 4
- Main level bathrooms: 1
- Main level bedrooms: 1
Rooms
- Room types: Bonus Room, Den, Family Room, Office, Laundry
Dining room
- Features: Separate Room
Kitchen
- Features: Breakfast Bar, Kitchen Island, Pantry, Second Kitchen, Solid Surface Counters, Breakfast Room
Heating
- Forced Air, Natural Gas
Cooling
- Central Air
Appliances
- Included: Dishwasher, Disposal, Double Oven, Gas Water Heater, Microwave, Refrigerator
- Laundry: In Basement, Upper Level
Features
- Double Vanity, Tray Ceiling(s), Walk-In Closet(s)
- Flooring: Tile, Carpet, Hardwood
- Windows: Double Pane Windows
- Basement: Partial
- Number of fireplaces: 2
- Fireplace features: Basement, Family Room, Gas Log
- Common walls with other units/homes: No Common Walls
Interior area
- Total structure area: 4,164
- Total interior livable area: 4,164 sqft
- Finished area above ground: 3,326
- Finished area below ground: 838
Property
Parking
- Total spaces: 2
- Parking features: Garage, Kitchen Level
- Has garage: Yes
Features
- Levels: Two
- Stories: 2
- Patio & porch: Deck
- Has private pool: Yes
- Pool features: In Ground, Salt Water
- Fencing: Back Yard,Fenced
Lot
- Size: 0.35 Acres
- Features: Corner Lot, Level
Details
- Parcel number: 20002501850
Construction
Type & style
- Home type: SingleFamily
- Architectural style: Traditional
- Property subtype: Single Family Residence
Materials
- Brick
- Roof: Composition
Condition
- Resale
- New construction: No
- Year built: 1998
Details
- Warranty included: Yes
Utilities & green energy
- Electric: 220 Volts
- Sewer: Public Sewer
- Water: Public
- Utilities for property: Cable Available, Electricity Available, Natural Gas Available, Phone Available, Sewer Available, Underground Utilities, Water Available
Green energy
- Energy efficient items: Appliances, Insulation, Thermostat, Roof
Community & HOA
Community
- Features: Park, Tennis Court(s), Street Lights, Sidewalks, Pool
- Security: Carbon Monoxide Detector(s), Smoke Detector(s)
- Subdivision: WATERSTONE
HOA
- Has HOA: Yes
- Services included: Tennis
- HOA fee: $895 annually
Location
- Region: Acworth
Financial & listing details
- Price per square foot: $167/sqft
- Tax assessed value: $471,730
- Annual tax amount: $6,675
- Date on market: 6/12/2026
- Cumulative days on market: 118 days
- Listing agreement: Exclusive Right To Sell
- Listing terms: FHA,Conventional,Cash,1031 Exchange,VA Loan
- Electric utility on property: Yes
Estimated market value
Not available
Estimated sales range
Not available
$4,075/mo
Price history
| Date | Event | Price |
|---|---|---|
| 7/31/2026 | Price change | $694,900-0.6%$167/sqft |
Source:  GAMLS #10785156 Report a problem GAMLS #10785156 Report a problem | ||
| 6/12/2026 | Listed for sale | $699,000+42.7%$168/sqft |
Source: GAMLS #10785156 Report a problem | ||
| 1/21/2025 | Sold | $490,000-21.6%$118/sqft |
Source: Public Record Report a problem | ||
| 2/21/2024 | Listing removed | -- |
Source:  FMLS GA #7323483 Report a problem FMLS GA #7323483 Report a problem | ||
| 1/12/2024 | Listed for sale | $625,000+8.5%$150/sqft |
Source: FMLS GA #7323483 Report a problem | ||
| 4/28/2023 | Sold | $576,000+1.9%$138/sqft |
Source: FMLS GA #7194169 Report a problem | ||
| 4/7/2023 | Pending sale | $565,000$136/sqft |
Source: FMLS GA #7194169 Report a problem | ||
| 4/1/2023 | Contingent | $565,000$136/sqft |
Source: FMLS GA #7194169 Report a problem | ||
| 4/1/2023 | Pending sale | $565,000$136/sqft |
Source: GAMLS #10143168 Report a problem | ||
| 3/27/2023 | Listed for sale | $565,000+202.3%$136/sqft |
Source: GAMLS #10143168 Report a problem | ||
| 6/4/1997 | Sold | $186,900$45/sqft |
Source: Public Record Report a problem | ||
Public tax history
| Year | Property taxes | Tax assessment |
|---|---|---|
| 2024 | $5,689 | $188,692 |
| 2023 | $5,689 +15.6% | $188,692 +16.4% |
| 2022 | $4,920 +30.9% | $162,104 +30.9% |
| 2021 | $3,758 | $123,808 |
| 2020 | $3,758 +12.7% | $123,808 +12.7% |
| 2019 | $3,334 | $109,860 |
| 2018 | $3,334 | $109,860 +7.1% |
| 2017 | $3,334 +13% | $102,596 |
| 2016 | $2,950 +11% | $102,596 +13.7% |
| 2015 | $2,657 +28.7% | $90,204 +29.8% |
| 2014 | $2,065 -0.8% | $69,512 |
| 2013 | $2,083 -0.8% | $69,512 |
| 2012 | $2,100 -13.3% | $69,512 -13.1% |
| 2011 | $2,421 +5.3% | $80,016 |
| 2010 | $2,300 -16.4% | $80,016 -16.4% |
| 2009 | $2,752 -10.2% | $95,732 -7.1% |
| 2006 | $3,065 +15.5% | $103,012 +16% |
| 2005 | $2,653 | $88,828 |
| 2004 | $2,653 | $88,828 |
| 2003 | $2,653 | $88,828 |
| 2002 | $2,653 +21% | $88,828 +21.6% |
| 2001 | $2,193 +3% | $73,052 |
| 2000 | $2,129 | $73,052 |
Find assessor info on the county website
Monthly payment
Est. payment
Payment breakdown
Explore the cost of this home by adjusting the details. Changes won't be saved.Climate risks
Neighborhood: 30101
Nearby schools
Schools provided by the listing agent
- Elementary: Baker
- Middle: Barber
- High: North Cobb
Source: GAMLS. This data may not be complete. We recommend contacting the local school district to confirm school assignments for this home.
- $417,6004 bd2 ba2.2k sqft2428 Watercrest Ter NW, Acworth, GA 30101Off Market
- $468,7004 bd2 ba2.5k sqft4621 Waters Edge Ln NW, Acworth, GA 30101Off Market
- $458,0005 bd3 ba2.6k sqft4622 Waters Edge Ln NW, Acworth, GA 30101Off Market
- $523,1005 bd4 ba3.8k sqft4620 Waters Edge Ln NW, Acworth, GA 30101Off Market
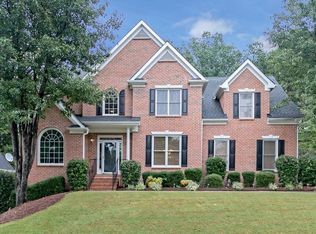
Similar homes
- $699,0006 bd5 ba4.6k sqft3976 Palisades Main NW, Kennesaw, GA 30144Active

 MLS ID #10820567, LME Realty, Keller Williams Realty. GAMLS
 - $675,0006 bd4 ba4.2k sqft523 Sycamore Point, Woodstock, GA 30189Active
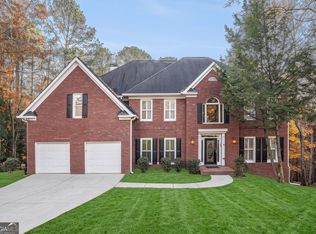 MLS ID #10815979, Mark Spain, Mark Spain Real Estate. GAMLS
 - $875,0006 bd5 ba5.2k sqft1222 Eagles Creek Ct NW, Acworth, GA 30101Active
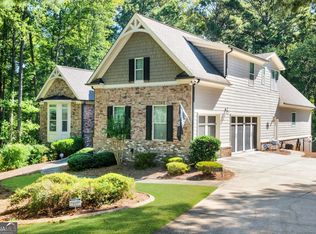 MLS ID #10857361, Melanie Marsh, Atlanta Communities. GAMLS
 - $490,0006 bd4 ba3.4k sqft2102 Kendall Close NW, Acworth, GA 30102Active
 MLS ID #10791088, Gregory Goad, Real Broker, LLC. GAMLS
 - $590,0005 bd4 ba3.9k sqft5702 Fallsbrook Ln NW, Acworth, GA 30101ActiveMLS ID #10735922, Mark Spain, Mark Spain Real Estate. GAMLS
- $659,0005 bd5 ba4.1k sqft2598 Cricket Ct NW, Marietta, GA 30064ActiveMLS ID #10784319, Lee Ann Saxton, Keller Williams Realty Buckhead. GAMLS
- $675,0005 bd4 ba3.9k sqft4217 N Mountain Rd NE, Marietta, GA 30066ActiveMLS ID #10832012, Mark Spain, Mark Spain Real Estate. GAMLS
- $695,0004 bd4 ba3.2k sqft1445 Hedgewood Ln NW, Kennesaw, GA 30152ActiveMLS ID #10801925, Path & Post Team, Path & Post. GAMLS
- $924,9996 bd5 ba5k sqft5363 Thornapple Ln NW, Acworth, GA 30101ActiveMLS ID #10805429, Wendy R Bunch, RE/MAX Pure. GAMLS
- $450,0004 bd3 ba3.1k sqft4925 Woodbend Dr NW, Acworth, GA 30101ActiveMLS ID #10854283, Katie Friend, Harry Norman Realtors. GAMLS
- $710,0005 bd3 ba3.3k sqft1177 Smithwell Poin NW, Kennesaw, GA 30152ActiveMLS ID #10805341, Kathy M Stephenson, Redfin Corporation. GAMLS
- $575,0005 bd3 ba3.2k sqft158 Lilyfield Ln, Acworth, GA 30101ActiveMLS ID #10835902, Donna Brady, Atlanta Communities. GAMLS
- $850,0005 bd5 ba3.7k sqft1816 Yorkshire Dr, Woodstock, GA 30189ActiveMLS ID #10773334, Marie Torrance, REMAX Around Atlanta. GAMLS
- $975,0006 bd5 ba5k sqft125 Ridge View Ct, Acworth, GA 30101ActiveMLS ID #10799124, Nicole M France, RE/MAX Center. GAMLS
- $665,0006 bd4 ba4k sqft526 Rokeby Dr, Woodstock, GA 30188ActiveMLS ID #10770405, Kelli Finney, Atlanta Communities. GAMLS
- $725,0006 bd4 ba3.7k sqft1083 Lakefield Walk, Marietta, GA 30064ActiveMLS ID #10840173, Shaun Foudy, Virtual Properties Realty.com. GAMLS
- $699,9005 bd5 ba4.1k sqft210 River Laurel Way, Woodstock, GA 30188ActiveMLS ID #10777231, Mark Spain, Mark Spain Real Estate. GAMLS
- $699,0006 bd6 ba4.1k sqft4907 Bowerie Ct, Powder Springs, GA 30127ActiveMLS ID #10772418, Brenda S Perry, Atlanta Communities. GAMLS
- $725,0004 bd4 ba3.3k sqft729 Lost Mountain Trl NW, Kennesaw, GA 30152For Sale
 MLS ID #7832800, Jennifer Renwick, Virtual Properties Realty.com. FMLS GA
 - $659,0005 bd5 ba4k sqft321 River Green Ave, Canton, GA 30114ActiveMLS ID #10845842, Courtney Newton, The Rezerve. GAMLS
