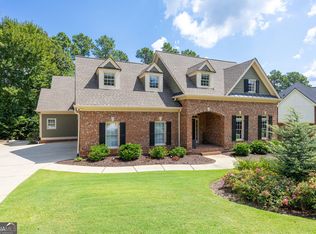
Beautifully Maintained Home on the 14th Fairway of Bentwater Golf Course! Welcome to this exceptional home situated on a large cul-de-sac lot with beautiful views of the golf course. The 4-sided brick and stone exterior creates timeless curb appeal, while the huge covered front porch with brick pavers welcomes you inside. A 3-year-old roof adds peace of mind. Inside, the spacious kitchen is truly the heart of the home, featuring a large island, stained cabinetry, granite countertops, abundant counter space, breakfast area, walk-in pantry, and stainless steel appliances including a Wolf 5-burner gas cooktop, KitchenAid double ovens, warming drawer, microwave, raised dishwasher, and trash compactor. Refrigerator stays too! The adjoining keeping room offers a cozy fireplace, fresh paint and built-in bookshelves. A separate dining room is perfect for entertaining. The main-level primary suite is a private retreat with an enormous double sided walk-in closet, dual vanities, and direct access to the screened-in back porch overlooking the backyard and golf course. The great room features another fireplace and built-in bookshelves, creating a warm and inviting gathering space. Three additional bedrooms plus a bonus room are upstairs, including one BR with a private bathroom and two BR's connected by a Jack-and-Jill bathroom. Two of the BR's have walk-in closets. A spacious bonus room offers endless flexibility for a playroom, office, media room, or additional living space. The main-level laundry room includes a utility sink, and the 3-car garage offers a separate storage room. The finished terrace level expands the living space dramatically with a bedroom/office, full bathroom, kitchenette/wet bar, game room (pool table remains!), spacious separate den, exercise room, and abundant storage. Step outside to the lower-level patio and enjoy the peaceful golf-course views. Additional features include central vacuum, plantation shutters and an irrigation system. With its generous spaces, incredible kitchen, flexible finished basement, and prime location on the 14th fairway, this Bentwater home offers the perfect combination of comfort, functionality, and golf-course living! Enjoy the many Bentwater Amenities including five swimming pools, tennis and pickleball courts, playgrounds, basketball courts, walking trails, a clubhouse, and optional golf memberships. Conveniently located near Downtown Acworth, Lake Allatoona, shopping, dining, parks and entertainment! Some pictures have been virtually staged.
Active
$869,900
205 Fairway Overlook Dr, Acworth, GA 30101
5beds
5,402sqft
Single Family Residence
Built in 2005
0.62 Acres Lot
$843,600 Zestimate®
$161/sqft
$75/mo HOA
What's special
Cozy fireplaceLarge islandStainless steel appliancesAdjoining keeping roomWalk-in pantryBreakfast areaPlantation shutters
- 6 days
- 378
- 26
Zillow last checked:
Listing updated:
Listed by:
Jenifer Stewart 706-799-8837,
REMAX Around Atlanta,
Gregory Stewart 404-354-3424,
REMAX Around Atlanta
Source: GAMLS,MLS#: 10840463
Facts & features
Interior
Bedrooms & bathrooms
- Bedrooms: 5
- Bathrooms: 5
- Full bathrooms: 4
- 1/2 bathrooms: 1
- Main level bathrooms: 1
- Main level bedrooms: 1
Rooms
- Room types: Bonus Room, Den, Exercise Room, Family Room, Game Room, Keeping Room, Laundry
Dining room
- Features: Separate Room
Kitchen
- Features: Breakfast Area, Breakfast Bar, Breakfast Room, Kitchen Island, Solid Surface Counters, Walk-in Pantry
Heating
- Forced Air, Natural Gas
Cooling
- Ceiling Fan(s), Central Air
Appliances
- Included: Cooktop, Dishwasher, Disposal, Double Oven, Gas Water Heater, Microwave, Oven, Refrigerator, Stainless Steel Appliance(s), Trash Compactor
- Laundry: In Hall
Features
- Bookcases, Central Vacuum, Double Vanity, High Ceilings, In-Law Floorplan, Master On Main Level, Separate Shower, Tile Bath, Tray Ceiling(s), Entrance Foyer, Walk-In Closet(s), Wet Bar
- Flooring: Carpet, Hardwood, Tile
- Windows: Double Pane Windows, Window Treatments
- Basement: Bath Finished,Concrete,Daylight,Exterior Entry,Finished,Full,Interior Entry
- Attic: Pull Down Stairs
- Number of fireplaces: 2
- Fireplace features: Factory Built, Family Room
- Common walls with other units/homes: No Common Walls
Interior area
- Total structure area: 5,402
- Total interior livable area: 5,402 sqft
- Finished area above ground: 3,459
- Finished area below ground: 1,943
Property
Parking
- Total spaces: 6
- Parking features: Garage, Garage Door Opener, Kitchen Level
- Has garage: Yes
Features
- Levels: Three Or More
- Stories: 3
- Patio & porch: Deck, Patio, Porch, Screened
- Exterior features: Sprinkler System
- Body of water: None
- Frontage type: Golf Course
Lot
- Size: 0.62 Acres
- Features: Cul-De-Sac
- Residential vegetation: Grassed, Partially Wooded
Details
- Parcel number: 49782
Construction
Type & style
- Home type: SingleFamily
- Architectural style: Brick 4 Side,Traditional
- Property subtype: Single Family Residence
Materials
- Brick, Stone
- Roof: Composition
Condition
- Resale
- New construction: No
- Year built: 2005
Utilities & green energy
- Electric: 220 Volts
- Sewer: Public Sewer
- Water: Public
- Utilities for property: Cable Available, Electricity Available, High Speed Internet, Natural Gas Available, Phone Available, Sewer Connected, Underground Utilities, Water Available
Community & HOA
Community
- Features: Clubhouse, Golf, Playground, Pool, Sidewalks, Street Lights, Swim Team, Tennis Court(s), Tennis Team, Near Shopping
- Security: Smoke Detector(s)
- Subdivision: Bentwater
HOA
- Has HOA: Yes
- Services included: Management Fee, Swimming, Tennis
- HOA fee: $900 annually
Location
- Region: Acworth
Financial & listing details
- Price per square foot: $161/sqft
- Tax assessed value: $842,400
- Annual tax amount: $2,070
- Date on market: 9/24/2026
- Listing agreement: Exclusive Right To Sell
- Listing terms: Cash,Conventional,FHA,VA Loan
- Electric utility on property: Yes
Estimated market value
$843,600
$801,000 - $886,000
$4,398/mo
Price history
| Date | Event | Price |
|---|---|---|
| 9/24/2026 | Listed for sale | $869,900+78.3%$161/sqft |
Source:  GAMLS #10840463 Report a problem GAMLS #10840463 Report a problem | ||
| 4/26/2005 | Sold | $488,000$90/sqft |
Source: Public Record Report a problem | ||
Public tax history
| Year | Property taxes | Tax assessment |
|---|---|---|
| 2025 | $2,080 -4.7% | $336,960 +15.7% |
| 2024 | $2,183 +0.7% | $291,120 +9.2% |
| 2023 | $2,168 -9.9% | $266,640 +12.3% |
| 2022 | $2,406 +6.2% | $237,400 +12.6% |
| 2021 | $2,265 +9.2% | $210,840 +13.2% |
| 2020 | $2,074 -37.5% | $186,280 +13.6% |
| 2018 | $3,321 +2% | $164,000 +0.5% |
| 2017 | $3,254 -0.4% | $163,200 -0.4% |
| 2016 | $3,267 | $163,800 +1.7% |
| 2015 | $3,267 | $161,080 +9.3% |
| 2014 | -- | $147,360 +8.1% |
| 2013 | $4,593 | $136,280 |
| 2012 | -- | -- |
| 2011 | -- | -- |
| 2010 | -- | -- |
| 2009 | -- | $164,840 -10.9% |
| 2008 | -- | $184,992 -2.6% |
| 2007 | -- | $189,976 -1.3% |
| 2006 | -- | $192,568 |
Find assessor info on the county website
Monthly payment
Est. payment
Payment breakdown
Explore the cost of this home by adjusting the details. Changes won't be saved.Climate risks
Neighborhood: 30101
Nearby schools
Schools provided by the listing agent
- Elementary: Burnt Hickory
- Middle: McClure
- High: North Paulding
Source: GAMLS. This data may not be complete. We recommend contacting the local school district to confirm school assignments for this home.
- $785,3005 bd4 ba3.9k sqft181 Fairway Overlook Dr, Acworth, GA 30101Off Market
- $889,6005 bd5 ba4k sqft163 Fairway Overlook Dr, Acworth, GA 30101Off Market
- $720,4005 bd3 ba4.1k sqft206 Fairway Overlook Dr, Acworth, GA 30101Off Market
- $811,3004 bd4 ba3.4k sqft188 Fairway Overlook Dr, Acworth, GA 30101Off Market
Similar homes
- $849,0006 bd6 ba6.4k sqft333 Golf Crest Dr, Acworth, GA 30101Active
 MLS ID #10832100, Lindsey Gravitt, LOCAL Realty. GAMLS
 - $770,0005 bd4 ba5.6k sqft151 Creek Bank Dr, Acworth, GA 30101Active
 MLS ID #10823634, Tabitha Boyd, Keller Williams Northwest. GAMLS
 - $780,0008 bd5 ba4.7k sqft62 Applewood Ln, Acworth, GA 30101Active
 MLS ID #10819390, Janice Overbeck, Keller Williams Realty Atlanta North. GAMLS
 - $934,9006 bd5 ba5.4k sqft2736 Glenkenchie Ct NW, Acworth, GA 30101Active
 MLS ID #10847466, Nicole M France, RE/MAX Center. GAMLS
 - $625,0005 bd4 ba3.9k sqft151 Misty View Ln, Acworth, GA 30101ActiveMLS ID #10739301, Patti A Loveless, Cynosure Ventures. GAMLS
- $750,0005 bd5 ba4.2k sqft2671 Corinault Way NW, Acworth, GA 30101ActiveMLS ID #10818181, Pam Rogers, REMAX Around Atlanta. GAMLS
- $899,0004 bd4 ba4.4k sqft5101 Gwendolyn Ct NW, Acworth, GA 30101New Construction
 MLS ID #7828687, Sydney Haberer, Wynd Realty, LLC. FMLS GA
 - $950,0005 bd5 ba5.1k sqft1402 Downington Vw NW, Acworth, GA 30101Active Under ContractMLS ID #10790978, Marnie Vega, Maximum One Community Realtors. GAMLS
- $1,249,0005 bd5 ba5.7k sqft6163 Talmadge Run NW, Acworth, GA 30101ActiveMLS ID #10840548, Diane Tatum, Atlanta Communities. GAMLS
- $595,0004 bd3 ba3.6k sqft125 Picketts Lake Dr, Acworth, GA 30101ActiveMLS ID #10837845, Anhad Chawla, Homesmart Realty Partners. GAMLS
- $595,0004 bd3 ba3.6k sqft125 Picketts Lake Dr, Acworth, GA 30101For SaleMLS ID #7831100, Anhad Chawla, Homesmart Realty Partners. FMLS GA
- $835,0004 bd5 ba5.1k sqft4653 Stepping Stone Ln NW, Kennesaw, GA 30152Active Under ContractMLS ID #10846996, Jan West, LPT Realty. GAMLS
- $799,9005 bd6 ba5.1k sqft461 Schofield Dr, Powder Springs, GA 30127For SaleMLS ID #7847045, Aaliyah Noble, Elite Realty Partners, Inc.. FMLS GA
- $575,0004 bd4 ba3.2k sqft5550 Hedge Brooke Dr NW, Acworth, GA 30101Active Under ContractMLS ID #10852387, Maneka Sims, Keller Williams Realty Atl. Partners. GAMLS
- $895,3175 bd5 ba5.6k sqft1432 Willis Lake Dr NW, Kennesaw, GA 30152ActiveMLS ID #10837085, Anita Merryman, Atlanta Communities. GAMLS
- $519,9005 bd4 ba3.1k sqft73 Lilyfield Ln, Acworth, GA 30101ActiveMLS ID #10826236, Pam Rogers, REMAX Around Atlanta. GAMLS
- $560,0005 bd3 ba2.7k sqft1050 Fairwood Overlook NW, Acworth, GA 30101ActiveMLS ID #10847647, Inez McDonald, The Agency - Atlanta Metro. GAMLS
