Welcome to one of West Cobb's most distinguished communities, where luxury, comfort, and exceptional craftsmanship come together in a home designed for the way you want to live! From the moment you step inside, you'll notice the attention to detail, beautiful updates, and warm, inviting spaces throughout. The main living area is filled with character and sophistication, featuring elegant crown molding, a cozy fireplace, and a striking wood accent wall that creates the perfect focal point. The beautifully updated kitchen is truly the heart of the home, showcasing expansive stone countertops, a stylish backsplash, integrated cooktop, abundant cabinetry, and an oversized island perfect for gathering, entertaining, or enjoying everyday moments with family and friends. The open-concept design provides an effortless flow between living and entertaining spaces while still offering the comfort and functionality today's buyers are looking for. With four spacious bedrooms and four-and-a-half bathrooms, there is plenty of room for family, guests, a home office, and more. And just wait until you see the fully finished basement! Complete with a second kitchen, this incredible space opens the door to so many possibilities-an in-law suite, multi-generational living, a private retreat for college-age children, extended guest accommodations, or an amazing entertainment area. Thoughtfully updated and beautifully maintained, this home offers the perfect combination of elegance, versatility, and comfortable everyday living in an exceptional West Cobb location. This is more than a beautiful home-it's a place designed for gathering, entertaining, relaxing, and making memories for years to come!
Active
$769,500
49 Old Mountain Rd NW, Powder Springs, GA 30127
4beds
5,291sqft
Single Family Residence
Built in 1994
1 Acres Lot
$747,800 Zestimate®
$145/sqft
$26/mo HOA
What's special
Cozy fireplaceBeautifully updated kitchenStriking wood accent wallExpansive stone countertopsStylish backsplashAbundant cabinetryIntegrated cooktop
- 21 days
- 337
- 15
Zillow last checked:
Listing updated:
Listed by:
Wendy R Bunch 404-375-7765,
RE/MAX Pure
Source: GAMLS,MLS#: 10833830
Facts & features
Interior
Bedrooms & bathrooms
- Bedrooms: 4
- Bathrooms: 5
- Full bathrooms: 4
- 1/2 bathrooms: 1
Rooms
- Room types: Sun Room, Bonus Room, Other
Kitchen
- Features: Kitchen Island, Solid Surface Counters, Second Kitchen, Pantry, Walk-in Pantry
Heating
- Central
Cooling
- Central Air
Appliances
- Included: Dishwasher, Microwave, Oven/Range (Combo)
- Laundry: Laundry Closet
Features
- Double Vanity, Walk-In Closet(s), Vaulted Ceiling(s), In-Law Floorplan, Soaking Tub
- Flooring: Carpet, Hardwood, Tile
- Windows: Double Pane Windows
- Basement: Full,Finished
- Number of fireplaces: 1
- Fireplace features: Family Room
- Common walls with other units/homes: No Common Walls
Interior area
- Total structure area: 5,291
- Total interior livable area: 5,291 sqft
- Finished area above ground: 4,244
- Finished area below ground: 1,047
Video & virtual tour
Property
Parking
- Total spaces: 2
- Parking features: Attached, Kitchen Level
- Has attached garage: Yes
Features
- Levels: Two
- Stories: 2
- Patio & porch: Deck
- Exterior features: Balcony
- Fencing: Back Yard
Lot
- Size: 1 Acres
- Features: Level
Details
- Additional structures: Shed(s)
- Parcel number: 20030900730
Construction
Type & style
- Home type: SingleFamily
- Architectural style: Traditional
- Property subtype: Single Family Residence
Materials
- Brick
- Foundation: Block
- Roof: Composition
Condition
- Resale
- New construction: No
- Year built: 1994
Utilities & green energy
- Sewer: Septic Tank
- Water: Public
- Utilities for property: Cable Available, Electricity Available, High Speed Internet, Natural Gas Available, Water Available
Community & HOA
Community
- Features: Sidewalks, Street Lights
- Subdivision: LOST MOUNTAIN TOWNSHIP
HOA
- Has HOA: Yes
- Services included: Maintenance Grounds
- HOA fee: $315 annually
Location
- Region: Powder Springs
Financial & listing details
- Price per square foot: $145/sqft
- Annual tax amount: $1,448
- Date on market: 8/27/2026
- Cumulative days on market: 21 days
- Listing agreement: Exclusive Agency
- Electric utility on property: Yes
Estimated market value
$747,800
$710,000 - $785,000
$3,609/mo
Price history
| Date | Event | Price |
|---|---|---|
| 8/27/2026 | Listed for sale | $769,500$145/sqft |
Source:  GAMLS #10833830 Report a problem GAMLS #10833830 Report a problem | ||
| 8/27/2026 | Listing removed | $769,500$145/sqft |
Source: GAMLS #10716847 Report a problem | ||
| 8/17/2026 | Price change | $769,500-0.7%$145/sqft |
Source:  FMLS GA #7740499 Report a problem FMLS GA #7740499 Report a problem | ||
| 6/23/2026 | Price change | $775,000-1.6%$146/sqft |
Source: GAMLS #10716847 Report a problem | ||
| 5/30/2026 | Price change | $787,500-1.6%$149/sqft |
Source: FMLS GA #7740499 Report a problem | ||
| 3/24/2026 | Listed for sale | $799,900$151/sqft |
Source: GAMLS #10716847 Report a problem | ||
Public tax history
Tax history is unavailable.
Monthly payment
Est. payment
Payment breakdown
Explore the cost of this home by adjusting the details. Changes won't be saved.Climate risks
Neighborhood: 30127
Nearby schools
Schools provided by the listing agent
- Elementary: Vaughan
- Middle: Lost Mountain
- High: Harrison
Source: GAMLS. This data may not be complete. We recommend contacting the local school district to confirm school assignments for this home.
- $766,3005 bd5 ba3.1k sqft49 Old Mountain Rd, Powder Springs, GA 30127Off Market
- $750,2004 bd4 ba3.1k sqft47 Old Mountain Rd, Powder Springs, GA 30127Off Market
- $855,5401 bd1 ba966 sqft51 Old Mountain Rd, Powder Springs, GA 30127Off Market
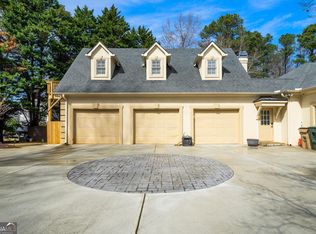
- $641,1004 bd3 ba3.2k sqft45 Old Mountain Rd, Powder Springs, GA 30127Off Market
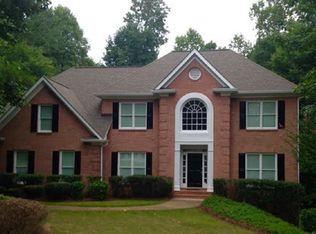
Similar homes
- $740,0005 bd5 ba5.6k sqft5519 Corn Mill Ln, Powder Springs, GA 30127Active

 MLS ID #10820876, Ben Herring, eXp Realty. GAMLS
 - $824,0005 bd5 ba5.8k sqft461 Schofield Dr, Powder Springs, GA 30127Active
 MLS ID #10702224, Theresa Thompson, Elite Realty Partners Inc.. GAMLS
 - $815,0005 bd5 ba4.3k sqft781 Hardage Farm Dr NW, Marietta, GA 30064Active
 MLS ID #10846622, Brennan Ballard, Keller Williams Realty PeachtreeRoad. GAMLS
 - $635,0004 bd5 ba4.5k sqft4562 Willow Oak Trl, Powder Springs, GA 30127Active
 MLS ID #10740139, Donna Green, Maximum One Realty Greater Atlanta. GAMLS
 - $699,0006 bd6 ba4.1k sqft4907 Bowerie Ct, Powder Springs, GA 30127ActiveMLS ID #10772418, Brenda S Perry, Atlanta Communities. GAMLS
- $629,9006 bd4 ba4.3k sqft3525 Glen Devon Dr, Powder Springs, GA 30127ActiveMLS ID #10834580, Kristen Crisp, Atlanta Communities. GAMLS
- $785,0006 bd4 ba4.7k sqft5001 Preservation Pointe NW, Kennesaw, GA 30152ActiveMLS ID #10815575, Mark Fields, Keller Williams Realty. GAMLS
- $525,0005 bd4 ba4.1k sqft6028 Wyndham Woods Dr, Powder Springs, GA 30127ActiveMLS ID #10811409, Woodtke Group, Atlanta Communities. GAMLS
- $750,0006 bd5 ba4.2k sqft2671 Corinault Way NW, Acworth, GA 30101ActiveMLS ID #10818181, Pam Rogers, REMAX Around Atlanta. GAMLS
- $815,0005 bd5 ba4.7k sqft1766 Rosehedge Way NW, Kennesaw, GA 30152ActiveMLS ID #10782789, Mary Cat Soulsby, 1 Look Real Estate. GAMLS
- $635,0005 bd5 ba4.2k sqft267 White Pine Way NW, Marietta, GA 30064ActiveMLS ID #10820204, Maria Fontana Estrella, Keller Williams Realty First Atlanta. GAMLS
- $825,0006 bd5 ba3.8k sqft3755 Maryhill Ln NW, Kennesaw, GA 30152ActiveMLS ID #10836523, Mark Naffziger, Keller Williams Realty. GAMLS
- $775,0006 bd6 ba4.9k sqft5808 Ripplestone Ct NW, Acworth, GA 30101ActiveMLS ID #10720971, Janice Overbeck, Keller Williams Realty Atlanta North. GAMLS
- $925,0006 bd5 ba5k sqft5363 Thornapple Ln NW, Acworth, GA 30101ActiveMLS ID #10805429, Wendy R Bunch, RE/MAX Pure. GAMLS
- $699,0005 bd3 ba3.8k sqft1216 Commonwealth Ave SW, Marietta, GA 30064Active Under ContractMLS ID #10827250, Russel T Troesken, Keller Williams Realty Partners. GAMLS
- $770,0005 bd4 ba5.6k sqft151 Creek Bank Dr, Acworth, GA 30101ActiveMLS ID #10823634, Tabitha Boyd, Keller Williams Northwest. GAMLS
- $744,9004 bd4 ba5.1k sqft3159 Autumn Brook Trl SE, Smyrna, GA 30082ActiveMLS ID #10846799, Sheila R Sanford, HomeSmart. GAMLS
- $465,0005 bd3 ba2.9k sqft2057 Devonhurst Dr, Powder Springs, GA 30127ActiveMLS ID #10826844, Mildred Perdomo, Sibley Realty & Associates LLC. GAMLS
- $494,9005 bd4 ba3.6k sqft4222 Honey Creek Way, Powder Springs, GA 30127ActiveMLS ID #10778662, David Miller, Atlanta Communities. GAMLS
- $735,0004 bd4 ba7.8k sqft3201 Shaw Rd, Marietta, GA 30066ActiveMLS ID #10827146, Lauren Blass, Harry Norman Realtors. GAMLS
