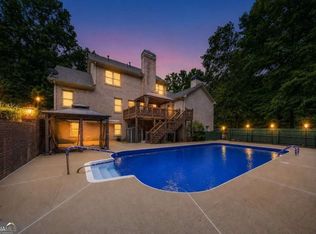
Exceptional golf course living with extensive luxury updates in Bentwater! Overlooking the 8th fairway and located in the North Paulding High School district, this stunning executive home offers 6 bedrooms, 6.5 bathrooms, a desirable corner lot, and an expansive fenced backyard. A circular driveway, 3-car garage with portico, welcoming covered front porch, and timeless 4-sided brick exterior create an impressive arrival. The current owners have invested approximately $279,000 in three major improvements alone: brand-new Infinity by Marvin windows throughout (2026, approximately $91,000), a beautiful Brawner composite deck (2025, approximately $68,000), and renovations to the primary and three secondary bathrooms (2024, approximately $120,000). Additional updates include two multi-stage Carrier Infinity Series gas furnaces (2022), a car charger (2021), new gutters (2024), landscape lighting (2023), a water heater (2022), redesigned upstairs closets, movie room and gym in terrace level, and gas logs in the family room fireplace. Inside, hardwood floors, coffered ceilings, plantation shutters, and built-ins complement a spacious layout designed for everyday comfort and entertaining. The main level features a formal dining room, separate living room or office, a fireside family room, and a secondary bedroom with a private bathroom and walk-in closet. The kitchen opens to the family room and features granite countertops, custom stained cabinetry, an island with bar seating, a farmhouse-style sink added in 2022, and a new microwave and dishwasher. A walk-in pantry, breakfast area, and butler's pantry provide generous storage and serving space. Also a large laundry room with sink. Upstairs, the spacious owner's retreat offers a sitting area, his-and-hers walk-in closets, a second laundry room, and a beautifully renovated primary bathroom featuring all-new cabinetry and tile, updated plumbing and electrical, and a luxurious freestanding tub with both water and air jets. Her walk-in closet features custom shelving for exceptional organization. Three additional upstairs bedrooms each have a private bathroom and walk-in closet, while a newly finished secret room adjoining one secondary bedroom adds a unique bonus space. Two laundry rooms offer added convenience! The finished terrace level provides outstanding space for recreation and entertaining, with a custom bar, game room, dedicated movie room, additional bedroom, full bathroom, flexible bonus space, and storage. A home gym with rubber flooring makes working out at home easy. Outside, the new composite deck offers golf course views and just a few steps down to the expansive backyard. Wrought iron fencing and landscape lighting enhance this inviting outdoor setting, with plenty of room for recreation, entertaining, or exploring the possibility of a future pool. Energy-conscious improvements include the new windows and updated furnaces. The sellers report combined gas and electric bills below $400 per month despite the home's generous square footage. Actual costs will vary with usage, utility rates, and household preferences. Enjoy Bentwater's outstanding amenities, including five swimming pools, tennis and pickleball courts, walking trails, playgrounds, basketball courts, and a clubhouse, with optional golf membership available. Extensive updates, versatile living spaces, and an exceptional golf course setting make this home a standout opportunity in Bentwater!
Active
$949,900
112 Brisbane Dr, Acworth, GA 30101
6beds
6,387sqft
Single Family Residence
Built in 2004
0.68 Acres Lot
$888,200 Zestimate®
$149/sqft
$75/mo HOA
What's special
Farmhouse-style sinkExpansive fenced backyardDesirable corner lotHardwood floorsIsland with bar seatingNew guttersWelcoming covered front porch
- 1 day
- 254
- 21
Zillow last checked:
Listing updated:
Listed by:
Jenifer Stewart 706-799-8837,
REMAX Around Atlanta,
Gregory Stewart 404-354-3424,
REMAX Around Atlanta
Source: GAMLS,MLS#: 10882181
Facts & features
Interior
Bedrooms & bathrooms
- Bedrooms: 6
- Bathrooms: 7
- Full bathrooms: 6
- 1/2 bathrooms: 1
- Main level bathrooms: 1
- Main level bedrooms: 1
Rooms
- Room types: Bonus Room, Den, Exercise Room, Family Room, Foyer, Game Room, Great Room, Laundry, Media Room, Office
Dining room
- Features: Separate Room
Kitchen
- Features: Breakfast Bar, Breakfast Room, Kitchen Island, Solid Surface Counters, Walk-in Pantry
Heating
- Forced Air, Natural Gas
Cooling
- Ceiling Fan(s), Central Air, Electric
Appliances
- Included: Cooktop, Dishwasher, Disposal, Double Oven, Gas Water Heater, Microwave, Stainless Steel Appliance(s)
- Laundry: Mud Room, Other, Upper Level
Features
- Bookcases, Double Vanity, High Ceilings, Separate Shower, Tray Ceiling(s), Walk-In Closet(s)
- Flooring: Carpet, Hardwood, Tile
- Windows: Double Pane Windows
- Basement: Bath Finished,Concrete,Daylight,Exterior Entry,Finished,Full,Interior Entry
- Number of fireplaces: 1
- Fireplace features: Family Room, Gas Log, Gas Starter
- Common walls with other units/homes: No Common Walls
Interior area
- Total structure area: 6,387
- Total interior livable area: 6,387 sqft
- Finished area above ground: 4,491
- Finished area below ground: 1,896
Video & virtual tour
Property
Parking
- Total spaces: 3
- Parking features: Garage, Kitchen Level, Side/Rear Entrance
- Has garage: Yes
Features
- Levels: Two
- Stories: 2
- Patio & porch: Deck, Porch
- Exterior features: Sprinkler System
- Has spa: Yes
- Spa features: Bath
- Fencing: Back Yard,Fenced
- Body of water: None
- Frontage type: Golf Course
Lot
- Size: 0.68 Acres
- Features: Corner Lot
Details
- Parcel number: 55774
Construction
Type & style
- Home type: SingleFamily
- Architectural style: Brick 4 Side,Craftsman
- Property subtype: Single Family Residence
Materials
- Brick, Other
- Roof: Composition
Condition
- Resale
- New construction: No
- Year built: 2004
Utilities & green energy
- Sewer: Public Sewer
- Water: Public
- Utilities for property: Cable Available, Electricity Available, High Speed Internet, Natural Gas Available, Sewer Available, Underground Utilities, Water Available
Green energy
- Energy efficient items: Thermostat, Water Heater, Windows
Community & HOA
Community
- Features: Clubhouse, Golf, Playground, Pool, Sidewalks, Street Lights, Swim Team, Tennis Court(s), Walk To Schools, Near Shopping
- Security: Carbon Monoxide Detector(s), Smoke Detector(s)
- Subdivision: Bentwater
HOA
- Has HOA: Yes
- Services included: Swimming, Tennis
- HOA fee: $900 annually
Location
- Region: Acworth
Financial & listing details
- Price per square foot: $149/sqft
- Tax assessed value: $879,300
- Annual tax amount: $8,929
- Date on market: 11/4/2026
- Cumulative days on market: 2 days
- Listing agreement: Exclusive Right To Sell
- Listing terms: Cash,Conventional,FHA,VA Loan
- Electric utility on property: Yes
Estimated market value
$888,200
$826,000 - $959,000
$4,833/mo
Price history
| Date | Event | Price |
|---|---|---|
| 11/4/2026 | Listed for sale | $949,900+37.7%$149/sqft |
Source:  GAMLS #10882181 Report a problem | ||
| 5/27/2021 | Sold | $690,000+1.5%$108/sqft |
Source:  GAMLS #8947900 Report a problem | ||
| 3/29/2021 | Pending sale | $680,000$106/sqft |
Source:  RE/MAX International #8947900 Report a problem | ||
| 3/24/2021 | Listed for sale | $680,000+104.5%$106/sqft |
Source: RE/MAX International #8947900 Report a problem | ||
| 1/11/2012 | Sold | $332,500+26.4%$52/sqft |
Source: Public Record Report a problem | ||
| 8/2/2011 | Sold | $263,029-41.3%$41/sqft |
Source: Public Record Report a problem | ||
| 10/26/2004 | Sold | $448,300$70/sqft |
Source: Public Record Report a problem | ||
Public tax history
| Year | Property taxes | Tax assessment |
|---|---|---|
| 2025 | $8,668 -4.9% | $351,720 -2.9% |
| 2024 | $9,115 +0% | $362,160 +2.9% |
| 2023 | $9,114 +14.5% | $352,120 +27.7% |
| 2022 | $7,959 +18.3% | $275,760 +21.8% |
| 2021 | $6,726 +9.2% | $226,480 +10.8% |
| 2020 | $6,161 -4.1% | $204,480 -2.7% |
| 2018 | $6,421 +14.6% | $210,200 +13.5% |
| 2017 | $5,601 +4.9% | $185,240 +4.9% |
| 2016 | $5,339 | $176,560 -9.4% |
| 2015 | $5,339 | $194,880 +20.5% |
| 2014 | -- | $161,760 +21.6% |
| 2013 | $5,106 | $133,000 |
| 2012 | -- | -- |
| 2011 | -- | -- |
| 2010 | -- | -- |
| 2009 | -- | $155,760 -13.1% |
| 2008 | -- | $179,244 -4.8% |
| 2007 | -- | $188,192 +0.1% |
| 2006 | -- | $188,028 +4.5% |
| 2005 | -- | $179,984 |
Find assessor info on the county website
Monthly payment
Est. payment
Payment breakdown
Explore the cost of this home by adjusting the details. Changes won't be saved.Climate risks
Neighborhood: 30101
Nearby schools
Schools provided by the listing agent
- Elementary: Crossroads
- Middle: McClure
- High: North Paulding
Source: GAMLS. This data may not be complete. We recommend contacting the local school district to confirm school assignments for this home.
Similar homes
- $865,0007 bd6 ba5.5k sqft1887 Addington Pl NW, Acworth, GA 30101Active
 MLS ID #10885612, Katrina M Drake, Atlanta Communities. GAMLS
- $884,0006 bd4 ba5.1k sqft2077 Coolidge Way NW, Acworth, GA 30101Active
 MLS ID #10818406, Tanya Pickens, Opendoor Brokerage. GAMLS
- $924,9996 bd5 ba5k sqft5363 Thornapple Ln NW, Acworth, GA 30101Active
 MLS ID #10805429, Wendy R Bunch, RE/MAX Pure. GAMLS
- $850,0005 bd5 ba5k sqft4816 Old Stilesboro Rd NW, Acworth, GA 30101Active
 MLS ID #10872328, Janice Overbeck, Keller Williams Realty Atlanta North. GAMLS
- $725,0005 bd4 ba5.6k sqft151 Creek Bank Dr, Acworth, GA 30101ActiveMLS ID #10873939, Michael Topor, Weichert Realtors - The Collective. GAMLS
- $875,0005 bd4 ba5.9k sqft2800 Harmony Grove Church Rd, Dallas, GA 30132ActiveMLS ID #10879170, Nicole M France, RE/MAX Center. GAMLS
- $960,0006 bd6 ba5.8k sqft4728 Talleybrook Dr NW, Kennesaw, GA 30152ActiveMLS ID #10820821, Robert Wolf, Keller Williams Realty Partners. GAMLS
- $742,5005 bd5 ba4.2k sqft2671 Corinault Way NW, Acworth, GA 30101ActiveMLS ID #10818181, Pam Rogers, REMAX Around Atlanta. GAMLS
- $499,0005 bd3 ba3.3k sqft482 Broadstone Way NW, Acworth, GA 30101ActiveMLS ID #10876800, Steve Payment, Keller Williams Realty. GAMLS
- $790,0004 bd5 ba5.1k sqft166 Windrift Dr, Dallas, GA 30132ActiveMLS ID #10848003, Rossie Tyner, Indigo Road Realty. GAMLS
- $569,9006 bd5 ba5k sqft5486 Hedge Brooke Pointe NW, Acworth, GA 30101ActiveMLS ID #10841309, Josette McBeth, Keller Williams Realty PeachtreeRoad. GAMLS
- $700,0004 bd5 ba3.4k sqft5794 Wetwing Cv NW, Acworth, GA 30101ActiveMLS ID #10810304, Randi Hayes, Hardy Realty & Development Company. GAMLS
- $980,0006 bd5 ba3.2k sqft3351 Keenland Rd, Marietta, GA 30062ActiveMLS ID #10876758, Brenda Beshara, Compass. GAMLS
- $1,100,0006 bd6 ba7k sqft310 Flatstone Way, Marietta, GA 30064ActiveMLS ID #10878621, Nina Edmonds, Compass. GAMLS
- $694,9006 bd4 ba4.1k sqft2426 Watercrest Ter NW, Acworth, GA 30101ActiveMLS ID #10785156, Nicole M France, RE/MAX Center. GAMLS
- $550,0005 bd4 ba3.3k sqft361 Riverclub Rd, Acworth, GA 30101ActiveMLS ID #10852159, Natalia Roque, Atlanta Communities. GAMLS
- $724,0004 bd4 ba3.9k sqft5660 Forkwood Trce NW, Acworth, GA 30101ActiveMLS ID #10857352, Angela Fowler, Angela Fowler Real Estate, LLC. GAMLS
- $835,0004 bd5 ba4k sqft2413 Gablewood Dr NE, Marietta, GA 30062ActiveMLS ID #10881728, Amy Pedersen, Compass. GAMLS
- $725,0004 bd3 ba3.3k sqft159 Windcliff Pl, Dallas, GA 30132ActiveMLS ID #10839429, Eeman Heisler, Keller Williams Realty. GAMLS
- $519,9004 bd4 ba4.3k sqft700 Braidwood Rdg NW, Acworth, GA 30101For Sale
 MLS ID #7797275, Lauren Loper, EXP Realty, LLC.. FMLS GA
