Skip main navigation
Closed
  • $875,000

    75 Brisbane Dr, Acworth, GA 30101

    7beds
    5,149sqft
    Single Family Residence
    Built in 2003
    0.49 Acres Lot
    $880,500 Zestimate®
    $170/sqft
    $4,785 Estimated rent

    Home value

    $880,500

    $836,000 - $925,000

    $4,785/mo

    Zestimate® history
    Loading
    Loading...

    Owner options

    List your home for rent

    $4,785/mo

    Rent Zestimate®

    Find your next renter with Zillow Rental Manager. Plus, with online applications, you can quickly screen prospective tenants – for free.

    Learn more

    $4,785/mo

    Rent Zestimate®

    Refinance and save

    $6,380/mo

    Est. payment

    Refinancing to a lower rate could help reduce your monthly payments and save thousands over the life of the loan.

    See today's rates

    $6,380/mo

    Est. payment

    Explore your selling options

    Work with a Zillow partner agent

    Leverage their expertise and Zillow's premium Showcase listings to get your home seen by more buyers.

    Get started

    List with your own agent

    Get your home in front of millions of buyers by listing it on Zillow.

    Learn how to do it

    Sell it yourself

    Take full control of how buyers see your home on Zillow by listing For Sale by Owner (FSBO).

    List your home

    What's special

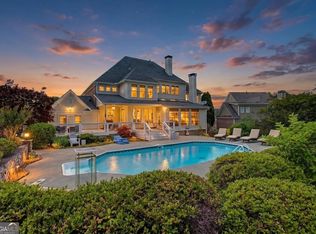
    NOW OFFERING 5k in seller paid closing costs with preferred lender Cory Wells, Neighborhood Mortgage. Gorgeous family home located in the sought after Bentwater community. Look no further, this home checks all the boxes. You are greeted by a freshly painted exterior and meticulously landscaped front yard with a rocking chair worthy front porch equipped with evening up lighting. As you enter the foyer, you are welcomed with hardwood floors, a large dining room, library/formal sitting room and spacious family room with cozy stone fireplace. The main level boasts a NEW remodeled kitchen with all the finishes: Taj Mahal quartzite countertops, marble backsplash to the ceiling, large Thermador range with five burners, double ovens, hidden walk-in pantry, mudroom and butlers pantry with wine fridge. Bedroom on main level with on-suite bathroom. On the second level you will find the oversized primary suite with a colossal walk-in closet and two storage rooms. A large bonus room is the perfect magical playroom or even another guest room. Three additional guest rooms complete the level with two sharing a Jack and Jill bathroom and one with an ensuite. Terrace level offers large coffered ceilings with an additional bedroom, full bathroom and separate office with built-in cabinets. The amazing entertaining space includes a wet bar with granite countertops and built-in cabinets, plenty of room for game tables and a TV area with beautiful built-in cabinetry. Built in speakers throughout the entire basement. Lastly, two unfinished rooms give you plenty of storage space. Outside, enjoy your NEW fenced backyard, NEW hardscaping, NEW French drains and NEW stone staircase. Sit comfortably on the screen porch sipping a cup of coffee overlooking the vast array of colorful flowers to come in the spring/summer. Bentwater community offers several amenities including: five pools, a gorgeous clubhouse, golf course, pickleball and tennis courts and numerous community events throughout the year. This prime location includes tons of shopping, Lake Allatoona, downtown Acworth and several state parks for your exploration. This home has been loved and is a true beauty. Schedule your showing today!

    Zillow last checked:

    Listing updated:

    Listed by:

    Welch Team sarah@welchproperties.com,

    Keller Williams Community Partners,

    Sarah Knowles 407-595-4598,

    Keller Williams Community Partners

    Bought with:

    Non Mls Salesperson, 401836

    Non-Mls Company

    Source: GAMLS,MLS#: 10266286MLS Logo

    Facts & features

    Interior

    Bedrooms & bathrooms
    • Bedrooms: 7
    • Bathrooms: 6
    • Full bathrooms: 5
    • 1/2 bathrooms: 1
    • Main level bathrooms: 1
    • Main level bedrooms: 1
    Rooms
    • Room types: Keeping Room, Laundry, Bonus Room, Family Room, Office
    Dining room
    • Features: Separate Room
    Kitchen
    • Features: Breakfast Area, Kitchen Island, Walk-in Pantry
    Heating
    • Forced Air
    Cooling
    • Ceiling Fan(s), Central Air
    Appliances
    • Included: Gas Water Heater, Dishwasher, Double Oven, Disposal, Microwave, Refrigerator, Stainless Steel Appliance(s)
    • Laundry: Upper Level
    Features
    • Bookcases, Double Vanity, Tile Bath, Walk-In Closet(s), Wet Bar
    • Flooring: Hardwood, Carpet
    • Basement: Interior Entry,Exterior Entry,Finished,Full
    • Attic: Pull Down Stairs
    • Number of fireplaces: 1
    • Fireplace features: Living Room, Gas Log
    Interior area
    • Total structure area: 5,149
    • Total interior livable area: 5,149 sqft
    • Finished area above ground: 3,691
    • Finished area below ground: 1,458

    Property

    Parking
    • Parking features: Garage Door Opener, Garage, Side/Rear Entrance
    • Has garage: Yes
    Features
    • Levels: Two
    • Stories: 2
    • Patio & porch: Deck, Porch, Screened, Patio
    • Fencing: Fenced,Back Yard
    Lot
    • Size: 0.49 Acres
    • Features: Corner Lot, Level
    Details
    • Parcel number: 55726

    Construction

    Type & style
    • Home type: SingleFamily
    • Architectural style: Traditional
    • Property subtype: Single Family Residence
    Materials
    • Other
    • Roof: Composition
    Condition
    • Resale
    • New construction: No
    • Year built: 2003

    Utilities & green energy

    • Electric: 220 Volts
    • Sewer: Public Sewer
    • Water: Public
    • Utilities for property: Cable Available, Sewer Connected, Electricity Available

    Community & HOA

    Community
    • Features: Clubhouse, Golf, Playground, Pool, Sidewalks, Tennis Court(s)
    • Security: Security System, Smoke Detector(s)
    • Subdivision: Bentwater
    HOA
    • Has HOA: Yes
    • Services included: Swimming, Tennis
    • HOA fee: $800 annually
    Location
    • Region: Acworth

    Financial & listing details

    • Price per square foot: $170/sqft
    • Tax assessed value: $780,180
    • Annual tax amount: $7,502
    • Date on market: 3/15/2024
    • Cumulative days on market: 52 days
    • Listing agreement: Exclusive Right To Sell
    • Electric utility on property: Yes

    Price history

    DateEventPrice
    7/8/2024Sold$875,000$170/sqft
    Source: GAMLS #10266286 Report a problem
    5/6/2024Pending sale$875,000$170/sqft
    Source: FMLS GA #7351996 Report a problem
    4/16/2024Price change$875,000-2.7%$170/sqft
    Source: FMLS GA #7351996 Report a problem
    4/4/2024Price change$899,000-0.1%$175/sqft
    Source: GAMLS #10266286 Report a problem
    3/15/2024Listed for sale$900,000+20%$175/sqft
    Source: GAMLS #10266286 Report a problem
    4/22/2022Sold$750,000+3.4%$146/sqft
    Source: Public Record Report a problem
    3/22/2022Pending sale$725,000$141/sqft
    Source: FMLS GA #7011631 Report a problem
    3/18/2022Contingent$725,000$141/sqft
    Source: FMLS GA #7011631 Report a problem
    3/18/2022Pending sale$725,000$141/sqft
    Source: GAMLS #10026295 Report a problem
    3/14/2022Listed for sale$725,000$141/sqft
    Source: GAMLS #10026295 Report a problem
    3/8/2022Contingent$725,000$141/sqft
    Source: GAMLS #10026295 Report a problem
    3/4/2022Listed for sale$725,000+64.8%$141/sqft
    Source: FMLS GA #7011631 Report a problem
    4/29/2016Sold$440,000$85/sqft
    Source: FMLS GA #5650305 Report a problem

    Public tax history

    YearProperty taxesTax assessment
    2025$7,763 +0.5%$312,072 +2.6%
    2024$7,723 +0.3%$304,104 +2.9%
    2023$7,702 +14.5%$295,424 +27.6%
    2022$6,728 +7.4%$231,520 +9.8%
    2021$6,263 +8.5%$210,880 +10.1%
    2020$5,773 +1.5%$191,600 +2.9%
    2018$5,686 +13.4%$186,120 +12.2%
    2017$5,016 +19.7%$165,880 +18.1%
    2016$4,190 $140,440 -9%
    2015$4,190 $154,320 +15.4%
    2014-- $133,680 +10.2%
    2013$4,161 $121,280
    2012-- --
    2011-- --
    2010-- --
    2009-- $126,160 -14.9%
    2008-- $148,296 -4.6%
    2007-- $155,504 +0%
    2006-- $155,432 +4.5%
    2005-- $148,740 +6.2%
    2004-- $140,116
    Find assessor info on the county website

    Neighborhood: 30101

    Nearby schools

    GreatSchools rating
    Schools provided by the listing agent
    • Elementary: Floyd L Shelton
    • Middle: McClure
    • High: North Paulding

    Source: GAMLS. This data may not be complete. We recommend contacting the local school district to confirm school assignments for this home.

    Get a cash offer in 3 minutes
    Find out how much your home could sell for in as little as 3 minutes with a no-obligation cash offer.
    Estimated market value
    $880,500
    Get a cash offer in 3 minutes
    Find out how much your home could sell for in as little as 3 minutes with a no-obligation cash offer.
    Estimated market value
    $880,500