Golf-front Bentwater brick home with a private pool, a three-car garage, and a complete terrace-level living suite with its own driveway and entrance! With over 6,000 square feet, six ensuite bedrooms, two kitchens, and multiple indoor-outdoor entertaining spaces, this home is the solution to all your needs! From the welcoming front porch, step inside the foyer to the light-filled expansiveness and the warmth of hardwood floors throughout. On the left, notice a formal sitting room with French doors. On the right is a formal dining room connected to the kitchen with a butler's pantry. The amazingly stunning kitchen has granite countertops, backsplash, and custom cabinetry. This chef's kitchen has high-end appliances which will inspire your culinary talents! The first floor also includes a guest bedroom, custom closet, and en-suite bathroom. Upstairs, every bedroom has its own bathroom! The over-sized primary suite boasts a sitting room, custom closet, and primary bathroom with soaking tub and tiled, glass shower for a spa-like experience every day! Also upstairs is a large bonus room, perfect as a media-, game-, or playroom. Need multi-generational living space? This home boasts an extra-large terrace level apartment with full-sized gorgeous kitchen, living room, its own primary suite with beautiful shower, and plenty of storage. Guests on the terrace level have their own private driveway too. With seamless flow and spaciousness, this home is perfect for entertaining! The kitchen flows to the family room and to the all-weather sunroom which allows you to enjoy the outdoors in total comfort in every season. Continue outside on the back deck and enjoy your very own paradise! Refresh yourself with a dip in your sparkling pool! This is your chance to own a slice of paradise on the 8th hole of the golf course and live a life that's above par!
Active under contract
$999,998
94 Brisbane Dr, Acworth, GA 30101
6beds
6,113sqft
Single Family Residence
Built in 2004
0.46 Acres Lot
$987,700 Zestimate®
$164/sqft
$75/mo HOA
What's special
- 109 days
- 976
- 51
Zillow last checked:
Listing updated:
Listed by:
Patti Everett realtorpattieverett@gmail.com,
Atlanta Communities
Source: GAMLS,MLS#: 10756273
Facts & features
Interior
Bedrooms & bathrooms
- Bedrooms: 6
- Bathrooms: 7
- Full bathrooms: 6
- 1/2 bathrooms: 1
- Main level bathrooms: 1
- Main level bedrooms: 1
Rooms
- Room types: Bonus Room, Sun Room
Dining room
- Features: Seats 12+
Kitchen
- Features: Breakfast Bar, Kitchen Island, Solid Surface Counters
Heating
- Forced Air
Cooling
- Central Air, Ceiling Fan(s)
Appliances
- Included: Dishwasher, Microwave, Refrigerator, Double Oven
- Laundry: Other
Features
- Bookcases, Double Vanity, High Ceilings, Walk-In Closet(s)
- Flooring: Hardwood
- Basement: Bath Finished,Daylight,Exterior Entry,Finished,Full,Interior Entry
- Number of fireplaces: 2
- Fireplace features: Family Room, Gas Log, Outside
- Common walls with other units/homes: No Common Walls
Interior area
- Total structure area: 6,113
- Total interior livable area: 6,113 sqft
- Finished area above ground: 4,140
- Finished area below ground: 1,973
Property
Parking
- Total spaces: 5
- Parking features: Attached
- Has attached garage: Yes
Features
- Levels: Three Or More
- Stories: 3
- Patio & porch: Deck, Patio
- Has private pool: Yes
- Pool features: In Ground
- Fencing: Back Yard
- Body of water: None
Lot
- Size: 0.46 Acres
- Features: Level
Details
- Parcel number: 55775
Construction
Type & style
- Home type: SingleFamily
- Architectural style: Traditional
- Property subtype: Single Family Residence
Materials
- Brick
- Roof: Composition
Condition
- Resale
- New construction: No
- Year built: 2004
Utilities & green energy
- Sewer: Public Sewer
- Water: Public
- Utilities for property: Cable Available, Electricity Available, Natural Gas Available, Phone Available, Sewer Available, Water Available
Community & HOA
Community
- Features: Clubhouse, Golf, Playground, Pool, Tennis Court(s), Sidewalks
- Subdivision: BENTWATER
HOA
- Has HOA: Yes
- Services included: Tennis
- HOA fee: $900 annually
Location
- Region: Acworth
Financial & listing details
- Price per square foot: $164/sqft
- Tax assessed value: $900,890
- Annual tax amount: $8,964
- Date on market: 5/20/2026
- Cumulative days on market: 109 days
- Listing agreement: Exclusive Right To Sell
- Listing terms: Cash,Conventional,FHA,VA Loan
- Electric utility on property: Yes
Estimated market value
$987,700
$938,000 - $1.04M
$4,471/mo
Price history
| Date | Event | Price |
|---|---|---|
| 8/20/2026 | Pending sale | $999,998$164/sqft |
Source:  FMLS GA #7763889 Report a problem FMLS GA #7763889 Report a problem | ||
| 7/27/2026 | Price change | $999,9980%$164/sqft |
Source:  GAMLS #10756273 Report a problem GAMLS #10756273 Report a problem | ||
| 7/8/2026 | Price change | $999,999-2.9%$164/sqft |
Source: GAMLS #10756273 Report a problem | ||
| 6/18/2026 | Price change | $1,030,000-3.7%$168/sqft |
Source: GAMLS #10756273 Report a problem | ||
| 5/20/2026 | Listed for sale | $1,070,000+7.5%$175/sqft |
Source: GAMLS #10756273 Report a problem | ||
| 9/26/2023 | Sold | $995,000$163/sqft |
Source: FMLS GA #7256370 Report a problem | ||
| 8/30/2023 | Pending sale | $995,000$163/sqft |
Source: GAMLS #10190343 Report a problem | ||
| 8/17/2023 | Listed for sale | $995,000+22.8%$163/sqft |
Source: GAMLS #10190343 Report a problem | ||
| 7/19/2021 | Sold | $810,000+11.7%$133/sqft |
Source:  GAMLS #8982929 Report a problem GAMLS #8982929 Report a problem | ||
| 6/1/2021 | Pending sale | $725,000$119/sqft |
Source:  RE/MAX International #8982929 Report a problem RE/MAX International #8982929 Report a problem | ||
| 6/1/2021 | Contingent | $725,000$119/sqft |
Source: FMLS GA #6887087 Report a problem | ||
| 5/26/2021 | Listed for sale | $725,000+61.1%$119/sqft |
Source: FMLS GA #6887087 Report a problem | ||
| 10/26/2004 | Sold | $449,900$74/sqft |
Source: Public Record Report a problem | ||
Public tax history
| Year | Property taxes | Tax assessment |
|---|---|---|
| 2025 | $8,964 -4.9% | $360,356 -2.9% |
| 2024 | $9,422 +5.2% | $371,012 +7.2% |
| 2023 | $8,954 +16.4% | $346,000 +30.7% |
| 2022 | $7,694 +15.1% | $264,760 +17.6% |
| 2021 | $6,686 +9.3% | $225,120 +10.9% |
| 2020 | $6,119 -2.5% | $203,084 -2% |
| 2018 | $6,276 +14.5% | $207,312 +13.2% |
| 2017 | $5,480 +4.7% | $183,108 +4.7% |
| 2016 | $5,233 | $174,936 -9.5% |
| 2015 | $5,233 | $193,280 +20.1% |
| 2014 | -- | $160,916 +13% |
| 2013 | $5,021 | $142,440 |
| 2012 | -- | -- |
| 2011 | -- | -- |
| 2010 | -- | -- |
| 2009 | -- | $165,960 -11% |
| 2008 | -- | $186,412 -4.9% |
| 2007 | -- | $195,992 +0.1% |
| 2006 | -- | $195,816 +4.7% |
| 2005 | -- | $187,068 |
Find assessor info on the county website
Monthly payment
Est. payment
Payment breakdown
Explore the cost of this home by adjusting the details. Changes won't be saved.Climate risks
Neighborhood: 30101
Nearby schools
Schools provided by the listing agent
- Elementary: Shelton
- Middle: McClure
- High: North Paulding
Source: GAMLS. This data may not be complete. We recommend contacting the local school district to confirm school assignments for this home.
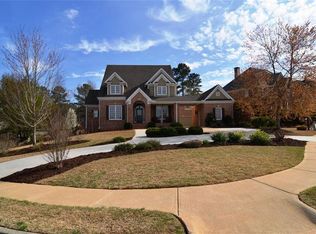

Similar homes
- $975,0006 bd5 ba5k sqft125 Ridge View Ct, Acworth, GA 30101Active
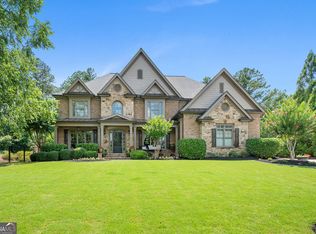
 MLS ID #10799124, Nicole M France, RE/MAX Center. GAMLS
 - $780,0008 bd5 ba4.7k sqft62 Applewood Ln, Acworth, GA 30101Active
 MLS ID #10819390, Janice Overbeck, Keller Williams Realty Atlanta North. GAMLS
 - $1,199,0005 bd6 ba6.7k sqft510 Evening Mist Dr, Acworth, GA 30101Active
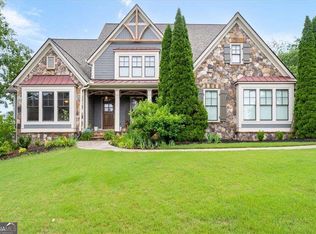 MLS ID #10774216, Amy Cochran, The Roberts Realty Group LLC. GAMLS
 - $950,0005 bd4 ba5.5k sqft23 Vista Woods SE, Cartersville, GA 30120Active
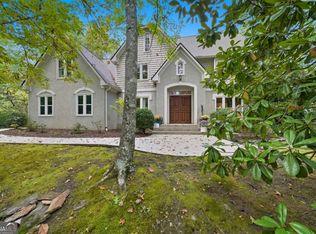 MLS ID #10839244, Jenny K Smith, Keller Williams Northwest. GAMLS
 - $1,125,0005 bd6 ba4.5k sqft401 Blossom Trl, Acworth, GA 30101ActiveMLS ID #10822748, Rachel Tompkins, Atlanta Communities. GAMLS
- $825,0005 bd4 ba3.8k sqft354 Estates View Dr, Acworth, GA 30101ActiveMLS ID #10809580, Nicole M France, RE/MAX Center. GAMLS
- $770,0005 bd4 ba5.6k sqft151 Creek Bank Dr, Acworth, GA 30101ActiveMLS ID #10823634, Tabitha Boyd, Keller Williams Northwest. GAMLS
- $925,0006 bd5 ba5k sqft5363 Thornapple Ln NW, Acworth, GA 30101ActiveMLS ID #10805429, Wendy R Bunch, RE/MAX Pure. GAMLS
- $899,5006 bd5 ba5k sqft5852 Brookstone Walk NW, Acworth, GA 30101For Sale
 MLS ID #7800569, Rachel Paul, Club Realty Associates, Inc.. FMLS GA
 - $649,9005 bd4 ba3.9k sqft151 Misty View Ln, Acworth, GA 30101ActiveMLS ID #10739301, Patti A Loveless, Cynosure Ventures. GAMLS
- $785,0006 bd6 ba4.9k sqft5808 Ripplestone Ct NW, Acworth, GA 30101ActiveMLS ID #10720971, Janice Overbeck, Keller Williams Realty Atlanta North. GAMLS
- $799,9005 bd6 ba4.7k sqft5972 Downington Rdg NW, Acworth, GA 30101Active Under ContractMLS ID #10770685, Carol C Burns, Atlanta Communities. GAMLS
- $820,0005 bd5 ba4.4k sqft2722 Bowmore Ct NW, Acworth, GA 30101ActiveMLS ID #10759312, Hope Slezak, Atlanta Communities. GAMLS
- $750,0006 bd5 ba4.2k sqft2671 Corinault Way NW, Acworth, GA 30101ActiveMLS ID #10818181, Pam Rogers, REMAX Around Atlanta. GAMLS
- $875,0005 bd4 ba5.9k sqft2800 Harmony Grove Church Rd, Dallas, GA 30132ActiveMLS ID #10781925, Nicole M France, RE/MAX Center. GAMLS
- $949,0007 bd5 ba5.3k sqft4 Creekstone Ct SE, Cartersville, GA 30120ActiveMLS ID #10793460, Amanda B Siniard, Etowah Realty Group LLC. GAMLS
- $545,0005 bd4 ba3.1k sqft73 Lilyfield Ln, Acworth, GA 30101ActiveMLS ID #10826236, Pam Rogers, REMAX Around Atlanta. GAMLS
- $674,9995 bd4 ba4.6k sqft6266 Braidwood Run NW, Acworth, GA 30101ActiveMLS ID #10818930, Cathy Mintz, Atlanta Communities. GAMLS
- $624,9005 bd4 ba3.5k sqft5520 Camden Lake Pointe NW, Acworth, GA 30101Active Under ContractMLS ID #10801041, MInki Kim, Master Realty. GAMLS
- $989,9005 bd5 ba4.8k sqft1334 Euharlee Rd, Kingston, GA 30145For SaleMLS ID #7802508, Dustin Goss, Northwest Communities Real Estate Group. FMLS GA
