Picture-perfect Craftsman living in the top-rated Allatoona High School district! Tucked away in Acworth's coveted Starr Lake community, 5794 Wetwing Cove combines timeless curb appeal with high-end updates and complete peace of mind. From the broad wrap-around front porch and stacked stone exterior to the grand two-story foyer, every detail of this 4-bedroom, 4.5-bath home welcomes you in. INSIDE THE HOME: Gourmet Kitchen Refresh: Features rich leathered quartz countertops, custom tile backsplash, center island, and two-tone painted cabinetry. Smart Upper-Level Layout: All 4 spacious bedrooms are located upstairs, including a generous primary retreat with a tray ceiling and dual-vanity ensuite bath. Refreshed Finished Basement: Updated in 2025 with new flooring, drywall, and a full bath-ideal for a media room, play space, or guest suite. Cozy Gathering Spaces: Enjoy light-filled fireside living with a stacked stone fireplace and seamless flow to the oversized private back deck. SPECIAL FEATURES & BIG-TICKET UPDATES: Rare, dedicated boat garage-perfect for lake gear, extra vehicle parking, or workshop space! New Roof (May 2024) & New Water Heater (July 2023). Updated dual AC units with all air ducts freshly cleaned (June 2026). Rebuilt back deck (2020) and carpets professionally cleaned & stretched (June 2026). LOCATION & AMENITIES: Zoned for award-winning Cobb County schools (Pickett's Mill ES, Durham MS, and Allatoona HS)! Starr Lake residents enjoy resort-style amenities including a neighborhood pool, tennis and pickleball courts, clubhouse, playground, and scenic lake. Completely move-in ready-schedule your tour today!
Active
Price cut: $10K (9/8)
$700,000
5794 Wetwing Cv NW, Acworth, GA 30101
4beds
3,410sqft
Single Family Residence
Built in 2001
0.37 Acres Lot
$687,700 Zestimate®
$205/sqft
$78/mo HOA
What's special
Refreshed finished basementStacked stone fireplaceLight-filled fireside livingStacked stone exteriorCenter islandBroad wrap-around front porchRare dedicated boat garage
- 85 days
- 308
- 10
Zillow last checked:
Listing updated:
Listed by:
Randi Hayes 770-710-7297,
Hardy Realty & Development Company
Source: GAMLS,MLS#: 10810304
Facts & features
Interior
Bedrooms & bathrooms
- Bedrooms: 4
- Bathrooms: 5
- Full bathrooms: 4
- 1/2 bathrooms: 1
Rooms
- Room types: Family Room, Foyer, Keeping Room, Laundry
Kitchen
- Features: Breakfast Area, Kitchen Island, Pantry, Walk-in Pantry
Heating
- Central
Cooling
- Ceiling Fan(s), Central Air
Appliances
- Included: Dishwasher, Disposal, Dryer, Microwave, Oven/Range (Combo), Refrigerator, Stainless Steel Appliance(s)
- Laundry: Upper Level
Features
- Double Vanity, High Ceilings, Separate Shower, Tray Ceiling(s), Entrance Foyer, Walk-In Closet(s)
- Flooring: Carpet, Hardwood, Laminate, Tile
- Basement: Bath Finished,Boat Door,Exterior Entry,Finished,Interior Entry
- Attic: Pull Down Stairs
- Number of fireplaces: 1
Interior area
- Total structure area: 3,410
- Total interior livable area: 3,410 sqft
- Finished area above ground: 2,808
- Finished area below ground: 602
Property
Parking
- Parking features: Attached, Garage, Garage Door Opener, RV/Boat Parking, Side/Rear Entrance
- Has attached garage: Yes
Features
- Levels: Three Or More
- Stories: 3
- Exterior features: Sprinkler System
- Has spa: Yes
- Spa features: Bath
- Fencing: Back Yard,Fenced,Wood
Lot
- Size: 0.37 Acres
- Features: Corner Lot, Cul-De-Sac
Details
- Parcel number: 20018801180
Construction
Type & style
- Home type: SingleFamily
- Architectural style: Craftsman
- Property subtype: Single Family Residence
Materials
- Wood Siding
- Roof: Composition
Condition
- Resale
- New construction: No
- Year built: 2001
Utilities & green energy
- Sewer: Public Sewer
- Water: Public
- Utilities for property: Cable Available, Electricity Available, High Speed Internet, Natural Gas Available, Phone Available, Sewer Connected, Underground Utilities, Water Available
Community & HOA
Community
- Features: Clubhouse, Lake, Pool, Tennis Court(s)
- Subdivision: Starr Lake
HOA
- Has HOA: Yes
- Services included: Swimming, Tennis
- HOA fee: $934 annually
Location
- Region: Acworth
Financial & listing details
- Price per square foot: $205/sqft
- Tax assessed value: $623,320
- Annual tax amount: $6,287
- Date on market: 7/22/2026
- Cumulative days on market: 86 days
- Listing agreement: Exclusive Right To Sell
- Electric utility on property: Yes
Estimated market value
$687,700
$653,000 - $722,000
$3,694/mo
Price history
| Date | Event | Price |
|---|---|---|
| 9/8/2026 | Price change | $700,000-1.4%$205/sqft |
Source:  GAMLS #10810304 Report a problem GAMLS #10810304 Report a problem | ||
| 7/22/2026 | Listed for sale | $710,000+168.4%$208/sqft |
Source: GAMLS #10810304 Report a problem | ||
| 7/8/2010 | Sold | $264,500+2.1%$78/sqft |
Source: Public Record Report a problem | ||
| 5/8/2010 | Price change | $259,000-3.7%$76/sqft |
Source: Weichert Realtors #2869576 Report a problem | ||
| 4/10/2010 | Price change | $269,000-2.2%$79/sqft |
Source: Village Green Realtors dba Weichert Realtors Preferred #3992711 Report a problem | ||
| 3/27/2010 | Price change | $274,999-8%$81/sqft |
Source: Village Green Realtors dba Weichert Realtors Preferred #3992711 Report a problem | ||
| 3/13/2010 | Price change | $299,000-7.9%$88/sqft |
Source: Village Green Realtors dba Weichert Realtors Preferred #3992711 Report a problem | ||
| 1/16/2010 | Price change | $324,500-7.2%$95/sqft |
Source: Village Green Realtors dba Weichert Realtors Preferred #3992711 Report a problem | ||
| 12/4/2009 | Listed for sale | $349,500+21.6%$102/sqft |
Source: Village Green Realtors dba Weichert Realtors Preferred #3992711 Report a problem | ||
| 8/1/2001 | Sold | $287,500$84/sqft |
Source: Public Record Report a problem | ||
Public tax history
| Year | Property taxes | Tax assessment |
|---|---|---|
| 2024 | $6,078 +28.8% | $249,328 +17.7% |
| 2023 | $4,720 -11% | $211,744 |
| 2022 | $5,303 +14.8% | $211,744 +17.2% |
| 2021 | $4,621 +7.4% | $180,596 +8.8% |
| 2020 | $4,301 +7.5% | $165,964 +9% |
| 2019 | $4,001 | $152,232 |
| 2018 | $4,001 | $152,232 -3.2% |
| 2017 | $4,001 +1% | $157,340 |
| 2016 | $3,961 +11.5% | $157,340 +16.4% |
| 2015 | $3,551 -0.8% | $135,144 |
| 2014 | $3,578 +28.7% | $135,144 +33% |
| 2013 | $2,779 -0.8% | $101,600 |
| 2012 | $2,803 -0.2% | $101,600 |
| 2011 | $2,808 -4.4% | $101,600 -8.7% |
| 2010 | $2,936 -12.3% | $111,328 -14.4% |
| 2009 | $3,348 +3.1% | $130,092 |
| 2006 | $3,248 -0.4% | $130,092 |
| 2005 | $3,261 | $130,092 |
| 2004 | $3,261 +16.2% | $130,092 +17.9% |
| 2003 | $2,806 0% | $110,316 |
| 2002 | $2,807 +260.2% | $110,316 +324.9% |
| 2001 | $779 | $25,960 |
Find assessor info on the county website
Monthly payment
Est. payment
Payment breakdown
Explore the cost of this home by adjusting the details. Changes won't be saved.Climate risks
Neighborhood: 30101
Nearby schools
Schools provided by the listing agent
- Elementary: Picketts Mill
- Middle: Durham
- High: Allatoona
Source: GAMLS. This data may not be complete. We recommend contacting the local school district to confirm school assignments for this home.
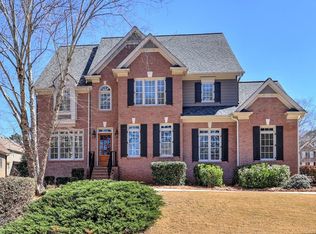
Similar homes
- $719,4005 bd5 ba3.8k sqft6156 Collins Rd NW, Acworth, GA 30101Active Under Contract

 MLS ID #10832464, Hannah Sumner, Coldwell Banker Realty. GAMLS
 - $579,9006 bd5 ba5k sqft5486 Hedge Brooke Pointe NW, Acworth, GA 30101Active
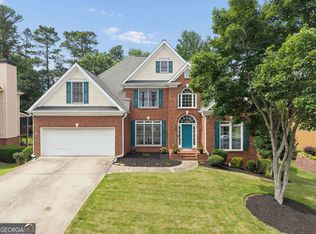 MLS ID #10841309, Josette McBeth, Keller Williams Realty PeachtreeRoad. GAMLS
 - $699,0005 bd3 ba3.3k sqft685 Red Sunset Cir, Powder Springs, GA 30127Active
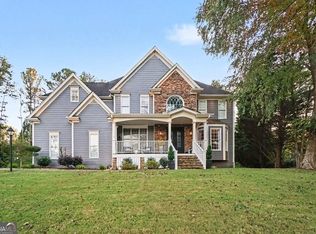 MLS ID #10873356, Mark Spain, Mark Spain Real Estate. GAMLS
 - $519,9005 bd4 ba3.5k sqft700 Braidwood Rdg NW, Acworth, GA 30101Active
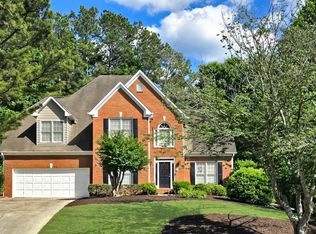 MLS ID #10796293, Lauren S Loper, eXp Realty. GAMLS
 - $669,9005 bd4 ba3.5k sqft5615 Lavender Farms Rd, Powder Springs, GA 30127ActiveMLS ID #10789977, Priscilla Johnson, Maximum One Grt. Atl. REALTORS. GAMLS
- $499,0005 bd4 ba3k sqft755 Braidwood Cv NW, Acworth, GA 30101ActiveMLS ID #10758625, Bonds Realty Group, Keller Williams Realty Atl. Partners. GAMLS
- $575,0005 bd3 ba3.2k sqft158 Lilyfield Ln, Acworth, GA 30101ActiveMLS ID #10835902, Donna Brady, Atlanta Communities. GAMLS
- $745,0005 bd5 ba4.3k sqft614 Owl Creek Dr, Powder Springs, GA 30127ActiveMLS ID #10833708, Jessica Humphries, Dwelli. GAMLS
- $575,0005 bd4 ba3.3k sqft361 Riverclub Rd, Acworth, GA 30101ActiveMLS ID #10852159, Natalia Roque, Atlanta Communities. GAMLS
- $699,9005 bd3 ba3.3k sqft1177 Smithwell Poin NW, Kennesaw, GA 30152ActiveMLS ID #10805341, Kathy M Stephenson, Redfin Corporation. GAMLS
- $775,0006 bd4 ba4.7k sqft5001 Preservation Pointe NW, Kennesaw, GA 30152ActiveMLS ID #10815575, Mark Fields, Keller Williams Realty. GAMLS
- $599,0005 bd4 ba3.7k sqft1313 Pembridge Way NW, Kennesaw, GA 30152ActiveMLS ID #10823669, Courtney Newton, The Rezerve. GAMLS
- $549,9004 bd3 ba3.1k sqft4937 Ansbury Pl NW, Acworth, GA 30101Active Under ContractMLS ID #10845266, Julie Tilson, Keller Williams Realty Atl. Partners. GAMLS
- $699,0006 bd5 ba4.6k sqft3976 Palisades Main NW, Kennesaw, GA 30144ActiveMLS ID #10820567, LME Realty, Keller Williams Realty. GAMLS
- $699,0006 bd6 ba4.1k sqft4907 Bowerie Ct, Powder Springs, GA 30127ActiveMLS ID #10772418, Brenda S Perry, Atlanta Communities. GAMLS
- $799,9995 bd5 ba4.7k sqft1766 Rosehedge Way NW, Kennesaw, GA 30152ActiveMLS ID #10782789, Mary Cat Soulsby, 1 Look Real Estate. GAMLS
- $649,0004 bd3 ba3.2k sqft3038 Tottenham Ln SW, Marietta, GA 30064ActiveMLS ID #10835028, Kerry Minervini, Ansley RE|Christie's Int'l RE. GAMLS
- $699,9006 bd4 ba3.7k sqft1083 Lakefield Walk, Marietta, GA 30064ActiveMLS ID #10840173, Shaun Foudy, Virtual Properties Realty.com. GAMLS
- $619,0004 bd3 ba2.5k sqft1458 Hedgewood Ln NW, Kennesaw, GA 30152ActiveMLS ID #10813438, Robert Wolf, Keller Williams Realty Partners. GAMLS
- $664,0005 bd5 ba4k sqft2372 Habersham Dr SW, Marietta, GA 30064Active Under ContractMLS ID #10839836, Kimberly Jordan, Keller Williams Realty Atl. Partners. GAMLS
