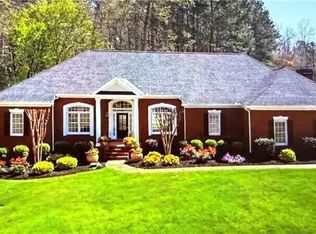
MOVE IN READY! Set within the prestigious Brown's Farm community, this beautifully updated estate offers an exceptional combination of space, sophistication, and value. Featuring 5 bedrooms, 5 full baths, a fully finished terrace level, and extensive recent improvements, this home is designed for comfortable everyday living and effortless entertaining. An impressive list of recent upgrades provides both luxury and peace of mind, including brand-new triple-pane windows, a new roof, all-new smart stainless steel kitchen appliances, new carpet, fresh interior paint, and new garage doors. Step inside to soaring ceilings, generous living spaces, and an abundance of natural light. The impressive two-story family room serves as the centerpiece of the main level, creating a dramatic yet inviting atmosphere. An elegant formal dining room provides the perfect setting for gatherings, while a private office with French doors offers an ideal work-from-home space. Also located on the main level is an in-law or guest suite with an upgraded private full bath, providing privacy and convenience for guests or multi-generational living. The spacious gourmet kitchen is both beautiful and functional, featuring abundant cabinetry and countertop space, a walk-in pantry, all-new stainless steel appliances, and a sunlit breakfast area overlooking the family room. The open flow between the kitchen and living areas creates an ideal setting for entertaining and everyday life. Upstairs, the oversized primary suite offers a private retreat complete with a spacious en-suite bath featuring dual vanities, a separate shower, and a generous walk-in closet. A secondary bedroom enjoys its own private full bath, while two additional bedrooms are connected by an updated Jack-and-Jill bath. The fully finished terrace level dramatically expands the home's living and entertaining possibilities. Hardwood floors extend throughout a spacious recreation room featuring custom built-ins and flush-mounted surround-sound speakers. Two additional flex rooms and a full bath provide exceptional versatility for guest accommodations, a home theater, fitness room, executive office, game room, or additional living space. Outside, the deck overlooks a beautifully landscaped setting framed by mature trees and lush greenery. The generous lot provides a peaceful and private backdrop with ample space for outdoor entertaining and relaxation. Ideally located near shopping, schools, dining, recreation, Allatoona Lake, and I-75, this exceptional Brown's Farm home combines substantial recent improvements, impressive living space, and an outstanding West Cobb location. Don't miss this opportunity to own a beautifully updated estate in the Harrison High School District. Schedule your private tour today! Select photos have been virtually staged to illustrate the home's potential.
Active
$745,000
614 Owl Creek Dr, Powder Springs, GA 30127
5beds
5,966sqft
Single Family Residence
Built in 2000
0.48 Acres Lot
$727,100 Zestimate®
$125/sqft
$75/mo HOA
What's special
Soaring ceilingsCustom built-insNew roofNew garage doorsAbundance of natural lightGenerous living spacesBrand-new triple-pane windows
- 13 days
- 502
- 41
Zillow last checked:
Listing updated:
Listed by:
Jessica Humphries 7708704049,
Dwelli
Source: GAMLS,MLS#: 10833708
Facts & features
Interior
Bedrooms & bathrooms
- Bedrooms: 5
- Bathrooms: 5
- Full bathrooms: 5
- Main level bathrooms: 1
- Main level bedrooms: 1
Rooms
- Room types: Laundry, Other
Dining room
- Features: Seats 12+
Kitchen
- Features: Breakfast Area, Breakfast Bar, Kitchen Island, Solid Surface Counters, Walk-in Pantry
Heating
- Central
Cooling
- Ceiling Fan(s), Central Air
Appliances
- Included: Dishwasher, Disposal, Double Oven, Microwave, Refrigerator, Stainless Steel Appliance(s)
- Laundry: In Hall, Other
Features
- Double Vanity, High Ceilings, In-Law Floorplan, Rear Stairs, Entrance Foyer, Vaulted Ceiling(s), Walk-In Closet(s)
- Flooring: Carpet, Hardwood, Tile
- Windows: Skylight(s)
- Basement: Bath Finished,Daylight,Exterior Entry,Finished,Full
- Attic: Pull Down Stairs
- Number of fireplaces: 1
- Fireplace features: Factory Built, Family Room, Gas Starter
- Common walls with other units/homes: No Common Walls
Interior area
- Total structure area: 5,966
- Total interior livable area: 5,966 sqft
- Finished area above ground: 4,371
- Finished area below ground: 1,595
Property
Parking
- Total spaces: 2
- Parking features: Attached, Garage, Garage Door Opener, Kitchen Level
- Has attached garage: Yes
Features
- Levels: Two
- Stories: 2
- Patio & porch: Deck, Patio, Porch
- Exterior features: Sprinkler System
- Fencing: Back Yard,Fenced,Wood
- Body of water: None
Lot
- Size: 0.48 Acres
- Features: Level
Details
- Parcel number: 20030201520
- Special conditions: Covenants/Restrictions
Construction
Type & style
- Home type: SingleFamily
- Architectural style: Brick Front,Craftsman
- Property subtype: Single Family Residence
Materials
- Concrete
- Foundation: Pillar/Post/Pier
- Roof: Composition
Condition
- Resale
- New construction: No
- Year built: 2000
Details
- Warranty included: Yes
Utilities & green energy
- Sewer: Public Sewer
- Water: Public
- Utilities for property: Cable Available, Electricity Available, High Speed Internet, Natural Gas Available, Phone Available, Sewer Connected, Underground Utilities, Water Available
Community & HOA
Community
- Features: Clubhouse, Park, Playground, Pool, Sidewalks, Street Lights
- Security: Smoke Detector(s)
- Subdivision: Browns Farm
HOA
- Has HOA: Yes
- Services included: Swimming
- HOA fee: $900 annually
Location
- Region: Powder Springs
Financial & listing details
- Price per square foot: $125/sqft
- Tax assessed value: $634,110
- Annual tax amount: $3,773
- Date on market: 8/26/2026
- Listing agreement: Exclusive Agency
- Listing terms: Cash,Conventional,FHA,VA Loan
- Electric utility on property: Yes
Estimated market value
$727,100
$691,000 - $763,000
$3,450/mo
Price history
| Date | Event | Price |
|---|---|---|
| 8/26/2026 | Listed for sale | $745,000$125/sqft |
Source:  FMLS GA #7826582 Report a problem FMLS GA #7826582 Report a problem | ||
| 8/19/2026 | Listing removed | $745,000$125/sqft |
Source: FMLS GA #7766589 Report a problem | ||
| 8/14/2026 | Price change | $745,000-1.3%$125/sqft |
Source: FMLS GA #7766589 Report a problem | ||
| 7/6/2026 | Price change | $755,000-1.3%$127/sqft |
Source: FMLS GA #7766589 Report a problem | ||
| 6/5/2026 | Price change | $765,000-1.3%$128/sqft |
Source:  GAMLS #10760660 Report a problem GAMLS #10760660 Report a problem | ||
| 5/8/2026 | Listed for sale | $775,000+6.9%$130/sqft |
Source: FMLS GA #7766589 Report a problem | ||
| 7/11/2024 | Sold | $725,000+1.4%$122/sqft |
Source: FMLS GA #7393175 Report a problem | ||
| 6/11/2024 | Pending sale | $715,000$120/sqft |
Source: FMLS GA #7393175 Report a problem | ||
| 5/30/2024 | Listed for sale | $715,000+68.4%$120/sqft |
Source: FMLS GA #7393175 Report a problem | ||
| 8/4/2017 | Sold | $424,500-1.7%$71/sqft |
Source:  FMLS GA #5858850 Report a problem FMLS GA #5858850 Report a problem | ||
| 7/7/2017 | Pending sale | $432,000$72/sqft |
Source: MAXIMUM ONE REALTY GREATER ATL #5858850 Report a problem | ||
| 6/20/2017 | Price change | $432,000-2.9%$72/sqft |
Source: MAXIMUM ONE REALTY GREATER ATL #5858850 Report a problem | ||
| 6/3/2017 | Listed for sale | $445,000+29.8%$75/sqft |
Source: MAXIMUM ONE REALTY GREATER ATL #5858850 Report a problem | ||
| 7/20/2004 | Sold | $342,900+14.7%$57/sqft |
Source: Public Record Report a problem | ||
| 11/13/2000 | Sold | $298,900$50/sqft |
Source: Public Record Report a problem | ||
Public tax history
| Year | Property taxes | Tax assessment |
|---|---|---|
| 2024 | $6,482 +19.4% | $253,644 +10.2% |
| 2023 | $5,428 +12.9% | $230,096 +31.5% |
| 2022 | $4,810 +0% | $175,032 |
| 2021 | $4,810 +3.4% | $175,032 +4.3% |
| 2020 | $4,651 | $167,780 |
| 2019 | $4,651 +10.3% | $167,780 +13.4% |
| 2018 | $4,217 | $147,952 |
| 2017 | $4,217 +9.5% | $147,952 |
| 2016 | $3,850 +13.5% | $147,952 +19.3% |
| 2015 | $3,394 -0.8% | $124,040 |
| 2014 | $3,423 -0.8% | $124,040 |
| 2013 | $3,452 -0.8% | $124,040 |
| 2012 | $3,481 -0.2% | $124,040 |
| 2011 | $3,487 +5.4% | $124,040 |
| 2010 | $3,308 -11.1% | $124,040 -12.8% |
| 2009 | $3,720 +14.3% | $142,264 +13.1% |
| 2006 | $3,255 -0.4% | $125,792 |
| 2005 | $3,268 +1.7% | $125,792 |
| 2004 | $3,214 +6.1% | $125,792 +6.8% |
| 2003 | $3,029 0% | $117,792 |
| 2002 | $3,030 -3% | $117,792 |
| 2001 | $3,125 +272.4% | $117,792 +309% |
| 2000 | $839 | $28,800 |
Find assessor info on the county website
Monthly payment
Est. payment
Payment breakdown
Explore the cost of this home by adjusting the details. Changes won't be saved.Climate risks
Neighborhood: 30127
Nearby schools
Schools provided by the listing agent
- Elementary: Vaughan
- Middle: Lost Mountain
- High: Harrison
Source: GAMLS. This data may not be complete. We recommend contacting the local school district to confirm school assignments for this home.
- $673,5005 bd4 ba3.9k sqft459 Pegamore Creek Dr, Powder Springs, GA 30127Off Market
- $650,7005 bd5 ba2.9k sqft457 Pegamore Creek Dr, Powder Springs, GA 30127Off Market
- $709,5005 bd5 ba3.5k sqft612 Owl Creek Dr, Powder Springs, GA 30127Off Market
- $770,2006 bd5 ba4.2k sqft610 Owl Creek Dr, Powder Springs, GA 30127Off Market

Similar homes
- $775,0006 bd5 ba4.7k sqft754 White Blossom Ct, Powder Springs, GA 30127Active

 MLS ID #10801720, Georgiana Zigovszki, Keller Williams Realty. GAMLS
 - $650,0005 bd4 ba4.6k sqft4855 Ward Farm Ln, Powder Springs, GA 30127Active
 MLS ID #10820984, Burnie J King, Keller Williams Realty. GAMLS
 - $525,0005 bd4 ba4.1k sqft6028 Wyndham Woods Dr, Powder Springs, GA 30127Active
 MLS ID #10811409, Woodtke Group, Atlanta Communities. GAMLS
 - $799,0004 bd4 ba3.3k sqft3260 Rays Creek Dr NW, Acworth, GA 30101Active
 MLS ID #10839529, Angela Barner, REMAX Around Atlanta. GAMLS
 - $929,9006 bd4 ba3.9k sqft1578 Friendship Church Rd, Powder Springs, GA 30127ActiveMLS ID #10835165, Debra L Coffey, Georgia Real Estate Leaders. GAMLS
- $799,9005 bd6 ba4.7k sqft5972 Downington Rdg NW, Acworth, GA 30101Active Under ContractMLS ID #10770685, Carol C Burns, Atlanta Communities. GAMLS
- $785,0006 bd6 ba4.9k sqft5808 Ripplestone Ct NW, Acworth, GA 30101ActiveMLS ID #10720971, Janice Overbeck, Keller Williams Realty Atlanta North. GAMLS
- $770,0005 bd4 ba5.6k sqft151 Creek Bank Dr, Acworth, GA 30101ActiveMLS ID #10823634, Tabitha Boyd, Keller Williams Northwest. GAMLS
- $740,0004 bd6 ba4.5k sqft490 Waterford Dr, Cartersville, GA 30120Active Under ContractMLS ID #10831215, Carol C Burns, Atlanta Communities. GAMLS
- $699,0005 bd3 ba3.8k sqft1216 Commonwealth Ave SW, Marietta, GA 30064ActiveMLS ID #10827250, Russel T Troesken, Keller Williams Realty Partners. GAMLS
- $795,0005 bd5 ba6k sqft1388 Valley Reserve Dr NW, Kennesaw, GA 30152ActiveMLS ID #10736206, Stanford Leroy Garey Mr., Harry Norman Realtors. GAMLS
- $610,0005 bd4 ba3.9k sqft1328 Benbrooke Ln NW, Acworth, GA 30101ActiveMLS ID #10799363, Janice Overbeck, Keller Williams Realty Atlanta North. GAMLS
- $820,0005 bd5 ba4.4k sqft2722 Bowmore Ct NW, Acworth, GA 30101ActiveMLS ID #10759312, Hope Slezak, Atlanta Communities. GAMLS
- $689,0005 bd5 ba4.1k sqft915 Pool Rd, Hiram, GA 30141ActiveMLS ID #10833855, Myranda McGinn, Ansley RE|Christie's Int'l RE. GAMLS
- $1,090,0006 bd5 ba6.2k sqft4829 Moon Rd, Powder Springs, GA 30127ActiveMLS ID #10711431, Reponzell Morris, REMAX Around Atlanta. GAMLS
- $675,0006 bd6 ba4.4k sqft802 Double Branches Ln, Dallas, GA 30132ActiveMLS ID #10833711, Jessica Johnson, Porch Property Group, LLC. GAMLS
- $665,0006 bd5 ba3.9k sqft3071 Winborn Rdg NW, Kennesaw, GA 30152ActiveMLS ID #10786409, Dia Wall, Atlanta Communities. GAMLS
- $874,9006 bd5 ba5.6k sqft1609 Fernstone Dr NW, Acworth, GA 30101ActiveMLS ID #10770590, Brett Goldin, Keller Williams Realty. GAMLS
- $925,0006 bd5 ba5k sqft5363 Thornapple Ln NW, Acworth, GA 30101ActiveMLS ID #10805429, Wendy R Bunch, RE/MAX Pure. GAMLS
- $780,0008 bd5 ba4.7k sqft62 Applewood Ln, Acworth, GA 30101ActiveMLS ID #10819390, Janice Overbeck, Keller Williams Realty Atlanta North. GAMLS
