Skip main navigation
Active
  • Price cut: $10K (7/17)
    $825,000

    5972 Downington Rdg NW, Acworth, GA 30101

    5beds
    4,707sqft
    : 
    $5,545/mo
    Get pre-qualified
    Single Family Residence
    Built in 2000
    0.35 Acres Lot
    $802,700 Zestimate®
    $175/sqft
    $33/mo HOA

    What's special

    Stunning finishesFully fenced private backyardSpacious primary suiteUpdated kitchenCenter islandAbundance of natural daylightSunny breakfast area
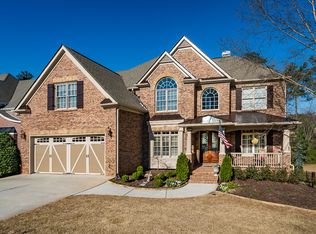
    Beautifully maintained, this elegant BROOKSTONE home is pristine, move-in ready, and tucked away on a quiet CUL-DE-SAC STREET in one of Brookstone's most sought-after phases. Recent updates include NEW NEWLY poured driveway leading to the side-entry 3-CAR GARAGE with epoxy flooring and overhead storage. This floor plan offers a SECONDARY EN SUITE BEDROOM/BATH on the MAIN LEVEL. The gorgeous double front-door entry and soaring wall of windows overlooking the private backyard are highlights of the abundance of NATURAL DAYLIGHT in this home. The updated Kitchen features new quartz countertops, soft-close cabinetry with pull-out drawers, under-cabinet lighting, two pantries, newer Bosch and KitchenAid stainless appliances, gas cooktop, center island, and sunny breakfast area. Upstairs, the spacious Primary Suite includes a private SITTING ROOM with fireplace and dual closets. Also on the upper floor: three generously sized secondary bedrooms, laundry room, and BEAUTIFULLY RENOVATED SECONDARY BATHROOMS with upgraded designer finishes. The finished Terrace Level offers expansive, flexible living space with STUNNING FINISHES, a full bath, abundant storage, heated/cooled workshop, and plumbing stubbed for a future bar or kitchenette. Additional highlights include upgraded molding and finishes, plantation shutters throughout, and a low-maintenance exterior. Outdoor living includes TWO SPACIOUS DECK and a fully FENCED, PRIVATE BACKYARD, professionally landscaped with evergreen buffers and attractive hard scapes. And there's room for a future pool! This home is conveniently located near top-rated schools, shopping, dining, parks, and community events. Optional swim/tennis available. Enjoy an easy walk to the Brookstone Country Club, featuring a $5 million enhancement with a pool, tennis courts, and fitness center.
    82 days
    |
    1,011
    |
    35
    |

    Zillow last checked:

    Listing updated:

    Listed by:

    Carol C Burns 7703775776,

    Atlanta Communities

    Source: GAMLS,MLS#: 10770685MLS Logo

      Facts & features

      Interior

      Bedrooms & bathrooms
      • Bedrooms: 5
      • Bathrooms: 6
      • Full bathrooms: 5
      • 1/2 bathrooms: 1
      • Main level bathrooms: 1
      • Main level bedrooms: 1
      Rooms
      • Room types: Den, Family Room, Game Room, Great Room, Laundry, Other
      Dining room
      • Features: Separate Room
      Kitchen
      • Features: Breakfast Area, Breakfast Bar, Kitchen Island, Pantry, Solid Surface Counters, Walk-in Pantry
      Heating
      • Forced Air, Natural Gas
      Cooling
      • Ceiling Fan(s), Central Air, Electric
      Appliances
      • Included: Convection Oven, Cooktop, Dishwasher, Disposal, Double Oven, Gas Water Heater, Microwave, Oven, Stainless Steel Appliance(s)
      • Laundry: In Hall, Upper Level
      Features
      • Double Vanity, High Ceilings, Separate Shower, Split Bedroom Plan, Tray Ceiling(s), Entrance Foyer, Walk-In Closet(s)
      • Flooring: Carpet, Hardwood, Tile
      • Windows: Double Pane Windows
      • Basement: Bath Finished,Daylight,Exterior Entry,Finished,Full,Interior Entry
      • Number of fireplaces: 2
      • Fireplace features: Family Room, Gas Log, Master Bedroom
      • Common walls with other units/homes: No Common Walls
      Interior area
      • Total structure area: 4,707
      • Total interior livable area: 4,707 sqft
      • Finished area above ground: 3,507
      • Finished area below ground: 1,200
      Video & virtual tour

      Property

      Parking
      • Total spaces: 3
      • Parking features: Attached, Garage, Garage Door Opener, Kitchen Level, Side/Rear Entrance
      • Has attached garage: Yes
      Accessibility
      • Accessibility features: Other
      Features
      • Levels: Three Or More
      • Stories: 3
      • Patio & porch: Deck
      • Exterior features: Sprinkler System
      • Fencing: Back Yard,Fenced
      • Waterfront features: No Dock Or Boathouse
      • Body of water: None
      Lot
      • Size: 0.35 Acres
      • Features: Level, Private, Sloped
      • Residential vegetation: Grassed
      Details
      • Parcel number: 20022701300

      Construction

      Type & style
      • Home type: SingleFamily
      • Architectural style: Brick 3 Side,Traditional
      • Property subtype: Single Family Residence
      Materials
      • Brick
      • Foundation: Pillar/Post/Pier
      • Roof: Composition
      Condition
      • Resale
      • New construction: No
      • Year built: 2000

      Utilities & green energy

      • Sewer: Public Sewer
      • Water: Public
      • Utilities for property: Cable Available, Electricity Available, High Speed Internet, Natural Gas Available, Phone Available, Sewer Connected, Underground Utilities, Water Available
      Green energy
      • Energy efficient items: Thermostat

      Community & HOA

      Community
      • Features: Clubhouse, Fitness Center, Golf, Playground, Pool, Sidewalks, Street Lights, Tennis Court(s)
      • Security: Carbon Monoxide Detector(s), Security System, Smoke Detector(s)
      • Subdivision: Brookstone
      HOA
      • Has HOA: Yes
      • Services included: Reserve Fund
      • HOA fee: $400 annually
      Location
      • Region: Acworth

      Financial & listing details

      • Price per square foot: $175/sqft
      • Tax assessed value: $686,840
      • Annual tax amount: $1,873
      • Date on market: 5/22/2026
      • Cumulative days on market: 81 days
      • Listing agreement: Exclusive Agency
      • Listing terms: 1031 Exchange,Cash,Conventional,FHA,VA Loan
      • Electric utility on property: Yes

        Estimated market value

        $802,700

        $763,000 - $843,000

        $4,584/mo

        Price history

        DateEventPrice
        7/17/2026Price change$825,000-1.2%$175/sqft
        Source: FMLS GA #7775080 Report a problem
        6/24/2026Price change$835,000-1.8%$177/sqft
        Source: GAMLS #10770685 Report a problem
        6/5/2026Price change$850,000-2.9%$181/sqft
        Source: FMLS GA #7775080 Report a problem
        5/23/2026Listed for sale$875,000+135.8%$186/sqft
        Source: FMLS GA #7775080 Report a problem
        7/20/2000Sold$371,000$79/sqft
        Source: Public Record Report a problem

        Public tax history

        YearProperty taxesTax assessment
        2024$1,847 +22.8%$274,736 +19.9%
        2023$1,505 -74.3%$229,120
        2022$5,852 +19%$229,120 +22.9%
        2021$4,919 +5.2%$186,496 +6.3%
        2020$4,677 $175,436
        2019$4,677 +9.6%$175,436 +11.9%
        2018$4,269 $156,772
        2017$4,269 +10.2%$156,772 +6.4%
        2016$3,872 -2.6%$147,284 -0.4%
        2015$3,977 -0.8%$147,812
        2014$4,008 +4.5%$147,812 +6.6%
        2013$3,835 -0.8%$138,688
        2012$3,866 -2.2%$138,688 -2.5%
        2011$3,954 +5.2%$142,272
        2010$3,758 -3.1%$142,272 -3.7%
        2009$3,879 +2.2%$147,800
        2006$3,797 -0.4%$147,800
        2005$3,813 +11.1%$147,800 +12.6%
        2004$3,432 $131,280
        2003$3,432 0%$131,280
        2002$3,433 -2.7%$131,280
        2001$3,530 +4.5%$131,280 +13.2%
        2000$3,379 $115,970
        Find assessor info on the county website

        Monthly payment

        Est. payment

        Payment breakdown

        Explore the cost of this home by adjusting the details. Changes won't be saved.
        All calculations are estimates and provided by Zillow, Inc. for informational purposes only. Actual amounts may vary.
        HOA fees may include property taxes on listings classified as Co-Ops. Contact the listing agent and/or owner for fee details.
        See how much you could borrow to make a competitive offer.

        Climate risks

        Neighborhood: 30101

        Getting around

        10 / 100
        Car-Dependent
        7 / 100
        Somewhat Bikeable

        Nearby schools

        GreatSchools rating
        Schools provided by the listing agent
        • Elementary: Mary Ford
        • Middle: Durham
        • High: Harrison

        Source: GAMLS. This data may not be complete. We recommend contacting the local school district to confirm school assignments for this home.

        A local agent can set up tours, give advice and negotiate with sellers.

        Browse local experts

        Similar homes