Gorgeous three sided brick and stone traditional home in the much sought after community of Brookstone! Filled with so much charm, quality, amazing trim work throughout, hardwood flooring, double staircases, just so many upgrades! Fantastic floorplan with large formal dining room; spacious office; family room with coffered ceiling, built-ins with transoms above, gas fireplace, wall of windows for lots of natural sunlight, door to a screened in porch and deck that runs the length of the house! A gourmet kitchen with huge island, cherry cabinets, double oven, granite countertops, wine rack, recessed lighting, eating area with bay windows overlooking the backyard, separate desk area. Main level bedroom and full bath is perfect for guests. Large master bedroom with hardwood flooring, plenty of room for a sitting area, ensuite with vaulted ceiling, separate shower and whirlpool soaking tub, separate vanities and walk in closet. Three additional spacious secondary bedrooms with hardwood flooring, and two additional bathrooms, PLUS a huge bonus room with fireplace and built-ins! Not only is the main level great for entertaining, but the terrace level is something you have to see! Huge custom bar with built in wine rack, a statement ceiling! Large game room with recessed lighting, PLUS an Awesome Separate Theater Room, new 144 inch screen. upgraded 4K wiring, 7 speakers, seating! Fenced in level backyard with lots of room for children, pets and Ideal for a pool! Large room with high ceiling off patio would be perfect for a gym, a golf simulator, storage, pool equipment and dressing room or possibly another bedroom! Fantastic location, walking distance to Brookstone Golf and Country Club, close to schools, shopping, YMCA, Post Office, restaurants, and so much more. You may want to get a golf cart to visit your friends in the neighborhood, use for Trick or Treating, or to go to all the functions the HOA has throughout the year!
Closed
Zillow last checked:
Listing updated:
Bought with:
Jill Mikulski, 308998
BHHS Georgia Properties
Source: GAMLS,MLS#: 10237180
Price history
| Date | Event | Price |
|---|---|---|
| 2/16/2024 | Sold | $828,201-2.6%$146/sqft |
Source:  GAMLS #10237180 Report a problem GAMLS #10237180 Report a problem | ||
| 1/17/2024 | Contingent | $849,900$150/sqft |
Source: GAMLS #10237180 Report a problem | ||
| 1/9/2024 | Listed for sale | $849,900$150/sqft |
Source:  FMLS GA #7319098 Report a problem FMLS GA #7319098 Report a problem | ||
| 1/3/2024 | Listing removed | $849,900$150/sqft |
Source: GAMLS #10230744 Report a problem | ||
| 1/3/2024 | Listed for sale | $849,900$150/sqft |
Source: GAMLS #10230744 Report a problem | ||
| 12/20/2023 | Contingent | $849,900$150/sqft |
Source: GAMLS #10230744 Report a problem | ||
| 12/14/2023 | Listed for sale | $849,900+46.6%$150/sqft |
Source: FMLS GA #7310160 Report a problem | ||
| 7/18/2019 | Listing removed | $579,900$102/sqft |
Source: RE/MAX Unlimited #6536808 Report a problem | ||
| 7/18/2019 | Listed for sale | $579,900+3.6%$102/sqft |
Source: RE/MAX Unlimited #6536808 Report a problem | ||
| 7/15/2019 | Sold | $560,000-3.4%$99/sqft |
Source:  FMLS GA #6536808 Report a problem FMLS GA #6536808 Report a problem | ||
| 5/30/2019 | Pending sale | $579,900$102/sqft |
Source: RE/MAX Unlimited #6536808 Report a problem | ||
| 4/15/2019 | Listed for sale | $579,900+20.8%$102/sqft |
Source: RE/MAX Unlimited #8563781 Report a problem | ||
| 6/13/2005 | Sold | $479,900$85/sqft |
Source: Public Record Report a problem | ||
Nearby homes
- $923,6005 bd5 ba5k sqft5968 Downington Rdg NW, Acworth, GA 30101Off Market
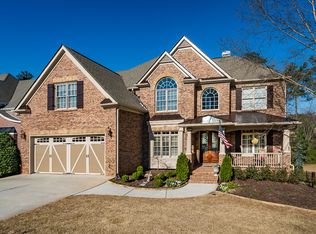
- $817,4005 bd4 ba3.7k sqft5960 Downington Rdg NW, Acworth, GA 30101Off Market
- $725,8005 bd5 ba5k sqft5969 Downington Rdg NW, Acworth, GA 30101Off Market
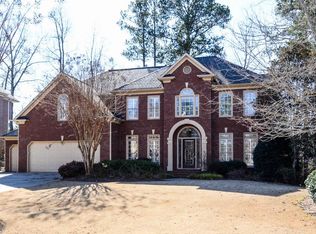
- $785,2004 bd3 ba3.8k sqft5965 Downington Rdg NW, Acworth, GA 30101Off Market
Get a cash offer in 3 minutes
Find out how much your home could sell for in as little as 3 minutes with a no-obligation cash offer.
Estimated market value
$858,500
