Seller is offering a $20,000 BUYER BONUS! Nestled within the peaceful, wooded enclave of The Reserve, this three-sided brick home perfectly balances classic architectural elegance with modern functionality. Spanning 5 bedrooms and 5 bathrooms, the residence boasts an expansive layout designed for sophisticated living and seamless entertaining. Situated on a quiet dead-end cul-de-sac street, this home offers optimal quietness and privacy, backing up directly to a massive 8-acre property with a serene, wooded buffer. The main level showcases newly refinished solid hardwood floors, transitioning beautifully into plush, brand-new carpeting in the main living area and the entire upstairs. A highly versatile fifth bedroom serves as a sophisticated home office, guest suite, or private library. The fully finished basement features sleek new luxury vinyl plank (LVP) flooring, optimized for a media lounge or elite home gym. Includes seamless expansion potential for a 6th bedroom suite off of the current area used as a gym. The backyard offers an ultra-private sanctuary, anchored by a custom waterfall feature and a brand-new deck tailored for outdoor entertaining. Moments from the scenic trails of Kennesaw Mountain National Battlefield Park, this premier location offers an idyllic natural backdrop with effortless proximity to I-75, Cobb County schools, private schools and upscale shopping and dining.
Active
Price cut: $4K (8/3)
$795,000
1388 Valley Reserve Dr NW, Kennesaw, GA 30152
5beds
6,066sqft
:
Get pre-qualified$5,241/mo
Single Family Residence
Built in 1997
0.55 Acres Lot
$777,100 Zestimate®
$131/sqft
$113/mo HOA
What's special
Three-sided brick homeClassic architectural eleganceQuiet dead-end cul-de-sac streetFully finished basement
- 101 days |
- 909 |
- 27 |
Zillow last checked:
Listing updated:
Listed by:
Stanford Leroy Garey Mr. katherine.garey@harrynorman.com,
Harry Norman Realtors,
Katherine Myers 678-925-4420,
Harry Norman Realtors
Source: GAMLS,MLS#: 10736206
Facts & features
Interior
Bedrooms & bathrooms
- Bedrooms: 5
- Bathrooms: 5
- Full bathrooms: 5
- Main level bathrooms: 1
- Main level bedrooms: 1
Rooms
- Room types: Exercise Room, Laundry, Bonus Room, Office
Dining room
- Features: Separate Room
Kitchen
- Features: Walk-in Pantry, Solid Surface Counters, Breakfast Area, Kitchen Island, Pantry
Heating
- Central
Cooling
- Central Air
Appliances
- Included: Dishwasher, Disposal, Microwave, Refrigerator, Cooktop, Oven
- Laundry: Mud Room
Features
- Bookcases, High Ceilings, Double Vanity, Walk-In Closet(s), Vaulted Ceiling(s), Entrance Foyer
- Flooring: Carpet, Hardwood, Laminate, Tile
- Windows: Double Pane Windows
- Basement: Full,Exterior Entry,Finished,Interior Entry,Bath/Stubbed
- Attic: Pull Down Stairs
- Number of fireplaces: 2
- Fireplace features: Master Bedroom, Family Room
- Common walls with other units/homes: No Common Walls
Interior area
- Total structure area: 6,066
- Total interior livable area: 6,066 sqft
- Finished area above ground: 4,586
- Finished area below ground: 1,480
Property
Parking
- Total spaces: 4
- Parking features: Attached
- Has attached garage: Yes
Features
- Levels: Three Or More
- Stories: 3
- Patio & porch: Deck
- Exterior features: Water Feature
- Fencing: Fenced,Wood
Lot
- Size: 0.55 Acres
- Features: Sloped
Details
- Parcel number: 20024500690
Construction
Type & style
- Home type: SingleFamily
- Architectural style: Brick 3 Side,Traditional
- Property subtype: Single Family Residence
Materials
- Brick, Vinyl Siding
- Foundation: Block
- Roof: Composition
Condition
- Resale
- New construction: No
- Year built: 1997
Utilities & green energy
- Electric: 220 Volts
- Sewer: Public Sewer
- Water: Public
- Utilities for property: Cable Available, Electricity Available, High Speed Internet, Natural Gas Available, Sewer Available, Sewer Connected, Underground Utilities, Water Available, Phone Available
Community & HOA
Community
- Features: Clubhouse, Sidewalks, Street Lights, Pool
- Security: Smoke Detector(s), Carbon Monoxide Detector(s)
- Subdivision: The Reserve
HOA
- Has HOA: Yes
- Services included: Swimming, Tennis, Reserve Fund, Private Roads, Other
- HOA fee: $1,350 annually
Location
- Region: Kennesaw
Financial & listing details
- Price per square foot: $131/sqft
- Tax assessed value: $710,300
- Annual tax amount: $7,772
- Date on market: 4/24/2026
- Cumulative days on market: 102 days
- Listing agreement: Exclusive Right To Sell
- Listing terms: Cash,Conventional,VA Loan,1031 Exchange
- Electric utility on property: Yes
Estimated market value
$777,100
$738,000 - $816,000
$4,439/mo
Price history
| Date | Event | Price |
|---|---|---|
| 8/3/2026 | Price change | $795,000-0.5%$131/sqft |
Source:  FMLS GA #7755648 Report a problem FMLS GA #7755648 Report a problem | ||
| 5/19/2026 | Price change | $799,000-3.2%$132/sqft |
Source:  GAMLS #10736206 Report a problem GAMLS #10736206 Report a problem | ||
| 4/24/2026 | Listed for sale | $825,000+31.2%$136/sqft |
Source: GAMLS #10736206 Report a problem | ||
| 9/16/2025 | Listing removed | $629,000-0.2%$104/sqft |
Source: FMLS GA #6843298 Report a problem | ||
| 1/28/2022 | Sold | $630,000-1.4%$104/sqft |
Source: FMLS GA #6960525 Report a problem | ||
| 1/3/2022 | Pending sale | $639,000$105/sqft |
Source: FMLS GA #6960525 Report a problem | ||
| 11/30/2021 | Price change | $639,000-1.7%$105/sqft |
Source: GAMLS #9071243 Report a problem | ||
| 10/22/2021 | Listed for sale | $650,000+3.3%$107/sqft |
Source: GAMLS #9071243 Report a problem | ||
| 10/4/2021 | Listing removed | -- |
Source: FMLS GA #6843298 Report a problem | ||
| 9/24/2021 | Price change | $629,000-1.4%$104/sqft |
Source: FMLS GA #6843298 Report a problem | ||
| 8/16/2021 | Price change | $638,000-0.3%$105/sqft |
Source: FMLS GA #6843298 Report a problem | ||
| 8/8/2021 | Listed for sale | $640,000$106/sqft |
Source: FMLS GA #6843298 Report a problem | ||
| 7/14/2021 | Listing removed | $640,000$106/sqft |
Source: FMLS GA #6843298 Report a problem | ||
| 4/29/2021 | Price change | $640,000-1.5%$106/sqft |
Source: FMLS GA #6843298 Report a problem | ||
| 2/22/2021 | Listed for sale | $650,000$107/sqft |
Source: FMLS GA #6843298 Report a problem | ||
Public tax history
| Year | Property taxes | Tax assessment |
|---|---|---|
| 2024 | $7,777 +19% | $284,120 +12.7% |
| 2023 | $6,538 +287.5% | $252,000 +13% |
| 2022 | $1,687 +6.5% | $222,964 +18.2% |
| 2021 | $1,585 | $188,704 |
| 2020 | $1,585 -68.1% | $188,704 |
| 2019 | $4,962 +0% | $188,704 +0% |
| 2018 | $4,961 | $188,648 |
| 2017 | $4,961 +26.6% | $188,648 +26.1% |
| 2016 | $3,920 -2.3% | $149,632 |
| 2015 | $4,012 -0.8% | $149,632 |
| 2014 | $4,044 +8.4% | $149,632 +11.4% |
| 2013 | $3,732 -0.8% | $134,320 |
| 2012 | $3,763 -4.4% | $134,320 -5.2% |
| 2011 | $3,935 +5.2% | $141,672 |
| 2010 | $3,740 -8.2% | $141,672 -9.8% |
| 2009 | $4,076 +1.8% | $157,004 |
| 2006 | $4,003 -0.4% | $157,004 |
| 2005 | $4,020 | $157,004 |
| 2004 | $4,020 +17.8% | $157,004 +20.2% |
| 2003 | $3,412 0% | $130,608 |
| 2002 | $3,413 -2.8% | $130,608 |
| 2001 | $3,510 +1.2% | $130,608 |
| 2000 | $3,467 | $130,608 |
Find assessor info on the county website
Monthly payment
Est. payment
Payment breakdown
Explore the cost of this home by adjusting the details. Changes won't be saved.Climate risks
Neighborhood: 30152
Nearby schools
GreatSchools rating
- 5/10Hayes Elementary SchoolGrades: PK-5Distance: 1.9 mi
- 7/10Pine Mountain Middle SchoolGrades: 6-8Distance: 2 mi
- 9/10Kennesaw Mountain High SchoolGrades: 9-12Distance: 1.6 mi
Schools provided by the listing agent
- Elementary: Hayes
- Middle: Pine Mountain
- High: Kennesaw Mountain
Source: GAMLS. This data may not be complete. We recommend contacting the local school district to confirm school assignments for this home.
- $698,9003 bd2 ba3.3k sqft1390 Valley Reserve Dr NW, Kennesaw, GA 30152Off Market
- $1,269,4005 bd5 ba8.5k sqft1399 Valley Reserve Dr NW, Kennesaw, GA 30152Off Market

- $878,6005 bd5 ba4.9k sqft1392 Valley Reserve Dr NW, Kennesaw, GA 30152Off Market
- $884,1006 bd6 ba4.9k sqft1384 Valley Reserve Dr NW, Kennesaw, GA 30152Off Market

- $775,8004 bd4 ba4.1k sqft1394 Valley Reserve Dr NW, Kennesaw, GA 30152Off Market
- $970,0005 bd7 ba7.7k sqft1401 Valley Reserve Dr NW, Kennesaw, GA 30152Sold
- $1,100,0003 bd2 ba3.7k sqft1314 Mossy Rock Rd NW, Kennesaw, GA 30152Sold
- $1,009,6004 bd3 ba3k sqft1200 Mossy Rock Rd NW, Kennesaw, GA 30152Off Market
A local agent can set up tours, give advice and negotiate with sellers.
Similar homes
- $775,0006 bd5 ba5.3k sqft1009 Ector Chase, Kennesaw, GA 30152Active
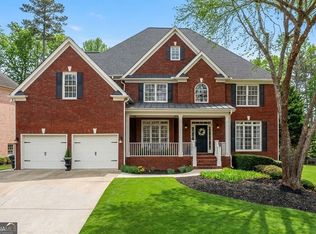
 MLS ID #10739105, Leslie Bowman, Atlanta Communities. GAMLS
 - $850,0004 bd4 ba3.9k sqft1415 Sutters Pond Dr NW, Kennesaw, GA 30152Active
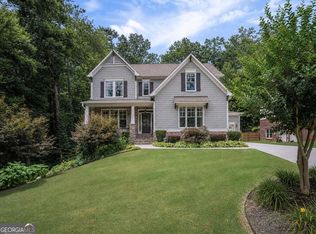 MLS ID #10808424, Diana Servedio, Atlanta Communities. GAMLS
 - $919,0006 bd5 ba5.4k sqft1422 Hampton Crest Dr NW, Kennesaw, GA 30152Active
 MLS ID #10777908, Tim Hartill, Virtual Properties Realty.Net. GAMLS
 - $685,0004 bd4 ba3.7k sqft3210 Chippewa Run NW, Kennesaw, GA 30152Active
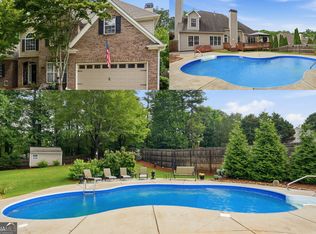 MLS ID #10807842, Craig Hatcher, Georgia Residential Realty. GAMLS
 - $665,0006 bd5 ba3.9k sqft3071 Winborn Rdg NW, Kennesaw, GA 30152ActiveMLS ID #10786409, Dia Wall, Atlanta Communities. GAMLS
- $625,0004 bd3 ba3.3k sqft1170 Parkview Ln NW, Kennesaw, GA 30152ActiveMLS ID #10783444, Wendy G Chambers, Chambers Select Realty. GAMLS
- $1,099,0005 bd5 ba6.2k sqft1620 Copperleaf Ct NW, Kennesaw, GA 30152ActiveMLS ID #10741663, Al Pratte, Compass. GAMLS
- $755,0006 bd5 ba5.6k sqft614 Owl Creek Dr, Powder Springs, GA 30127ActiveMLS ID #10760660, Jessica Humphries, Atlanta Communities. GAMLS
- $735,0005 bd4 ba3.2k sqft2246 Chadds Creek Dr, Marietta, GA 30062ActiveMLS ID #10812618, Susan Soll, Atlanta Communities. GAMLS
- $750,0005 bd5 ba5.6k sqft651 Goldenwood Ct, Powder Springs, GA 30127ActiveMLS ID #10792575, Georgiana Zigovszki, Keller Williams Realty. GAMLS
- $825,0006 bd4 ba4.6k sqft1637 Bunting Forest Ct, Marietta, GA 30064Active Under ContractMLS ID #10762810, Janice Overbeck, Keller Williams Realty Atlanta North. GAMLS
- $845,0005 bd5 ba4.4k sqft2722 Bowmore Ct NW, Acworth, GA 30101ActiveMLS ID #10759312, Hope Slezak, Atlanta Communities. GAMLS
- $825,0005 bd6 ba4.7k sqft5972 Downington Rdg NW, Acworth, GA 30101ActiveMLS ID #10770685, Carol C Burns, Atlanta Communities. GAMLS
- $799,9005 bd5 ba5.4k sqft4510 N Slope Cir, Marietta, GA 30066ActiveMLS ID #10730749, Paul W Webster, Atlanta Communities. GAMLS
- $850,0004 bd5 ba4.5k sqft5624 Forkwood Dr NW, Acworth, GA 30101Active Under ContractMLS ID #10798675, Jacqueline Gallo, Relocal Home Real Est Services. GAMLS
- $824,0007 bd5 ba4.6k sqft1183 Hillside Green Way, Powder Springs, GA 30127ActiveMLS ID #10741178, Dominiquie Green, Atlanta Communities. GAMLS
- $629,9005 bd4 ba3.3k sqft977 Marbury Ct SW, Marietta, GA 30064ActiveMLS ID #10791918, Stacy H Corley, Atlanta Communities. GAMLS
- $650,0005 bd4 ba4.6k sqft649 Goldenwood Ct, Powder Springs, GA 30127ActiveMLS ID #10811199, Georgiana Zigovszki, Keller Williams Realty. GAMLS
- $875,0005 bd5 ba3.6k sqft940 Lake Charles Dr, Roswell, GA 30075ActiveMLS ID #10815195, Kelly Logan, Realty of America. GAMLS
- $925,0005 bd5 ba6.4k sqft6293 Fernstone Trl NW, Acworth, GA 30101ActiveMLS ID #10787322, Sean Peterson, Keller Williams Realty. GAMLS
