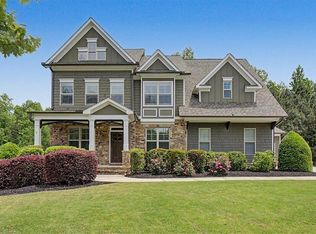
Beautifully positioned on almost a half acre beside protected greenspace, this custom-built, one-owner home makes an unforgettable first impression with its timeless blend of brick, fiber-cement siding, shake accents, layered rooflines, manicured landscaping, and welcoming rocking-chair front porch. The generous driveway and three-car garage add everyday function, but it is the home's warmth, architectural character, and wooded backdrop that invite you to slow down and step inside. A dramatic two-story foyer immediately draws the eye upward to the upper-level catwalk, detailed with stained wood handrails & wrought-iron balusters. The staircases are thoughtfully tucked just beyond the entry, preserving the foyer's airy composition while allowing the home's design to unfold naturally as you move through it. A formal dining room & butler's pantry set the stage for memorable gatherings before the floor plan flows into the kitchen, casual dining area & soaring great room. Natural light is a defining feature throughout. In the great room, walls of windows draw the tree-lined setting indoors, while custom built-ins frame the fireplace. A showstopping island of extraordinary scale anchors the kitchen, offering room to prep, serve, seat a crowd at the breakfast bar, and keep everyone connected. Granite countertops, double ovens, stainless appliances, and abundant cabinetry complete a space as polished as it is livable. From the casual dining area, the screened porch leads to the grilling deck, creating an effortless path from kitchen to fresh air. Remarkably, the lawn is only a few steps below the main level, making it easy to let pets out, tend the garden, bring meals outdoors, or simply enjoy the yard. Privately positioned on the main level, the expansive primary suite is a retreat of its own, with a tray ceiling, serene views & double doors opening to a spa-inspired bath with dual vanities, soaking tub & separate tiled shower. The exceptionally large walk-in closet connects directly to the main-level laundry room, a brilliant design choice that turns routine into luxury. Seen in full from the great room, the staircase becomes a graceful focal point, with warm wood treads & stained handrail carrying the home's craftsmanship to the upper level. The natural light that defines the main floor continues upstairs, where every bedroom has its own windows and walk-in closet. One bedroom enjoys a private ensuite, while two others share a true Jack-and-Jill bath with separate vanities. Behind French doors, the versatile bonus room can evolve as an office, media room, or fifth bedroom. A full, dedicated second laundry room serves the upper level, placing convenience exactly where it belongs. That craftsmanship continues along the wood-tread staircase to the daylight walkout basement, where tall ceilings, plentiful windows, and a substantial footprint offer the freedom to create a complete lower level for multigenerational living or entertaining on a grand scale. Outside, more than $20,000 in recent improvements transformed the grounds into one cohesive landscape, with a larger, level lawn, fresh sod, slate paths, refreshed plantings, an additional retaining wall, and a custom stone fire pit overlooking the greenspace. A short run of new steps leads naturally from the lawn to the covered patio and fireside seating area, uniting the screened porch, grilling deck, backyard, and lower gathering spaces in a seamless indoor-outdoor flow. Protected greenspace and seasonal views of Sutter's Pond deepen the sense of escape. Sutter's Pond extends the lifestyle beyond the property with a stocked fishing pond, a scenic 0.7-mile nature trail, acres of preserved open space, a neighborhood pool, sidewalks, and streetlights. Located in the highly regarded Harrison High School district and convenient to Lake Allatoona, downtown Kennesaw, shopping, dining, and major commuter routes, the community offers an exceptional balance of natural beauty and everyday ease.
Active
$850,000
1415 Sutters Pond Dr NW, Kennesaw, GA 30152
4beds
3,943sqft
:
Get pre-qualified$5,504/mo
Single Family Residence
Built in 2016
0.45 Acres Lot
$824,700 Zestimate®
$216/sqft
$83/mo HOA
What's special
Manicured landscapingWelcoming rocking-chair front porchDramatic two-story foyerAdditional retaining wallGranite countertopsAbundant cabinetry
- 8 days |
- 402 |
- 26 |
Zillow last checked:
Listing updated:
Listed by:
Diana Servedio 770-881-3504,
Atlanta Communities,
Chris Martis 770-547-2382,
Atlanta Communities
Source: GAMLS,MLS#: 10808424
Facts & features
Interior
Bedrooms & bathrooms
- Bedrooms: 4
- Bathrooms: 4
- Full bathrooms: 3
- 1/2 bathrooms: 1
- Main level bathrooms: 1
- Main level bedrooms: 1
Rooms
- Room types: Bonus Room, Exercise Room, Foyer, Game Room, Great Room, Laundry, Media Room, Office, Other
Dining room
- Features: Seats 12+, Separate Room
Kitchen
- Features: Breakfast Area, Breakfast Bar, Breakfast Room, Kitchen Island, Pantry, Solid Surface Counters, Walk-in Pantry
Heating
- Central, Zoned
Cooling
- Ceiling Fan(s), Central Air, Zoned
Appliances
- Included: Cooktop, Dishwasher, Disposal, Double Oven, Microwave, Refrigerator, Stainless Steel Appliance(s)
- Laundry: In Hall, Laundry Closet, Other, Upper Level
Features
- Bookcases, Double Vanity, High Ceilings, Master On Main Level, Other, Rear Stairs, Roommate Plan, Separate Shower, Soaking Tub, Split Bedroom Plan, Tile Bath, Tray Ceiling(s), Entrance Foyer, Vaulted Ceiling(s), Walk-In Closet(s), Wet Bar
- Flooring: Carpet, Hardwood, Tile
- Windows: Double Pane Windows, Window Treatments
- Basement: Daylight,Exterior Entry,Full,Interior Entry,Unfinished
- Number of fireplaces: 1
- Fireplace features: Gas Starter, Living Room
- Common walls with other units/homes: No Common Walls
Interior area
- Total structure area: 3,943
- Total interior livable area: 3,943 sqft
- Finished area above ground: 3,943
- Finished area below ground: 0
Video & virtual tour
Property
Parking
- Total spaces: 3
- Parking features: Attached, Garage, Garage Door Opener, Kitchen Level, Side/Rear Entrance
- Has attached garage: Yes
Features
- Levels: Three Or More
- Stories: 3
- Patio & porch: Deck, Patio, Porch, Screened
- Has view: Yes
- View description: Lake, Seasonal View
- Has water view: Yes
- Water view: Lake
- Waterfront features: Pond
- Body of water: None
Lot
- Size: 0.45 Acres
- Features: Level, Private
- Residential vegetation: Cleared, Grassed, Partially Wooded
Details
- Parcel number: 20021901740
- Special conditions: Covenants/Restrictions
Construction
Type & style
- Home type: SingleFamily
- Architectural style: Craftsman
- Property subtype: Single Family Residence
Materials
- Brick, Concrete
- Foundation: Block
- Roof: Composition
Condition
- Resale
- New construction: No
- Year built: 2016
Utilities & green energy
- Electric: 220 Volts
- Sewer: Public Sewer
- Water: Public
- Utilities for property: Cable Available, Electricity Available, High Speed Internet, Natural Gas Available, Phone Available, Sewer Connected, Underground Utilities, Water Available
Community & HOA
Community
- Features: Lake, Park, Pool, Sidewalks, Street Lights
- Security: Carbon Monoxide Detector(s), Security System, Smoke Detector(s)
- Subdivision: Sutters Pond
HOA
- Has HOA: Yes
- Services included: Maintenance Grounds, Swimming
- HOA fee: $1,000 annually
Location
- Region: Kennesaw
Financial & listing details
- Price per square foot: $216/sqft
- Tax assessed value: $794,500
- Annual tax amount: $8,284
- Date on market: 7/23/2026
- Listing agreement: Exclusive Right To Sell
- Electric utility on property: Yes
Estimated market value
$824,700
$783,000 - $866,000
$3,984/mo
Price history
| Date | Event | Price |
|---|---|---|
| 7/23/2026 | Listed for sale | $850,000-2.9%$216/sqft |
Source:  GAMLS #10808424 Report a problem GAMLS #10808424 Report a problem | ||
| 11/17/2025 | Listing removed | $875,000$222/sqft |
Source:  FMLS GA #7654490 Report a problem FMLS GA #7654490 Report a problem | ||
| 10/2/2025 | Listed for sale | $875,000+68.4%$222/sqft |
Source: GAMLS #10611932 Report a problem | ||
| 11/22/2016 | Sold | $519,580$132/sqft |
Source: Public Record Report a problem | ||
Public tax history
| Year | Property taxes | Tax assessment |
|---|---|---|
| 2024 | $8,291 +7% | $317,800 |
| 2023 | $7,748 +7.7% | $317,800 +20% |
| 2022 | $7,195 +16.8% | $264,924 +21.7% |
| 2021 | $6,162 | $217,744 |
| 2020 | $6,162 | $217,744 |
| 2019 | $6,162 +7.8% | $217,744 +10.3% |
| 2018 | $5,716 | $197,340 |
| 2017 | $5,716 +484.7% | $197,340 +480.4% |
| 2016 | $978 -2.4% | $34,000 |
| 2015 | $1,002 +5.4% | $34,000 +6.3% |
| 2014 | $951 +126.7% | $32,000 +128.6% |
| 2013 | $419 -0.8% | $14,000 |
| 2012 | $423 -0.2% | $14,000 |
| 2011 | $424 -12.3% | $14,000 -16.7% |
| 2010 | $483 -53.3% | $16,800 -53.3% |
| 2009 | $1,035 | $36,000 |
Find assessor info on the county website
Monthly payment
Est. payment
Payment breakdown
Explore the cost of this home by adjusting the details. Changes won't be saved.Climate risks
Neighborhood: 30152
Nearby schools
GreatSchools rating
- 7/10Bullard Elementary SchoolGrades: PK-5Distance: 0.8 mi
- 9/10Mcclure Middle SchoolGrades: 6-8Distance: 1 mi
- 9/10Harrison High SchoolGrades: 9-12Distance: 2.2 mi
Schools provided by the listing agent
- Elementary: Bullard
- Middle: McClure
- High: Harrison
Source: GAMLS. This data may not be complete. We recommend contacting the local school district to confirm school assignments for this home.
- $710,3004 bd3 ba3.4k sqft1419 Sutters Pond Dr NW, Kennesaw, GA 30152Off Market
- $844,7005 bd4 ba3.9k sqft1410 Sutters Pond Dr NW, Kennesaw, GA 30152Off Market
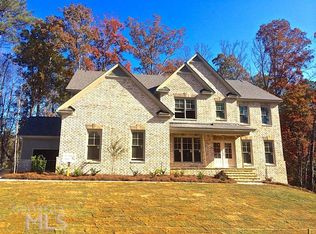
- $745,1005 bd4 ba3.5k sqft1433 Sutters Pond Dr NW, Kennesaw, GA 30152Off Market
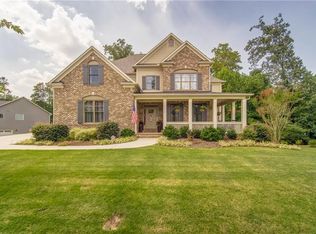
- $810,9006 bd5 ba4.9k sqft1422 Sutters Pond Dr NW, Kennesaw, GA 30152Off Market
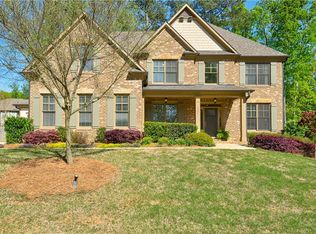
- $813,7003 bd2 ba2.5k sqft1453 Sutters Pond Dr NW, Kennesaw, GA 30152Off Market
- $875,0005 bd5 ba5.4k sqft1426 Sutters Pond Dr NW, Kennesaw, GA 30152Sold
- $979,6005 bd5 ba4k sqft3565 Davidson Farm Dr NW, Kennesaw, GA 30152Off Market
- $874,4004 bd4 ba2.9k sqft1459 Sutters Pond Dr NW, Kennesaw, GA 30152Off Market
A local agent can set up tours, give advice and negotiate with sellers.
Similar homes
- $730,0004 bd4 ba3.6k sqft3855 Tamberly Way, Kennesaw, GA 30152Active

 MLS ID #10795248, Deborah Morton, The Agency - Atlanta Metro. GAMLS
 - $665,0006 bd5 ba3.9k sqft3071 Winborn Rdg NW, Kennesaw, GA 30152Active
 MLS ID #10786409, Dia Wall, Atlanta Communities. GAMLS
 - $635,0004 bd3 ba3k sqft4319 White Hickory Ln NW, Kennesaw, GA 30152For Sale
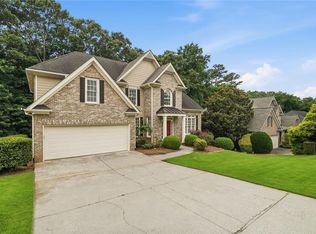
 MLS ID #7796462, Denine Attride, Berkshire Hathaway HomeServices Georgia Properties. FMLS GA
 - $845,0005 bd5 ba4.4k sqft2722 Bowmore Ct NW, Acworth, GA 30101For Sale
 MLS ID #7757056, HOPE BOYNTON SLEZAK, Atlanta Communities. FMLS GA
 - $625,0005 bd3 ba2.9k sqft4131 Richardson Farm Dr NW, Kennesaw, GA 30152ActiveMLS ID #10712772, Amanda Douglas, Keller Williams Realty. GAMLS
- $525,0004 bd3 ba2.6k sqft2228 Duck Hollow Dr NW, Kennesaw, GA 30152For SaleMLS ID #434260, Kathryn Valor, Keller Williams Realty Partners - Woodstock. NGBOR
- $825,0005 bd6 ba4.7k sqft5972 Downington Rdg NW, Acworth, GA 30101ActiveMLS ID #10770685, Carol C Burns, Atlanta Communities. GAMLS
- $604,9005 bd4 ba3.6k sqft3425 Owens Landing Dr NW, Kennesaw, GA 30152ActiveMLS ID #10760450, Chintan Javia, Atlanta Communities. GAMLS
- $475,0004 bd3 ba2.6k sqft2280 Northbrook Rdg NW, Kennesaw, GA 30152ActiveMLS ID #10773557, Tiffany Pron, Atlanta Communities. GAMLS
- $718,0006 bd4 ba4.1k sqft607 Crimsonwood Ct, Powder Springs, GA 30127ActiveMLS ID #10810721, Latasha Iverson, BHGRE Metro Brokers. GAMLS
- $709,9004 bd3 ba2.7k sqft355 McCook Cir NW, Kennesaw, GA 30144ActiveMLS ID #10813174, Melinda A Pimentel, Coldwell Banker Realty. GAMLS
- $924,9995 bd7 ba4.7k sqft2410 Black Swan Ln NW, Acworth, GA 30101For SaleMLS ID #7779621, MICHELLE FOSTER, HomeSmart. FMLS GA
- $750,0005 bd4 ba3.9k sqft4252 Hansford Loop SW, Marietta, GA 30064ActiveMLS ID #10781172, Jason Wilson, Ursula and Associates. GAMLS
- $850,0004 bd4 ba4.1k sqft801 Bedford Oaks Dr, Marietta, GA 30068For SaleMLS ID #7790098, Kerri Levitt, Atlanta Fine Homes Sotheby's International. FMLS GA
- $899,0006 bd5 ba4.3k sqft6290 Granbury Walk NW, Acworth, GA 30101ActiveMLS ID #10786253, Debi Smith, Atlanta Communities. GAMLS
- $899,9006 bd5 ba5.3k sqft270 Meadow Path Dr, Marietta, GA 30064ActiveMLS ID #10730826, Lindsey L Ramsey, Harry Norman Realtors. GAMLS
- $849,9005 bd5 ba4.1k sqft645 Leather Hinge Trl, Roswell, GA 30075For SaleMLS ID #7802237, Mary Ann J Matthias, HomeSmart. FMLS GA
- $779,0007 bd5 ba5.6k sqft1963 Heatherbrooke Ln NW, Acworth, GA 30101ActiveMLS ID #10683726, Shonda M Morgan, HomeSmart. GAMLS
- $800,0004 bd4 ba2.6k sqft1204 Woodlawn Dr NE, Marietta, GA 30068For SaleMLS ID #7789256, Pat Junod, Atlanta Fine Homes Sotheby's International. FMLS GA
- $825,0005 bd4 ba3.1k sqft3730 Creekstone Way, Marietta, GA 30068ActiveMLS ID #10783282, Wendy Mattison, Atlanta Communities. GAMLS
