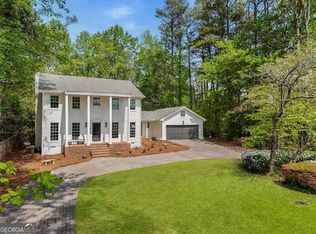
WOW this opportunity in prestigious Indian Hills Country Club community just got better with a PRICE ADJUSTMENT! Nestled on a rare wide-frontage, approximately .62 acre corner lot, in a double cul-de-sac!! This premier homesite offers an outstanding setting surrounded by stunning newer construction homes and impeccably maintained properties. The impressive street presence and neighborhood charm make this a truly special opportunity. Whether you choose to renovate the existing residence or build the custom home you've always envisioned. The expansive lot provides the ideal setting for a grand estate-style entrance, enhanced curb appeal, a side-entry garage, and a larger custom home footprint. The existing home features timeless mid-century character with 5 bedrooms, 3.5 baths, formal living and dining rooms, a spacious family room with fireplace, and finished basement. Surrounded by mature landscaping in one of East Cobb's most sought-after neighborhoods, the property presents a unique blend of immediate livability and future potential. The heart of the home is the stunning brand-new white kitchen, thoughtfully designed with both style and functionality in mind. Featuring sleek stainless steel appliances, abundant cabinetry, and a large center island with seating for four, this space is perfect for casual meals, gathering with family, or entertaining guests. The kitchen flows seamlessly into the dining area, creating an open-concept layout ideal for hosting everything from intimate dinners to larger celebrations. Just beyond, the oversized family room offers a warm and inviting atmosphere with a beautiful fireplace, custom built-in bookshelves, and French doors that open to the deck, extending your living space outdoors and providing the perfect setting for relaxing or entertaining. A private office adds flexibility for today's lifestyle, offering a quiet retreat for working from home, studying, or managing daily tasks. Together, these spaces create an exceptional blend of comfort, functionality, and timeless appeal. Located in the award-winning East Cobb school district, including East Side Elementary, Dickerson Middle, and Walton High School, this exceptional homesite places you minutes from Indian Hills Country Club, golf, tennis, swimming, shopping, dining, parks, and convenient access to I-75 and I-285. Whether you're searching for a move-in-ready home, a renovation project, or the perfect canvas for a luxury custom build, opportunities like this are increasingly rare in Indian Hills.
Active
Price cut: $25K (7/8)
$825,000
3730 Creekstone Way, Marietta, GA 30068
5beds
3,175sqft
:
Get pre-qualified$5,261/mo
Single Family Residence
Built in 1991
0.6 Acres Lot
$799,200 Zestimate®
$260/sqft
$-- HOA
What's special
Finished basementTimeless mid-century characterBeautiful fireplacePrivate officeSide-entry garageOpen-concept layoutOversized family room
- 56 days |
- 993 |
- 63 |
Zillow last checked:
Listing updated:
Listed by:
Wendy Mattison 678-641-3383,
Atlanta Communities
Source: GAMLS,MLS#: 10783282
Facts & features
Interior
Bedrooms & bathrooms
- Bedrooms: 5
- Bathrooms: 4
- Full bathrooms: 3
- 1/2 bathrooms: 1
Rooms
- Room types: Family Room, Foyer, Game Room, Laundry, Office, Other
Kitchen
- Features: Breakfast Area, Breakfast Bar, Kitchen Island, Solid Surface Counters
Heating
- Central
Cooling
- Attic Fan, Ceiling Fan(s), Central Air
Appliances
- Included: Dishwasher, Microwave
- Laundry: Other
Features
- Bookcases
- Flooring: Carpet, Hardwood, Tile
- Basement: Bath Finished,Daylight,Exterior Entry,Finished,Full
- Number of fireplaces: 1
- Fireplace features: Family Room, Gas Log, Gas Starter
- Common walls with other units/homes: No Common Walls
Interior area
- Total structure area: 3,175
- Total interior livable area: 3,175 sqft
- Finished area above ground: 2,642
- Finished area below ground: 533
Property
Parking
- Total spaces: 6
- Parking features: Garage, Kitchen Level
- Has garage: Yes
Features
- Levels: Two
- Stories: 2
- Patio & porch: Deck
- Waterfront features: No Dock Or Boathouse
- Body of water: None
Lot
- Size: 0.6 Acres
- Features: Corner Lot, Cul-De-Sac, Level
Details
- Parcel number: 16104000260
- Special conditions: Agent Owned
Construction
Type & style
- Home type: SingleFamily
- Architectural style: Brick 4 Side,Colonial
- Property subtype: Single Family Residence
Materials
- Vinyl Siding
- Foundation: Block
- Roof: Composition
Condition
- Resale
- New construction: No
- Year built: 1991
Utilities & green energy
- Sewer: Public Sewer
- Water: Public
- Utilities for property: Cable Available, Electricity Available, Natural Gas Available, Phone Available, Sewer Available, Underground Utilities, Water Available
Community & HOA
Community
- Features: Golf, Playground, Pool, Walk To Schools, Near Shopping
- Subdivision: Indian Hills
HOA
- Has HOA: No
- Services included: None
Location
- Region: Marietta
Financial & listing details
- Price per square foot: $260/sqft
- Tax assessed value: $489,000
- Annual tax amount: $5,893
- Date on market: 6/11/2026
- Cumulative days on market: 56 days
- Listing agreement: Exclusive Right To Sell
- Listing terms: Cash,Conventional
- Electric utility on property: Yes
Estimated market value
$799,200
$759,000 - $839,000
$4,162/mo
Price history
| Date | Event | Price |
|---|---|---|
| 7/8/2026 | Price change | $825,000-2.9%$260/sqft |
Source:  GAMLS #10783282 Report a problem GAMLS #10783282 Report a problem | ||
| 6/11/2026 | Listed for sale | $850,000+73.8%$268/sqft |
Source:  FMLS GA #7785978 Report a problem FMLS GA #7785978 Report a problem | ||
| 1/26/2023 | Sold | $489,000$154/sqft |
Source: Public Record Report a problem | ||
Public tax history
| Year | Property taxes | Tax assessment |
|---|---|---|
| 2024 | $5,897 | $195,600 -17.5% |
| 2023 | -- | $237,108 +5.2% |
| 2022 | $1,283 +7.7% | $225,436 +15.7% |
| 2021 | $1,191 +1.1% | $194,880 +2.3% |
| 2020 | $1,178 | $190,424 |
| 2019 | $1,178 +1.8% | $190,424 +3.8% |
| 2018 | $1,157 | $183,420 |
| 2017 | $1,157 +10.2% | $183,420 +2.5% |
| 2016 | $1,050 +2.1% | $178,928 +19.3% |
| 2015 | $1,028 -2.1% | $149,964 |
| 2014 | $1,050 -1.4% | $149,964 +1.4% |
| 2013 | $1,065 +12.6% | $147,964 +35.9% |
| 2012 | $946 -66.5% | $108,840 |
| 2011 | $2,819 +4.9% | $108,840 |
| 2010 | $2,688 | $108,840 |
| 2009 | $2,688 +4.7% | $108,840 |
| 2006 | $2,567 -0.4% | $108,840 |
| 2005 | $2,578 +5.1% | $108,840 +5.2% |
| 2004 | $2,453 | $103,436 |
| 2003 | $2,453 +25.2% | $103,436 +26.2% |
| 2002 | $1,960 -4.4% | $81,948 |
| 2001 | $2,049 +0% | $81,948 |
| 2000 | $2,049 | $81,948 |
Find assessor info on the county website
Monthly payment
Est. payment
Payment breakdown
Explore the cost of this home by adjusting the details. Changes won't be saved.Climate risks
Neighborhood: Indian Hills
Nearby schools
GreatSchools rating
- 8/10East Side Elementary SchoolGrades: PK-5Distance: 0.6 mi
- 9/10Dickerson Middle SchoolGrades: 6-8Distance: 1.4 mi
- 10/10Walton High SchoolGrades: 9-12Distance: 1.5 mi
Schools provided by the listing agent
- Elementary: East Side
- Middle: Dickerson
- High: Walton
Source: GAMLS. This data may not be complete. We recommend contacting the local school district to confirm school assignments for this home.
- $1,270,5004 bd3 ba2.6k sqft3750 Creekstone Way, Marietta, GA 30068Off Market

- $713,3003 bd2 ba2.2k sqft3735 Creekstone Way, Marietta, GA 30068Off Market
- $2,223,0007 bd10 ba7.2k sqft801 Creekstone Ct, Marietta, GA 30068Off Market
- $857,5004 bd4 ba2.4k sqft3745 Creekstone Way, Marietta, GA 30068Sold

- $2,660,1645 bd6 ba5k sqft3760 Creekstone Way, Marietta, GA 30068Sold
- $1,300,0005 bd6 ba5.7k sqft3709 Creekstone Way, Marietta, GA 30068Sold
- $---- bd-- ba-- sqft3690 Creekstone Way, Marietta, GA 30068Off Market
- $1,650,0005 bd6 ba5.3k sqft3698 High Green Dr, Marietta, GA 30068Sold
A local agent can set up tours, give advice and negotiate with sellers.
Similar homes
- $800,0005 bd3 ba4k sqft381 Chicopee Dr, Marietta, GA 30060Active

 MLS ID #10814990, Jonathan McClenny, Atlanta Communities. GAMLS
 - $649,0004 bd3 ba3.3k sqft953 Hidden Hollow Dr, Marietta, GA 30068Active
 MLS ID #10778400, Scott Tanger, Coldwell Banker Realty. GAMLS
 - $740,0005 bd4 ba3.8k sqft2351 Ashton Woods Ct, Marietta, GA 30068Active
 MLS ID #10778414, Scott Tanger, Coldwell Banker Realty. GAMLS
 - $850,0004 bd4 ba2.8k sqft3605 Sewell Mill Rd, Marietta, GA 30062Active
 MLS ID #10729307, Lara Dolan, Ansley RE|Christie's Int'l RE. GAMLS
 - $719,8505 bd4 ba3.5k sqft3840 Fenway Xing, Marietta, GA 30062ActiveMLS ID #10812412, Zac Pasmanick, RE/MAX Metro Atlanta Cityside. GAMLS
- $799,0007 bd5 ba4.4k sqft2281 Fox Hound Pkwy, Marietta, GA 30062ActiveMLS ID #10779335, Al Shoushtarian, Atlanta Communities. GAMLS
- $675,0004 bd3 ba3.2k sqft3395 Falling Brook Dr, Marietta, GA 30062Active Under ContractMLS ID #10806635, Renee Bissell, Keller Williams Realty Consultants. GAMLS
- $630,0004 bd2 ba2.5k sqft469 Timberlea Lake Dr SE, Marietta, GA 30067ActiveMLS ID #10815587, Julie Lillquist, Atlanta Communities. GAMLS
- $679,0004 bd3 ba3k sqft2437 Retreat Close, Marietta, GA 30066ActiveMLS ID #10814608, Laurie Swanson, Atlanta Communities. GAMLS
- $700,0007 bd4 ba4.5k sqft901 Denmeade Walk SW, Marietta, GA 30064ActiveMLS ID #10819930, Robin Chadwick, Atlanta Communities. GAMLS
- $765,0005 bd4 ba3k sqft6000 Hampton Bluff Way, Roswell, GA 30075Active Under ContractMLS ID #10810375, Jennifer Barnas, eXp Realty. GAMLS
- $850,0005 bd4 ba3.5k sqft3767 Plumcrest Rd SE, Smyrna, GA 30082ActiveMLS ID #10806677, Jodi Mekyten, BHHS Georgia Properties. GAMLS
- $1,200,0005 bd4 ba3.9k sqft3471 Stone Dr, Marietta, GA 30062ActiveMLS ID #10806839, Grace Tippit, Atlanta Communities. GAMLS
- $825,0004 bd5 ba4.7k sqft765 Wheeler Peak Way, Johns Creek, GA 30022ActiveMLS ID #10807627, Joanne N Lunt, Keller Williams Realty Atlanta North. GAMLS
- $899,9004 bd4 ba3.8k sqft763 Byrnwyck Rd, Atlanta, GA 30319ActiveMLS ID #10807103, Madalyn Suits, Keller Williams Realty PeachtreeRoad. GAMLS
- $950,0004 bd3 ba3.1k sqft100 Kings Mill Ct, Roswell, GA 30075ActiveMLS ID #10815055, Pam Stanford, Atlanta Communities. GAMLS
- $749,0004 bd4 ba4.4k sqft2660 Spalding Dr, Sandy Springs, GA 30350ActiveMLS ID #10694617, Inna Eidelman, Compass. GAMLS
- $570,0004 bd3 ba2.8k sqft3442 Winter Wood Trce, Marietta, GA 30062ActiveMLS ID #10798270, Tracy Lovig, eXp Realty. GAMLS
- $755,0004 bd4 ba3.4k sqft1665 Cunningham Rd SW, Marietta, GA 30008ActiveMLS ID #10710104, Estela Corvalan, Atlanta Communities. GAMLS
- $699,9995 bd4 ba4.6k sqft6266 Braidwood Run NW, Acworth, GA 30101ActiveMLS ID #10818930, Cathy Mintz, Atlanta Communities. GAMLS
