Located in the heart of East Cobb and served by some of the most sought-after public schools in Georgia, this spacious split-level home presents a rare opportunity to create something truly special. Situated on a large, level lot in an established neighborhood with swim amenities, nearby parks, and convenient access to shopping, dining, and major commuter routes, the location alone makes this property worth a look. This home is ready for its next chapter. While it could benefit from updates and cosmetic improvements, it offers the kind of solid construction, generous square footage, and functional floorplan that buyers are always searching for. Whether you're looking for a renovation project, an investment opportunity, or a chance to customize a home in one of East Cobb's most desirable areas, the potential here is undeniable. Bring your vision, creativity, and ideas-because opportunities like this don't come around often. With great bones, a sprawling split-level design, and an exceptional location, 953 Hidden Hollow Dr is the perfect canvas to create your dream home.
Active
Price cut: $1K (7/24)
$649,000
953 Hidden Hollow Dr, Marietta, GA 30068
4beds
3,308sqft
:
Get pre-qualified$4,228/mo
Single Family Residence
Built in 1975
0.36 Acres Lot
$639,700 Zestimate®
$196/sqft
$-- HOA
What's special
Solid constructionSpacious split-level homeLarge level lotFunctional floorplanNearby parksSprawling split-level design
- 59 days |
- 859 |
- 28 |
Zillow last checked:
Listing updated:
Listed by:
Scott Tanger 404-372-0495,
Coldwell Banker Realty
Source: GAMLS,MLS#: 10778400
Facts & features
Interior
Bedrooms & bathrooms
- Bedrooms: 4
- Bathrooms: 3
- Full bathrooms: 2
- 1/2 bathrooms: 1
Rooms
- Room types: Den, Family Room, Foyer, Media Room
Kitchen
- Features: Breakfast Area, Breakfast Bar, Breakfast Room, Country Kitchen, Solid Surface Counters
Heating
- Central
Cooling
- Ceiling Fan(s), Central Air
Appliances
- Included: Dishwasher
- Laundry: In Basement
Features
- Walk-In Closet(s), Wet Bar
- Flooring: Carpet, Hardwood, Tile
- Basement: Bath Finished,Daylight,Finished,Partial
- Number of fireplaces: 1
- Fireplace features: Basement, Family Room, Masonry
- Common walls with other units/homes: No Common Walls
Interior area
- Total structure area: 3,308
- Total interior livable area: 3,308 sqft
- Finished area above ground: 3,308
- Finished area below ground: 0
Property
Parking
- Total spaces: 2
- Parking features: Attached, Garage, Kitchen Level, Side/Rear Entrance
- Has attached garage: Yes
Features
- Levels: Multi/Split
- Patio & porch: Patio
- Exterior features: Garden
- Fencing: Back Yard
- Has view: Yes
- View description: City
- Body of water: None
Lot
- Size: 0.36 Acres
- Features: Level, Private
Details
- Parcel number: 16097900410
- Special conditions: Estate Owned
Construction
Type & style
- Home type: SingleFamily
- Architectural style: Contemporary,Mediterranean,Other,Traditional
- Property subtype: Single Family Residence
Materials
- Stucco
- Roof: Composition
Condition
- Resale
- New construction: No
- Year built: 1975
Utilities & green energy
- Sewer: Septic Tank
- Water: Public
- Utilities for property: Cable Available, Electricity Available, High Speed Internet, Natural Gas Available, Phone Available, Underground Utilities, Water Available
Community & HOA
Community
- Features: Pool, Walk To Schools, Near Shopping
- Security: Carbon Monoxide Detector(s), Smoke Detector(s)
- Subdivision: Hidden Hollow
HOA
- Has HOA: No
- Services included: Other
Location
- Region: Marietta
Financial & listing details
- Price per square foot: $196/sqft
- Tax assessed value: $525,750
- Annual tax amount: $1,424
- Date on market: 6/4/2026
- Cumulative days on market: 59 days
- Listing agreement: Exclusive Right To Sell
- Listing terms: Cash,Conventional,FHA,VA Loan
- Electric utility on property: Yes
Estimated market value
$639,700
$608,000 - $672,000
$3,423/mo
Price history
| Date | Event | Price |
|---|---|---|
| 7/24/2026 | Price change | $649,000-0.2%$196/sqft |
Source:  GAMLS #10778400 Report a problem GAMLS #10778400 Report a problem | ||
| 7/2/2026 | Price change | $650,000-4.4%$196/sqft |
Source: GAMLS #10778400 Report a problem | ||
| 6/15/2026 | Price change | $680,000-2.9%$206/sqft |
Source: GAMLS #10778400 Report a problem | ||
| 6/4/2026 | Listed for sale | $700,000+159.3%$212/sqft |
Source:  FMLS GA #7782041 Report a problem FMLS GA #7782041 Report a problem | ||
| 9/11/2007 | Sold | $270,000+22.7%$82/sqft |
Source: Public Record Report a problem | ||
| 9/23/2003 | Sold | $220,000$67/sqft |
Source: Public Record Report a problem | ||
Public tax history
| Year | Property taxes | Tax assessment |
|---|---|---|
| 2024 | $1,428 +26.9% | $210,300 +18.2% |
| 2023 | $1,126 -10.6% | $177,956 +15.9% |
| 2022 | $1,259 | $153,532 |
| 2021 | $1,259 -0.9% | $153,532 |
| 2020 | $1,271 +6.7% | $153,532 +21.1% |
| 2019 | $1,191 +2.1% | $126,740 +6.9% |
| 2018 | $1,166 | $118,552 |
| 2017 | $1,166 +14.6% | $118,552 |
| 2016 | $1,017 -6.8% | $118,552 |
| 2015 | $1,091 +1.8% | $118,552 +11.9% |
| 2014 | $1,072 -2.2% | $105,940 |
| 2013 | $1,096 -2.2% | $105,940 |
| 2012 | $1,121 -65% | $105,940 |
| 2011 | $3,206 +5.3% | $105,940 |
| 2010 | $3,046 | $105,940 |
| 2009 | $3,046 +28.8% | $105,940 |
| 2006 | $2,364 +11.2% | $105,940 +11.3% |
| 2005 | $2,127 | $95,176 |
| 2004 | $2,127 | $95,176 |
| 2003 | $2,127 +10.1% | $95,176 +9.9% |
| 2002 | $1,932 -4.7% | $86,636 |
| 2001 | $2,028 +38.2% | $86,636 +39.7% |
| 2000 | $1,468 | $62,012 |
Find assessor info on the county website
Monthly payment
Est. payment
Payment breakdown
Explore the cost of this home by adjusting the details. Changes won't be saved.Climate risks
Neighborhood: 30068
Nearby schools
GreatSchools rating
- 8/10East Side Elementary SchoolGrades: PK-5Distance: 0.6 mi
- 8/10Dodgen Middle SchoolGrades: 6-8Distance: 1.2 mi
- 10/10Walton High SchoolGrades: 9-12Distance: 1.2 mi
Schools provided by the listing agent
- Elementary: East Side
- Middle: Dodgen
- High: Walton
Source: GAMLS. This data may not be complete. We recommend contacting the local school district to confirm school assignments for this home.
- $780,4004 bd3 ba3.3k sqft989 Hidden Hollow Dr, Marietta, GA 30068Off Market

- $750,0005 bd3 ba3k sqft945 Hidden Hollow Dr, Marietta, GA 30068Sold

- $623,3004 bd2 ba2.2k sqft993 Hidden Hollow Dr, Marietta, GA 30068Off Market
- $617,1004 bd2 ba2.2k sqft3519 Nantucket Dr, Marietta, GA 30068Off Market
- $695,6004 bd3 ba2.6k sqft1001 Hidden Hollow Dr, Marietta, GA 30068Off Market
- $665,1003 bd2 ba3.4k sqft954 Hidden Hollow Dr, Marietta, GA 30068Off Market
- $621,8004 bd2 ba2.6k sqft946 Hidden Hollow Dr, Marietta, GA 30068Off Market
- $628,1004 bd2 ba2.4k sqft962 Hidden Hollow Dr, Marietta, GA 30068Off Market
A local agent can set up tours, give advice and negotiate with sellers.
Similar homes
- $630,0004 bd2 ba2.5k sqft469 Timberlea Lake Dr SE, Marietta, GA 30067Active
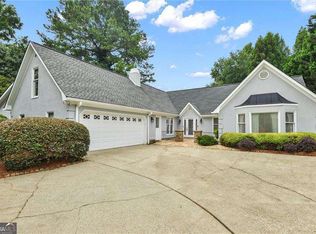
 MLS ID #10815587, Julie Lillquist, Atlanta Communities. GAMLS
 - $675,0004 bd3 ba3.2k sqft3395 Falling Brook Dr, Marietta, GA 30062Active Under Contract
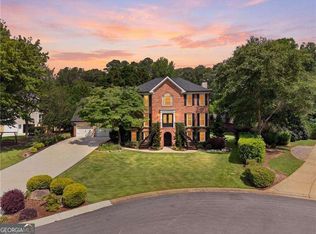 MLS ID #10806635, Renee Bissell, Keller Williams Realty Consultants. GAMLS
 - $735,0005 bd4 ba3.2k sqft2246 Chadds Creek Dr, Marietta, GA 30062Active
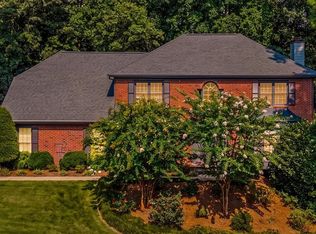 MLS ID #10812618, Susan Soll, Atlanta Communities. GAMLS
 - $825,0005 bd4 ba3.1k sqft3730 Creekstone Way, Marietta, GA 30068Active
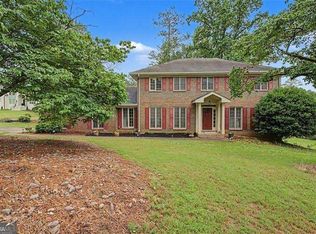 MLS ID #10783282, Wendy Mattison, Atlanta Communities. GAMLS
 - $679,0004 bd3 ba3k sqft2437 Retreat Close, Marietta, GA 30066ActiveMLS ID #10814608, Laurie Swanson, Atlanta Communities. GAMLS
- $740,0005 bd4 ba3.8k sqft2351 Ashton Woods Ct, Marietta, GA 30068ActiveMLS ID #10778414, Scott Tanger, Coldwell Banker Realty. GAMLS
- $600,0004 bd3 ba2.7k sqft4507 N Slope Cir, Marietta, GA 30066ActiveMLS ID #10801197, Michael Daugherty, Atlanta Communities. GAMLS
- $689,0005 bd3 ba2.7k sqft2112 Rockland Ct, Marietta, GA 30062ActiveMLS ID #10772488, Rhonda Duffy, Duffy Realty. GAMLS
- $570,0004 bd3 ba2.8k sqft3442 Winter Wood Trce, Marietta, GA 30062ActiveMLS ID #10798270, Tracy Lovig, eXp Realty. GAMLS
- $719,8505 bd4 ba3.5k sqft3840 Fenway Xing, Marietta, GA 30062ActiveMLS ID #10812412, Zac Pasmanick, RE/MAX Metro Atlanta Cityside. GAMLS
- $535,0004 bd3 ba2.8k sqft1677 Pinefield Way, Marietta, GA 30066For Sale
 MLS ID #7813079, Ellen Strife, Atlanta Fine Homes Sotheby's International. FMLS GA
 - $675,0004 bd3 ba2.7k sqft195 Cabots Cove Ct, Alpharetta, GA 30022ActiveMLS ID #10815516, Alison LeCraw, Atlanta Communities. GAMLS
- $619,9005 bd4 ba3.6k sqft1011 Fairway Valley Dr, Woodstock, GA 30189ActiveMLS ID #10814915, Kristina Valente, Atlanta Communities. GAMLS
- $530,0004 bd4 ba2.8k sqft4051 Silver Fir Ct NE, Marietta, GA 30066ActiveMLS ID #10785089, Amanda Cutts, Atlanta Communities. GAMLS
- $600,0005 bd4 ba3.9k sqft1367 Lansdowne Ct SW, Marietta, GA 30008ActiveMLS ID #10801068, Ivan Savant, Compass. GAMLS
- $799,0007 bd5 ba4.4k sqft2281 Fox Hound Pkwy, Marietta, GA 30062ActiveMLS ID #10779335, Al Shoushtarian, Atlanta Communities. GAMLS
- $775,0004 bd3 ba2.4k sqft1771 Blackwell Rd, Marietta, GA 30066For SaleMLS ID #7735947, Ibrahim Noohu, Atlanta Communities. FMLS GA
- $660,0004 bd2 ba2.5k sqft2730 Fontainebleau Dr, Dunwoody, GA 30360ActiveMLS ID #10792812, Paige Holliman, Harry Norman Realtors. GAMLS
- $399,0004 bd3 ba2.2k sqft2611 Sandy Ct, Marietta, GA 30066ActiveMLS ID #10778625, Alexis A Buchholz, Atlanta Communities. GAMLS
- $625,0004 bd4 ba3.2k sqft3165 Park Chase, Johns Creek, GA 30022ActiveMLS ID #10813977, Alfredo Correa, Century 21 Results. GAMLS
