Brand-new roof. Beautifully refinished dark walnut hardwood floors. Nearly all-new windows. And one of the most extraordinary backyards you'll find in Eagle Watch. Welcome to 1011 Fairway Valley Drive, where the updates are impressive, but the setting is what truly steals the show. From the moment you arrive, the freshly painted, oversized wraparound porch invites you to slow down and stay awhile. Picture yourself with a morning cup of coffee, relaxing in a rocking chair beneath hanging fern baskets while enjoying the peaceful surroundings. It's Southern living at its finest. Step inside to discover rich, dark walnut refinished hardwood floors flowing throughout much of the home, complemented by fresh paint and an abundance of natural light streaming through 90% new windows. To the left, a flexible office provides the perfect work-from-home space or quiet retreat, while the formal dining room is ready for holidays, celebrations, and family dinners. At the heart of the home, the kitchen and family room come together in an inviting open-concept design overlooking what is arguably one of Eagle Watch's most remarkable lots. Featuring black granite countertops, a gas cooktop, double ovens, updated lighting, and new ceiling fans, the kitchen is both stylish and functional while offering uninterrupted views of the backyard. And what a backyard it is. Perfectly flat, fully fenced with elegant wrought iron fencing, and incredibly rare for the community, this sprawling outdoor space feels more like your own private park. Mature pear, peach, and plum trees create a picturesque setting for entertaining, gardening, backyard games, or simply enjoying the beauty of nature. Lots like this are virtually unheard of in Eagle Watch. Upstairs, you'll find four spacious bedrooms and two full bathrooms, all featuring beautifully refinished hardwood flooring, fresh finishes, and a bright, move-in-ready feel. The finished terrace level expands your living space with elegant travertine flooring, a full bathroom, and endless flexibility for a media room, fitness studio, playroom, guest suite, or multi-generational living. Beyond its beauty, this home offers exceptional peace of mind with a brand-new roof, 90% new windows, updated systems, and quality improvements already completed for its next owner. Offering timeless Southern charm, outstanding updates, and one of the most desirable yards in Eagle Watch, 1011 Fairway Valley Drive is more than a home-it's the lifestyle you've been searching for.
Active
Price cut: $19.9K (8/12)
$599,998
1011 Fairway Valley Dr, Woodstock, GA 30189
5beds
3,644sqft
:
Get pre-qualified$3,875/mo
Single Family Residence
Built in 1992
0.4 Acres Lot
$588,400 Zestimate®
$165/sqft
$89/mo HOA
What's special
Flexible officeAbundance of natural lightExtraordinary backyardUpdated lightingBlack granite countertopsDouble ovensNearly all-new windows
- 17 days |
- 877 |
- 65 |
Zillow last checked:
Listing updated:
Listed by:
Kristina Valente 484-614-1681,
Atlanta Communities
Source: GAMLS,MLS#: 10814915
Facts & features
Interior
Bedrooms & bathrooms
- Bedrooms: 5
- Bathrooms: 4
- Full bathrooms: 3
- 1/2 bathrooms: 1
Rooms
- Room types: Other
Dining room
- Features: Seats 12+
Kitchen
- Features: Breakfast Area, Pantry
Heating
- Central
Cooling
- Ceiling Fan(s), Central Air
Appliances
- Included: Dishwasher, Disposal, Double Oven
- Laundry: In Hall
Features
- Walk-In Closet(s)
- Flooring: Hardwood
- Windows: Double Pane Windows
- Basement: Daylight,Exterior Entry,Finished
- Number of fireplaces: 1
- Fireplace features: Family Room
- Common walls with other units/homes: No Common Walls
Interior area
- Total structure area: 3,644
- Total interior livable area: 3,644 sqft
- Finished area above ground: 3,644
- Finished area below ground: 0
Property
Parking
- Total spaces: 2
- Parking features: Assigned, Garage
- Has garage: Yes
Features
- Levels: Two
- Stories: 2
- Patio & porch: Deck
- Fencing: Back Yard
- Waterfront features: No Dock Or Boathouse
- Body of water: None
Lot
- Size: 0.4 Acres
- Features: Private
Details
- Parcel number: 15N03B 159
Construction
Type & style
- Home type: SingleFamily
- Architectural style: Country/Rustic
- Property subtype: Single Family Residence
Materials
- Vinyl Siding
- Foundation: Block
- Roof: Composition
Condition
- Resale
- New construction: No
- Year built: 1992
Utilities & green energy
- Sewer: Public Sewer
- Water: Public
- Utilities for property: Cable Available, Electricity Available, Phone Available, Sewer Available, Underground Utilities, Water Available
Community & HOA
Community
- Features: Fitness Center, Playground, Pool, Walk To Schools, Near Shopping
- Subdivision: Eagle Watch
HOA
- Has HOA: Yes
- Services included: Other
- HOA fee: $1,073 annually
Location
- Region: Woodstock
Financial & listing details
- Price per square foot: $165/sqft
- Tax assessed value: $560,210
- Annual tax amount: $5,882
- Date on market: 7/28/2026
- Cumulative days on market: 17 days
- Listing agreement: Exclusive Right To Sell
- Electric utility on property: Yes
Estimated market value
$588,400
$559,000 - $618,000
$3,581/mo
Price history
| Date | Event | Price |
|---|---|---|
| 8/12/2026 | Price change | $599,998-3.2%$165/sqft |
Source:  GAMLS #10814915 Report a problem GAMLS #10814915 Report a problem | ||
| 7/29/2026 | Listed for sale | $619,900-0.8%$170/sqft |
Source:  FMLS GA #7812182 Report a problem FMLS GA #7812182 Report a problem | ||
| 7/29/2026 | Listing removed | $625,000$172/sqft |
Source: GAMLS #10772310 Report a problem | ||
| 6/29/2026 | Price change | $625,000-3.8%$172/sqft |
Source: GAMLS #10772310 Report a problem | ||
| 5/27/2026 | Listed for sale | $650,000+282.4%$178/sqft |
Source: FMLS GA #7759897 Report a problem | ||
| 2/23/2011 | Sold | $170,000-2.9%$47/sqft |
Source: Public Record Report a problem | ||
| 11/24/2010 | Price change | $175,000-12.1%$48/sqft |
Source: Community Partners LLC dba Keller Williams Realty Community Partners #4106995 Report a problem | ||
| 11/2/2010 | Price change | $199,000-5.2%$55/sqft |
Source: Community Partners LLC dba Keller Williams Realty Community Partners #4106995 Report a problem | ||
| 10/22/2010 | Price change | $209,900-12.2%$58/sqft |
Source: Community Partners LLC dba Keller Williams Realty Community Partners #4106995 Report a problem | ||
| 9/25/2010 | Price change | $239,000-4.4%$66/sqft |
Source: Community Partners LLC dba Keller Williams Realty Community Partners #4106995 Report a problem | ||
| 8/10/2010 | Listed for sale | $250,000-4.2%$69/sqft |
Source: Keller Williams Realty Community Partners #4106995 Report a problem | ||
| 9/15/2004 | Sold | $260,900+30.5%$72/sqft |
Source: Public Record Report a problem | ||
| 3/22/1993 | Sold | $199,900$55/sqft |
Source: Public Record Report a problem | ||
Public tax history
| Year | Property taxes | Tax assessment |
|---|---|---|
| 2025 | $5,882 +3.9% | $224,084 +3.9% |
| 2024 | $5,662 +0.7% | $215,588 +0.8% |
| 2023 | $5,624 +26.2% | $213,972 +26.2% |
| 2022 | $4,455 +5.4% | $169,516 +13.8% |
| 2021 | $4,227 +6.8% | $148,900 +6.9% |
| 2020 | $3,958 +6.5% | $139,280 +6.5% |
| 2019 | $3,717 +2.8% | $130,800 -58.6% |
| 2018 | $3,615 +3.5% | $316,100 +4.4% |
| 2017 | $3,491 +7.4% | $302,900 +8.5% |
| 2016 | $3,250 | $279,100 +8.6% |
| 2015 | $3,250 +14.3% | $256,900 +6.4% |
| 2014 | $2,844 +8.1% | $241,400 +9.9% |
| 2013 | $2,632 +28.8% | $219,700 +29.2% |
| 2012 | $2,043 -27% | $170,000 -29% |
| 2011 | $2,800 +2% | $239,400 +147.7% |
| 2010 | $2,744 -2.6% | $96,640 -8% |
| 2009 | $2,816 -9.2% | $105,080 -11.2% |
| 2008 | $3,102 -1% | $118,280 -0.9% |
| 2007 | $3,134 +2.2% | $119,400 +3.2% |
| 2006 | $3,066 +3.4% | $115,720 +4.7% |
| 2005 | $2,966 | $110,520 -59.9% |
| 2004 | -- | $275,500 +5% |
| 2003 | -- | $262,400 +168.6% |
| 2002 | $2,363 -4.7% | $97,680 |
| 2001 | $2,478 | $97,680 |
| 2000 | -- | $97,680 +7.8% |
| 1999 | $2,506 | $90,600 |
Find assessor info on the county website
Monthly payment
Est. payment
Payment breakdown
Explore the cost of this home by adjusting the details. Changes won't be saved.Climate risks
Neighborhood: 30189
Nearby schools
GreatSchools rating
- 7/10Bascomb Elementary SchoolGrades: PK-5Distance: 1.4 mi
- 7/10E.T. Booth Middle SchoolGrades: 6-8Distance: 1.9 mi
- 7/10Etowah High SchoolGrades: 9-12Distance: 2.1 mi
Schools provided by the listing agent
- Elementary: Bascomb
- Middle: Booth
- High: Etowah
Source: GAMLS. This data may not be complete. We recommend contacting the local school district to confirm school assignments for this home.
- $550,1004 bd2 ba2.8k sqft1009 Fairway Valley Dr, Woodstock, GA 30189Off Market
- $611,1004 bd3 ba2.8k sqft1013 Fairway Valley Dr, Woodstock, GA 30189Off Market

- $618,0004 bd3 ba-- sqft1013 Fairway Valley Dr #62, Woodstock, GA 30189Off Market
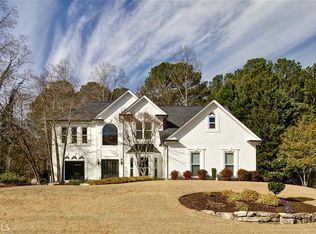
- $670,5004 bd3 ba3.8k sqft1012 Fairway Valley Dr, Woodstock, GA 30189Off Market
- $612,6005 bd4 ba2.7k sqft1014 Fairway Valley Dr, Woodstock, GA 30189Off Market
- $530,5004 bd3 ba2.4k sqft1015 Fairway Valley Dr, Woodstock, GA 30189Off Market
- $627,6005 bd4 ba3.3k sqft1102 Fox Creek Ct, Woodstock, GA 30189Off Market
- $655,2005 bd4 ba3.9k sqft1010 Fairway Valley Dr, Woodstock, GA 30189Off Market
A local agent can set up tours, give advice and negotiate with sellers.
Similar homes
- $630,0005 bd4 ba4.1k sqft3002 High Vista Walk, Woodstock, GA 30189Active

 MLS ID #10816600, Nicole Lear, Atlanta Communities. GAMLS
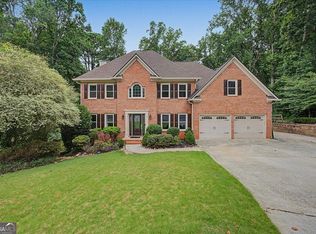
 - $635,0005 bd4 ba4.1k sqft1007 Poplar Grv, Woodstock, GA 30189Active
 MLS ID #10806483, Valerie Corpora, Atlanta Communities. GAMLS
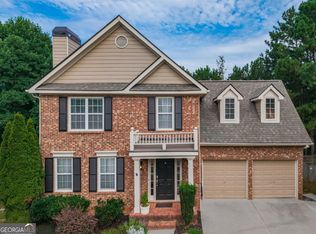
 - $535,0004 bd4 ba3.1k sqft309 Laurel Glen Xing, Canton, GA 30114Active
 MLS ID #10824776, Justin Bagwell, Virtual Properties Realty.com. GAMLS
 - $585,0003 bd2 ba2.4k sqft235 Somerset Cir, Woodstock, GA 30189For Sale

 MLS ID #7794835, Carla Smith, Atlanta Communities. FMLS GA
 - $443,0004 bd3 ba1.9k sqft502 Huntgate Rd, Woodstock, GA 30189ActiveMLS ID #10766681, Carla Smith, Atlanta Communities. GAMLS
- $485,0004 bd3 ba2.3k sqft116 Bear Cave Trl, Woodstock, GA 30189Active Under ContractMLS ID #10799357, Chastain Real Estate Group, Atlanta Communities. GAMLS
- $589,0005 bd5 ba3.5k sqft121 Treeline Trl, Canton, GA 30115ActiveMLS ID #10822507, Alicia Austhof, Atlanta Communities. GAMLS
- $724,0006 bd4 ba4.1k sqft860 Valley Dr, Canton, GA 30114ActiveMLS ID #10821233, Ceairra Funk, Atlanta Communities. GAMLS
- $665,0004 bd4 ba2.6k sqft100 Copper Hills Dr, Canton, GA 30114ActiveMLS ID #10801445, Ceairra Funk, Atlanta Communities. GAMLS
- $625,0005 bd5 ba5.1k sqft206 Sawtooth Ct, Canton, GA 30114ActiveMLS ID #10700754, Nic Goodwin, Atlanta Communities. GAMLS
- $571,0005 bd4 ba3k sqft522 Rosemont Ave, Canton, GA 30115ActiveMLS ID #10818735, Kelly Habowski, Atlanta Communities. GAMLS
- $500,0003 bd3 ba2k sqft100 Grove View Rd, Woodstock, GA 30189ActiveMLS ID #10803796, Kristin Ribley, Atlanta Communities. GAMLS
- $600,0004 bd4 ba3.4k sqft6955 Black Fox Ln, Cumming, GA 30040Active Under ContractMLS ID #10792799, Laura Holbert, Atlanta Communities. GAMLS
- $597,9005 bd4 ba3.5k sqft620 Riverwalk Manor Dr, Dallas, GA 30132ActiveMLS ID #10814610, Kelley Anderson, Atlanta Communities. GAMLS
- $740,0004 bd4 ba4k sqft1042 Bailey Rd, Woodstock, GA 30188ActiveMLS ID #10806236, Shannon S Turner, Century 21 Connect Realty. GAMLS
- $535,0005 bd4 ba3.6k sqft52 Lanier Rdg, Acworth, GA 30101ActiveMLS ID #10824277, Tony Hunter, Coldwell Banker Realty. GAMLS
- $679,0004 bd3 ba3k sqft2437 Retreat Close, Marietta, GA 30066ActiveMLS ID #10814608, Laurie Swanson, Atlanta Communities. GAMLS
- $570,0004 bd3 ba2.8k sqft3442 Winter Wood Trce, Marietta, GA 30062ActiveMLS ID #10798270, Tracy Lovig, eXp Realty. GAMLS
- $599,9006 bd4 ba4.6k sqft14 Creekview Dr SE, Cartersville, GA 30120ActiveMLS ID #10820316, Carla Mahan, Atlanta Communities. GAMLS
- $610,0005 bd4 ba3.7k sqft172 Clubhouse Xing, Acworth, GA 30101ActiveMLS ID #10802457, Rebecca Rhue, RE/MAX Center. GAMLS
