Welcome to 121 Treeline Trl in beautiful Canton - an exceptionally clean, thoughtfully designed 3 CAR GARAGE, 5-BEDROOMS, and 4.5-BATHS (yes, the only one in the neighborhood with the powder room on main) home offering space, comfort, and a prime location. Situated just one mile from Hickory Flat, this home truly delivers on "location, location, location," with convenient access to shopping, dining, and top-rated schools in one of the area's most sought-after districts. Spring Meadows neighborhood has lighted sidewalks on both sides of the street, pool, playground, and basketball goal. The open-concept kitchen flows seamlessly into the family room, creating the perfect space for everyday living and entertaining, while a separate dining room is ideal for hosting gatherings. Just off the dining area, a versatile den provides the perfect flex space for a home office, reading room, or quiet retreat. You'll also appreciate the large pantry and oversized laundry room, designed with both function and storage in mind. The main level features a private bedroom with its own ensuite bath, making it ideal for guests or multigenerational living, along with a convenient half bath. Upstairs, the expansive primary suite offers a true retreat with a spacious bathroom featuring a separate soaking tub and shower. One secondary bedroom includes its own private ensuite bath, while two additional bedrooms share a well-appointed hall bath with double vanity. A large loft adds even more flexibility - perfect for a media room, playroom, home gym, or additional living space. Step outside to enjoy a private backyard designed for low maintenance, giving you more time to relax and entertain while still enjoying your own peaceful outdoor space. With generous living areas and flexible spaces, this home offers plenty of room to grow. The 3-car garage adds even more convenience with a utility sink, ideal for projects, pets, or easy cleanup. This home checks every box.
Active
Price cut: $29.9K (9/14)
$550,000
121 Treeline Trl, Canton, GA 30115
5beds
3,500sqft
Single Family Residence
Built in 2020
6,969 Square Feet Lot
$546,000 Zestimate®
$157/sqft
$56/mo HOA
What's special
Large loftFamily roomSeparate dining roomLarge pantryVersatile denOpen-concept kitchenPowder room on main
- 55 days
- 699
- 69
Zillow last checked:
Listing updated:
Listed by:
Alicia Austhof 404-242-5335,
Atlanta Communities
Source: GAMLS,MLS#: 10822507
Facts & features
Interior
Bedrooms & bathrooms
- Bedrooms: 5
- Bathrooms: 5
- Full bathrooms: 4
- 1/2 bathrooms: 1
- Main level bathrooms: 1
- Main level bedrooms: 1
Rooms
- Room types: Den, Laundry, Loft, Other
Kitchen
- Features: Breakfast Area, Breakfast Bar, Kitchen Island, Walk-in Pantry
Heating
- Central, Natural Gas
Cooling
- Central Air, Electric
Appliances
- Included: Dishwasher, Disposal, Double Oven, Microwave
- Laundry: Other
Features
- Double Vanity, Split Bedroom Plan, Walk-In Closet(s)
- Flooring: Carpet, Laminate
- Basement: None
- Number of fireplaces: 1
- Fireplace features: Family Room, Gas Log, Gas Starter
- Common walls with other units/homes: No Common Walls
Interior area
- Total structure area: 3,500
- Total interior livable area: 3,500 sqft
- Finished area above ground: 3,500
- Finished area below ground: 0
Property
Parking
- Total spaces: 3
- Parking features: Garage, Kitchen Level
- Has garage: Yes
Features
- Levels: Two
- Stories: 2
- Fencing: Back Yard,Privacy,Wood
- Waterfront features: No Dock Or Boathouse
- Body of water: None
Lot
- Size: 6,969 Square Feet
- Features: Private
Details
- Parcel number: 15N19D 411
Construction
Type & style
- Home type: SingleFamily
- Architectural style: Craftsman
- Property subtype: Single Family Residence
Materials
- Other
- Foundation: Slab
- Roof: Composition
Condition
- Resale
- New construction: No
- Year built: 2020
Utilities & green energy
- Sewer: Public Sewer
- Water: Public
- Utilities for property: Electricity Available, High Speed Internet, Natural Gas Available, Water Available
Community & HOA
Community
- Features: Pool, Sidewalks, Street Lights, Walk To Schools, Near Shopping
- Security: Carbon Monoxide Detector(s), Smoke Detector(s)
- Subdivision: Spring Meadows
HOA
- Has HOA: Yes
- Services included: Insurance, Swimming
- HOA fee: $675 annually
Location
- Region: Canton
Financial & listing details
- Price per square foot: $157/sqft
- Tax assessed value: $613,700
- Annual tax amount: $7,723
- Date on market: 8/10/2026
- Cumulative days on market: 54 days
- Listing agreement: Exclusive Right To Sell
- Listing terms: Cash,Conventional,FHA,VA Loan
- Electric utility on property: Yes
Estimated market value
$546,000
$519,000 - $573,000
$3,583/mo
Price history
| Date | Event | Price |
|---|---|---|
| 10/1/2026 | Listed for rent | $3,500$1/sqft |
Source: FMLS GA #7847073 Report a problem | ||
| 9/14/2026 | Price change | $550,000-5.2%$157/sqft |
Source:  GAMLS #10822507 Report a problem GAMLS #10822507 Report a problem | ||
| 8/25/2026 | Price change | $579,900-1.5%$166/sqft |
Source: GAMLS #10822507 Report a problem | ||
| 8/10/2026 | Listed for sale | $589,000$168/sqft |
Source: GAMLS #10822507 Report a problem | ||
| 8/10/2026 | Listing removed | $589,000$168/sqft |
Source: GAMLS #10693637 Report a problem | ||
| 8/6/2026 | Price change | $589,000-1.6%$168/sqft |
Source: GAMLS #10693637 Report a problem | ||
| 7/29/2026 | Price change | $598,700-0.2%$171/sqft |
Source: GAMLS #10693637 Report a problem | ||
| 7/21/2026 | Price change | $599,7000%$171/sqft |
Source: GAMLS #10693637 Report a problem | ||
| 7/17/2026 | Price change | $599,8000%$171/sqft |
Source: GAMLS #10693637 Report a problem | ||
| 7/1/2026 | Price change | $599,900-4%$171/sqft |
Source: GAMLS #10693637 Report a problem | ||
| 6/10/2026 | Price change | $625,000-1.5%$179/sqft |
Source: GAMLS #10693637 Report a problem | ||
| 5/22/2026 | Price change | $634,800-0.8%$181/sqft |
Source: GAMLS #10693637 Report a problem | ||
| 4/30/2026 | Price change | $639,900-0.7%$183/sqft |
Source: GAMLS #10693637 Report a problem | ||
| 2/26/2026 | Listed for sale | $644,700+17.8%$184/sqft |
Source: GAMLS #10693637 Report a problem | ||
| 2/26/2025 | Sold | $547,500-3.9%$156/sqft |
Source: GAMLS #10444960 Report a problem | ||
| 2/18/2025 | Pending sale | $570,000$163/sqft |
Source:  FMLS GA #7513085 Report a problem FMLS GA #7513085 Report a problem | ||
| 1/23/2025 | Listed for sale | $570,000$163/sqft |
Source: FMLS GA #7513085 Report a problem | ||
| 12/30/2024 | Listing removed | $570,000$163/sqft |
Source: FMLS GA #7419678 Report a problem | ||
| 11/26/2024 | Price change | $570,000-2.5%$163/sqft |
Source: GAMLS #10336913 Report a problem | ||
| 11/16/2024 | Price change | $584,500-0.1%$167/sqft |
Source: GAMLS #10336913 Report a problem | ||
| 10/23/2024 | Listed for sale | $584,800$167/sqft |
Source: GAMLS #10336913 Report a problem | ||
| 9/26/2024 | Pending sale | $584,800$167/sqft |
Source: GAMLS #10336913 Report a problem | ||
| 9/6/2024 | Price change | $584,8000%$167/sqft |
Source: GAMLS #10336913 Report a problem | ||
| 8/28/2024 | Price change | $584,900-1.7%$167/sqft |
Source: GAMLS #10336913 Report a problem | ||
| 8/2/2024 | Price change | $594,900-0.8%$170/sqft |
Source: FMLS GA #7419678 Report a problem | ||
| 7/23/2024 | Listed for sale | $599,900$171/sqft |
Source: GAMLS #10336913 Report a problem | ||
Public tax history
| Year | Property taxes | Tax assessment |
|---|---|---|
| 2025 | $7,658 +6.5% | $245,480 +3.3% |
| 2024 | $7,191 +11.7% | $237,640 +11.2% |
| 2023 | $6,437 +23.8% | $213,680 +23.8% |
| 2022 | $5,201 +5.5% | $172,640 +10.2% |
| 2021 | $4,927 +473.9% | $156,680 +502.6% |
| 2020 | $859 | $26,000 |
Find assessor info on the county website
Monthly payment
Est. payment
Payment breakdown
Explore the cost of this home by adjusting the details. Changes won't be saved.Climate risks
Neighborhood: 30115
Nearby schools
Schools provided by the listing agent
- Elementary: Hickory Flat
- Middle: Dean Rusk
- High: Sequoyah
Source: GAMLS. This data may not be complete. We recommend contacting the local school district to confirm school assignments for this home.


Similar homes
- $525,0004 bd3 ba2.4k sqft236 Orchard Trl, Canton, GA 30115Active
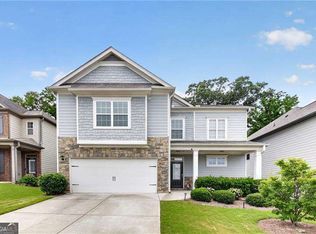
 MLS ID #10782456, Cheryl Starling, Atlanta Communities. GAMLS
 - $549,0004 bd3 ba3k sqft820 Cotton Creek Dr, Canton, GA 30115Active
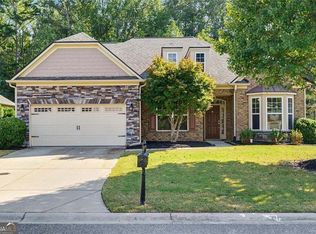 MLS ID #10856904, Julie Mendenhall, Harry Norman Realtors. GAMLS
 - $515,0003 bd2 ba2.8k sqft216 William Creek Dr, Canton, GA 30115Active
 MLS ID #10831297, Jeannette Carter, BHHS Georgia Properties. GAMLS
 - $649,0003 bd3 ba2.8k sqft1041 Cagle Creek Overlook, Canton, GA 30115Active
 MLS ID #10839752, Dorie Caraballo, BHHS Georgia Properties. GAMLS
 - $529,9005 bd3 ba3.3k sqft429 Farmwood Way, Canton, GA 30115For Sale
 MLS ID #7721684, Ryan Hartkopp, FIV Realty Co GA, LLC. FMLS GA
 - $450,0004 bd3 ba2k sqft821 Poplar Ter, Canton, GA 30115ActiveMLS ID #10838949, Dianna Hornes, Atlanta Communities. GAMLS
- $624,0006 bd4 ba3.9k sqft705 Owens Cir, Canton, GA 30115ActiveMLS ID #10818633, Brett Ray, Coldwell Banker Realty. GAMLS
- $580,0003 bd3 ba2.6k sqft170 Owens Farm Ln, Woodstock, GA 30188ActiveMLS ID #10838061, Kathleen Schmidt, Atlanta Communities. GAMLS
- $595,0004 bd3 ba2.7k sqft216 Gaston Ct, Canton, GA 30115ActiveMLS ID #10808476, Jeanine Blumer, BHHS Georgia Properties. GAMLS
- $470,0004 bd3 ba2.1k sqft248 Taylors Farm Dr, Canton, GA 30115ActiveMLS ID #10824351, Rhonda Duffy, Duffy Realty. GAMLS
- $789,0005 bd4 ba3.7k sqft114 Hardwood Ln, Canton, GA 30115ActiveMLS ID #10789678, Hummel Group, Keller Williams Realty. GAMLS
- $545,0004 bd4 ba3.3k sqft166 Goshen Ln, Woodstock, GA 30188ActiveMLS ID #10827152, Jessica Robidou, Atlanta Communities. GAMLS
- $550,0004 bd4 ba3.1k sqft1508 Lake Koinonia Dr, Woodstock, GA 30189ActiveMLS ID #10847828, Laura Holbert, Atlanta Communities. GAMLS
- $599,9995 bd5 ba5.1k sqft206 Sawtooth Ct, Canton, GA 30114ActiveMLS ID #10700754, Nic Goodwin, Atlanta Communities. GAMLS
- $570,0005 bd5 ba3.6k sqft3024 Winding Rdg, Waleska, GA 30183ActiveMLS ID #10849705, Jeff Leshin, Real Broker, LLC. GAMLS
- $510,0005 bd4 ba3.9k sqft610 Adam Cir, Woodstock, GA 30188ActiveMLS ID #10802901, Erin Oxford Clark, Harry Norman Realtors. GAMLS
- $600,0005 bd4 ba3.6k sqft1011 Fairway Valley Dr, Woodstock, GA 30189Active Under ContractMLS ID #10814915, Kristina Valente, Atlanta Communities. GAMLS
- $599,9005 bd3 ba3k sqft1746 Millhouse Run, Marietta, GA 30066ActiveMLS ID #10847172, Suzanne M East, Harry Norman Realtors. GAMLS
- $525,0005 bd3 ba2.9k sqft601 Grasmere Ct NE, Marietta, GA 30066ActiveMLS ID #10848744, Jennifer Bach, Keller Williams Realty North Atlanta. GAMLS
- $549,0004 bd3 ba3.1k sqft4815 Roosevelt Cir, Cumming, GA 30040ActiveMLS ID #10807034, Stephanie T Lee, Atlanta Communities. GAMLS
