Welcome home to this almost new Craftsman style residence tucked away on a peaceful Cul de sac in Lake Arrowhead. With mountain views, a private tree lined backyard, a level driveway, two car garage, and thoughtfully finished living spaces across three levels, this home offers an exceptional combination of comfort, flexibility, and everyday livability. This home is located close to the Clubhouse, Golf Course and Great Festival park which contains one of the community pools. A welcoming covered front porch with brick accents sets the tone as you enter the impressive two-story foyer. Warm toned flooring flows throughout the main level, complemented by neutral paint colors and elevated architectural details including wainscoting, coffered ceilings, and crown molding. Just off the foyer, the formal dining room provides an inviting setting for gatherings, dinner parties, and entertaining. The heart of the home is the open concept main living area, where the kitchen, casual dining space, and family room come together seamlessly. The family room is anchored by a beautiful stone accent fireplace, creating a warm and inviting gathering space. The thoughtfully updated kitchen features modern cabinetry, granite countertops, tile backsplash, stainless steel appliances, a pantry, and an oversized center island with breakfast bar seating. A convenient dining nook just off the kitchen makes everyday meals effortless, while the adjacent covered back porch extends the living space outdoors and provides a wonderful place to enjoy the wooded surroundings throughout the year. The spacious primary suite is privately located on the main level and offers a comfortable sitting area, gorgeous windows, a large professionally done custom closet and a beautifully finished en suite bath. The primary bath feels like a personal retreat with a double vanity, oversized shower, and luxurious soaking tub. Upstairs, a finished loft creates a versatile bonus space that can easily serve as a game room, study, playroom, or additional lounge area. Three spacious bedrooms are also located upstairs, including a secondary suite with its own private bath featuring a shower/tub combination. Two additional bedrooms share a well-appointed full bath with double vanity and shower/tub combination. The finished basement adds an entirely separate level of flexible living space. A large, finished room offers endless possibilities for game days, a pool table, media room, recreation space, or home office. A private fifth bedroom and finished full bath with tile shower make the terrace level especially well-suited for overnight guests, extended stays, or a teen suite. Just outside, a covered patio overlooks the peaceful, tree lined backyard and provides yet another space to relax and enjoy the privacy of the setting. The garage has a 220V outlet for EV vehicles and professionally finished epoxy floor. Convenient access to Waleska and Canton adds to the home's appeal while preserving the peaceful mountain setting. With its Cul de sac location, mountain views, private wooded backdrop, level driveway, primary suite on the main, extensive updates, and finished terrace level, this home is designed to offer both immediate enjoyment and flexibility for the years ahead. All within the gated community of Lake Arrowhead nestled in the foothills of North Georgia yet just one hour from Atlanta. Residents enjoy five-star resort style amenities, including a championship golf course, marina, clubhouse with restaurant, miles of scenic hiking trails, two swimming pools, tennis courts, pickleball courts, and so much more. Listing Realtors live within the Community happy to answer any questions or show the home and the Amenities.
Active
$570,000
3024 Winding Rdg, Waleska, GA 30183
5beds
3,623sqft
Single Family Residence
Built in 2021
0.27 Acres Lot
$564,800 Zestimate®
$157/sqft
$225/mo HOA
What's special
- 3 days
- 74
- 9
Zillow last checked:
Listing updated:
Listed by:
Jeff Leshin 678-488-0043,
Real Broker, LLC,
Danielle Leshin 480-216-8271,
Real Broker, LLC
Source: GAMLS,MLS#: 10849705
Facts & features
Interior
Bedrooms & bathrooms
- Bedrooms: 5
- Bathrooms: 5
- Full bathrooms: 4
- 1/2 bathrooms: 1
- Main level bathrooms: 1
- Main level bedrooms: 1
Rooms
- Room types: Bonus Room, Laundry, Other
Kitchen
- Features: Breakfast Bar, Breakfast Room, Kitchen Island, Walk-in Pantry
Heating
- Heat Pump, Other
Cooling
- Heat Pump, Other
Appliances
- Included: Dishwasher, Disposal, Electric Water Heater, Microwave, Other, Refrigerator
- Laundry: Other
Features
- Double Vanity, High Ceilings, Master On Main Level, Other, Tray Ceiling(s), Walk-In Closet(s)
- Flooring: Laminate, Other
- Basement: Bath Finished,Daylight,Exterior Entry,Finished,Interior Entry
- Attic: Pull Down Stairs
- Number of fireplaces: 1
- Fireplace features: Family Room
- Common walls with other units/homes: No Common Walls
Interior area
- Total structure area: 3,623
- Total interior livable area: 3,623 sqft
- Finished area above ground: 2,652
- Finished area below ground: 971
Video & virtual tour
Property
Parking
- Total spaces: 2
- Parking features: Garage
- Has garage: Yes
Features
- Levels: Two
- Stories: 2
- Patio & porch: Deck, Patio
- Exterior features: Other
- Has view: Yes
- View description: Mountain(s)
- Waterfront features: No Dock Or Boathouse
- Body of water: Arrowhead
Lot
- Size: 0.27 Acres
- Features: Cul-De-Sac, Other
Details
- Parcel number: 22N02A 103
Construction
Type & style
- Home type: SingleFamily
- Architectural style: Craftsman,Other,Traditional
- Property subtype: Single Family Residence
Materials
- Concrete, Other
- Roof: Composition
Condition
- Resale
- New construction: No
- Year built: 2021
Utilities & green energy
- Sewer: Public Sewer
- Water: Public
- Utilities for property: Cable Available, Electricity Available, High Speed Internet, Natural Gas Available, Other, Sewer Available, Underground Utilities, Water Available
Green energy
- Water conservation: Low-Flow Fixtures
Community & HOA
Community
- Features: Clubhouse, Gated, Golf, Lake, Marina, Playground, Pool, Tennis Court(s)
- Security: Smoke Detector(s)
- Subdivision: Lake Arrowhead
HOA
- Has HOA: Yes
- Services included: Reserve Fund, Security, Swimming, Tennis
- HOA fee: $2,700 annually
Location
- Region: Waleska
Financial & listing details
- Price per square foot: $157/sqft
- Tax assessed value: $558,200
- Annual tax amount: $1,424
- Date on market: 9/19/2026
- Cumulative days on market: 4 days
- Listing agreement: Exclusive Right To Sell
- Electric utility on property: Yes
Estimated market value
$564,800
$537,000 - $593,000
$3,937/mo
Price history
| Date | Event | Price |
|---|---|---|
| 9/20/2026 | Listed for sale | $570,000-0.9%$157/sqft |
Source:  FMLS GA #7840702 Report a problem FMLS GA #7840702 Report a problem | ||
| 9/17/2026 | Listing removed | $574,900$159/sqft |
Source:  GAMLS #10839149 Report a problem GAMLS #10839149 Report a problem | ||
| 9/3/2026 | Listed for sale | $574,900-4.2%$159/sqft |
Source: FMLS GA #7832106 Report a problem | ||
| 9/3/2026 | Listing removed | $600,000$166/sqft |
Source: GAMLS #10768200 Report a problem | ||
| 8/3/2026 | Price change | $600,000-2.4%$166/sqft |
Source: GAMLS #10768200 Report a problem | ||
| 6/26/2026 | Price change | $615,000-5.4%$170/sqft |
Source: GAMLS #10768200 Report a problem | ||
| 5/20/2026 | Listed for sale | $650,000$179/sqft |
Source: GAMLS #10768200 Report a problem | ||
| 5/12/2026 | Listing removed | $650,000$179/sqft |
Source: FMLS GA #7742583 Report a problem | ||
| 5/1/2026 | Price change | $650,000-3.7%$179/sqft |
Source: GAMLS #10719329 Report a problem | ||
| 4/3/2026 | Listed for sale | $675,000+56.9%$186/sqft |
Source: GAMLS #10719329 Report a problem | ||
| 1/3/2022 | Sold | $430,169$119/sqft |
Source: Public Record Report a problem | ||
Public tax history
| Year | Property taxes | Tax assessment |
|---|---|---|
| 2025 | $1,424 +0.4% | $223,280 +16.5% |
| 2024 | $1,418 -70% | $191,640 +2.9% |
| 2023 | $4,720 +11.9% | $186,280 +14.5% |
| 2022 | $4,217 +1415.7% | $162,640 +1559.6% |
| 2021 | $278 -0.1% | $9,800 |
| 2020 | $278 | $9,800 |
| 2019 | $278 -13% | $9,800 -65% |
| 2018 | $320 -0.8% | $28,000 -50% |
| 2017 | $323 +79.9% | $56,000 +263.6% |
| 2016 | $179 | $15,400 |
| 2015 | $179 -1.2% | $15,400 |
| 2014 | $181 -1.6% | $15,400 |
| 2013 | $184 -6.4% | $15,400 -6.1% |
| 2012 | $197 -29.8% | $16,400 -31.7% |
| 2011 | $281 -31.4% | $24,000 +66.7% |
| 2010 | $409 -36.4% | $14,400 -40% |
| 2009 | $643 +2.2% | $24,000 |
| 2008 | $629 | $24,000 |
Find assessor info on the county website
Monthly payment
Est. payment
Payment breakdown
Explore the cost of this home by adjusting the details. Changes won't be saved.Climate risks
Neighborhood: 30183
Nearby schools
Schools provided by the listing agent
- Elementary: R M Moore
- Middle: Teasley
Source: GAMLS. This data may not be complete. We recommend contacting the local school district to confirm school assignments for this home.
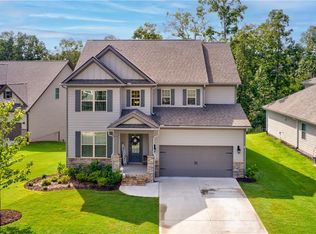

Similar homes
- $499,0004 bd3 ba2.1k sqft3018 Winding Rdg, Waleska, GA 30183For Sale

 MLS ID #7799472, Yanjun Nina Mo, Virtual Properties Realty. Biz. FMLS GA
 - $665,0003 bd3 ba2.2k sqft627 Ammons Dr, Waleska, GA 30183Active
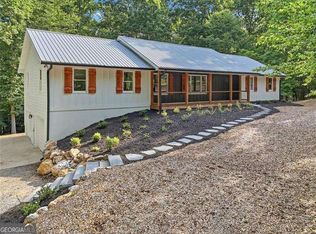
 MLS ID #10833174, Karen M Lance, Atlanta Communities. GAMLS
 - $319,9003 bd3 ba2.3k sqft834 Lake Arrowhead Dr, Waleska, GA 30183Active
 MLS ID #10784482, Jeff Power, Atlanta Communities. GAMLS
 - $749,9004 bd4 ba2.6k sqft994 Cable Rd, Waleska, GA 30183Active
 MLS ID #10829588, Dominic Bamford, Atlanta Communities. GAMLS
 - $600,0004 bd3 ba2.5k sqft211 Montana Way, Canton, GA 30114ActiveMLS ID #10833209, Karen M Lance, Atlanta Communities. GAMLS
- $565,0005 bd4 ba3k sqft1313 Amberwood Dr, Woodstock, GA 30189Active Under ContractMLS ID #10782572, Kristina Valente, Atlanta Communities. GAMLS
- $600,0005 bd4 ba3.6k sqft1011 Fairway Valley Dr, Woodstock, GA 30189Active Under ContractMLS ID #10814915, Kristina Valente, Atlanta Communities. GAMLS
- $599,0005 bd4 ba4.1k sqft3002 High Vista Walk, Woodstock, GA 30189ActiveMLS ID #10816600, Nicole Lear, Atlanta Communities. GAMLS
- $615,0004 bd3 ba3.4k sqft408 Mac Johnson Rd NW, Cartersville, GA 30121ActiveMLS ID #10843338, Lane Martin-Peters, Atlanta Communities. GAMLS
- $650,0004 bd4 ba2.6k sqft100 Copper Hills Dr, Canton, GA 30114ActiveMLS ID #10801445, Ceairra Funk, Atlanta Communities. GAMLS
- $550,0005 bd5 ba3.5k sqft121 Treeline Trl, Canton, GA 30115ActiveMLS ID #10822507, Alicia Austhof, Atlanta Communities. GAMLS
- $535,0004 bd3 ba2.9k sqft9 Hillshire Dr, Cartersville, GA 30120ActiveMLS ID #10838528, Jake Hilderbrand, EXIT Grassroots Realty. GAMLS
- $550,0005 bd4 ba3k sqft522 Rosemont Ave, Canton, GA 30115ActiveMLS ID #10818735, Kelly Habowski, Atlanta Communities. GAMLS
- $674,9994 bd3 ba2.6k sqft261 Clayton Trl, Canton, GA 30114ActiveMLS ID #10833077, Tara T Miller, Atlanta Communities. GAMLS
- $690,0005 bd4 ba3.4k sqft249 Fountain Oak Way, Canton, GA 30114For SaleMLS ID #7825738, Stephanie Robinson, ERA Sunrise Realty. FMLS GA
- $470,0004 bd3 ba2.4k sqft661 Valdosta Dr, Canton, GA 30114ActiveMLS ID #10791142, Scott Tanger, Coldwell Banker Realty. GAMLS
- $535,0005 bd4 ba2.5k sqft22 Knollwood Way NW, Cartersville, GA 30121ActiveMLS ID #10782780, Ursula Parker, Orchard Brokerage, LLC. GAMLS
- $539,9007 bd5 ba3.6k sqft4962 Thornwood Trce NW, Acworth, GA 30102ActiveMLS ID #10833995, Maria Galvis, Keller Williams Realty Consultants. GAMLS
- $550,0004 bd4 ba3.3k sqft166 Goshen Ln, Woodstock, GA 30188ActiveMLS ID #10827152, Jessica Robidou, Atlanta Communities. GAMLS
- $624,0006 bd4 ba3.9k sqft705 Owens Cir, Canton, GA 30115ActiveMLS ID #10818633, Brett Ray, Coldwell Banker Realty. GAMLS
