Truly remarkable and meticulously maintained, this stunning 4-bedroom, 3.5-bath home feels practically brand new and offers an exceptional combination of style, space, and location just minutes from Downtown Canton, shopping, dining, and everyday conveniences. Beautiful hardwood floors flow throughout the main level, leading to a showstopping kitchen featuring an oversized island, stainless steel appliances, farmhouse sink, crisp white cabinetry, and stylish, up-to-date finishes. The inviting keeping room is anchored by a beautiful brick fireplace, while the dramatic two-story vaulted great room showcases gorgeous beams and a second brick fireplace, creating a warm yet impressive gathering space. The spacious primary suite is conveniently located on the main level and features a beautifully appointed bath with an extra-large tiled shower with bench, double vanity, and generous walk-in closet. A hardwood staircase leads upstairs to three additional bedrooms, two full bathrooms, and an expansive bonus room offering incredible flexibility for a media room, playroom, home office, or additional living space. The full unfinished basement provides even more room to grow and endless possibilities for future expansion. Outside, relax on the beautiful covered porch overlooking a large, fenced, private backyard bordered by mature trees, creating a peaceful setting for entertaining, playing, or simply unwinding. Complete with a three-car garage and thoughtful details throughout, this pristine home delivers the space and finishes of newer construction in an established setting less than 10 minutes from the heart of Downtown Canton, shopping and dining, and the interstate. Residents also enjoy walking-distance access to the neighborhood pool, clubhouse, and playground. Experience the perfect combination of luxury, convenience, and community in one of Canton's most desirable locations, all within a highly desired school district with it's brand new highschool. This property won't be available for long... schedule your showing today!!
Active
Price cut: $10K (10/5)
$699,900
306 Misty Morning Cir, Canton, GA 30114
4beds
2,937sqft
Single Family Residence
Built in 2016
0.53 Acres Lot
$690,500 Zestimate®
$238/sqft
$80/mo HOA
What's special
Second brick fireplaceStylish up-to-date finishesBeautiful brick fireplaceThree-car garageFull unfinished basementLarge fenced private backyardOversized island
- 35 days
- 768
- 97
Zillow last checked:
Listing updated:
Listed by:
Bonnie Padgett 770-367-1715,
Keller Williams Elevate
Source: GAMLS,MLS#: 10846853
Facts & features
Interior
Bedrooms & bathrooms
- Bedrooms: 4
- Bathrooms: 4
- Full bathrooms: 3
- 1/2 bathrooms: 1
- Main level bathrooms: 1
- Main level bedrooms: 1
Rooms
- Room types: Bonus Room, Great Room, Laundry, Office
Dining room
- Features: L Shaped, Seats 12+
Kitchen
- Features: Breakfast Area, Breakfast Bar, Kitchen Island, Walk-in Pantry
Heating
- Forced Air, Natural Gas
Cooling
- Ceiling Fan(s), Central Air
Appliances
- Included: Dishwasher, Disposal, Gas Water Heater, Microwave
- Laundry: Other
Features
- Beamed Ceilings, Double Vanity, Master On Main Level, Tray Ceiling(s), Vaulted Ceiling(s), Walk-In Closet(s)
- Flooring: Carpet, Hardwood, Tile
- Windows: Double Pane Windows
- Basement: Bath/Stubbed,Daylight,Exterior Entry,Full,Interior Entry,Unfinished
- Attic: Pull Down Stairs
- Number of fireplaces: 2
- Fireplace features: Factory Built, Gas Starter
- Common walls with other units/homes: No Common Walls
Interior area
- Total structure area: 2,937
- Total interior livable area: 2,937 sqft
- Finished area above ground: 2,937
- Finished area below ground: 0
Property
Parking
- Total spaces: 3
- Parking features: Attached, Garage
- Has attached garage: Yes
Features
- Levels: Three Or More
- Stories: 3
- Patio & porch: Deck
- Fencing: Back Yard
- Body of water: None
Lot
- Size: 0.53 Acres
- Features: Cul-De-Sac, Level, Private
Details
- Parcel number: 14N09D 018
Construction
Type & style
- Home type: SingleFamily
- Architectural style: Craftsman,Traditional
- Property subtype: Single Family Residence
Materials
- Stone
- Roof: Composition
Condition
- Resale
- New construction: No
- Year built: 2016
Utilities & green energy
- Electric: 220 Volts
- Sewer: Public Sewer
- Water: Public
- Utilities for property: Electricity Available, Natural Gas Available, Sewer Available, Underground Utilities, Water Available
Community & HOA
Community
- Features: Clubhouse, Pool, Street Lights, Walk To Schools, Near Shopping
- Security: Carbon Monoxide Detector(s), Smoke Detector(s)
- Subdivision: The Preserve at Canyon Ridge
HOA
- Has HOA: Yes
- Services included: Facilities Fee, Management Fee, Private Roads, Swimming
- HOA fee: $960 annually
Location
- Region: Canton
Financial & listing details
- Price per square foot: $238/sqft
- Tax assessed value: $627,400
- Annual tax amount: $6,731
- Date on market: 9/16/2026
- Cumulative days on market: 35 days
- Listing agreement: Exclusive Right To Sell
- Electric utility on property: Yes
Estimated market value
$690,500
$656,000 - $725,000
$2,751/mo
Price history
| Date | Event | Price |
|---|---|---|
| 10/5/2026 | Price change | $699,900-1.4%$238/sqft |
Source:  FMLS GA #7838259 Report a problem | ||
| 9/16/2026 | Listed for sale | $709,900+61.7%$242/sqft |
Source: FMLS GA #7838259 Report a problem | ||
| 8/26/2019 | Sold | $439,000$149/sqft |
Source:  FMLS GA #6579346 Report a problem | ||
| 7/14/2019 | Pending sale | $439,000$149/sqft |
Source: ERA Sunrise Realty #6579346 Report a problem | ||
| 7/10/2019 | Listed for sale | $439,000+18.7%$149/sqft |
Source: ERA Sunrise Realty #6579346 Report a problem | ||
| 2/21/2017 | Listing removed | $369,900-4.7%$126/sqft |
Source: BHHS GA Properties New Homes Report a problem | ||
| 10/7/2016 | Sold | $388,243+5%$132/sqft |
Source: FMLS GA #5666480 Report a problem | ||
| 9/27/2016 | Pending sale | $369,900$126/sqft |
Source: Berkshire Hathaway HomeServices Georgia Properties #5666480 Report a problem | ||
| 9/27/2016 | Listed for sale | $369,900$126/sqft |
Source: Berkshire Hathaway HomeServices Georgia Properties #5666480 Report a problem | ||
Public tax history
| Year | Property taxes | Tax assessment |
|---|---|---|
| 2025 | $6,731 -5.7% | $250,960 -5.8% |
| 2024 | $7,139 +13.6% | $266,520 +15.5% |
| 2023 | $6,286 +10.7% | $230,760 +12.5% |
| 2022 | $5,680 +6.6% | $205,160 +15.8% |
| 2021 | $5,329 +4.6% | $177,160 +4.9% |
| 2020 | $5,096 -1.5% | $168,880 -3.5% |
| 2019 | $5,173 +8.1% | $175,040 -55.9% |
| 2018 | $4,785 +2% | $396,800 +3.2% |
| 2017 | $4,691 +659.3% | $384,600 +541% |
| 2016 | $618 | $60,000 +33.3% |
| 2015 | $618 | $45,000 |
Find assessor info on the county website
Monthly payment
Est. payment
Payment breakdown
Explore the cost of this home by adjusting the details. Changes won't be saved.Climate risks
Neighborhood: 30114
Nearby schools
Schools provided by the listing agent
- Elementary: R M Moore
- Middle: Teasley
- High: Cherokee
Source: GAMLS. This data may not be complete. We recommend contacting the local school district to confirm school assignments for this home.

Similar homes
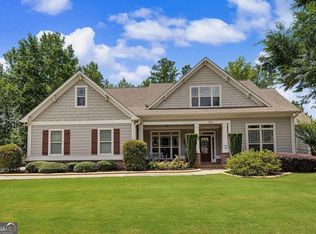
- $659,9004 bd3 ba2.8k sqft520 Autumn Walk, Canton, GA 30114Active
 MLS ID #10875146, Brittany B Loan, Keller Williams Realty Partners. GAMLS
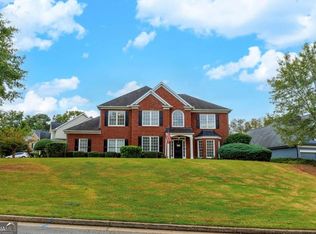
- $725,0004 bd3 ba2k sqft364 Holly St, Canton, GA 30114Active
 MLS ID #10842661, Kristin Wilson, The Rezerve. GAMLS
- $625,0004 bd4 ba3.2k sqft1038 Boxwood Ln, Canton, GA 30114Active
 MLS ID #10821719, Melissa Bailey, RE/MAX Town & Country. GAMLS
- $610,0004 bd4 ba3k sqft716 Settlers Xing, Canton, GA 30114Active
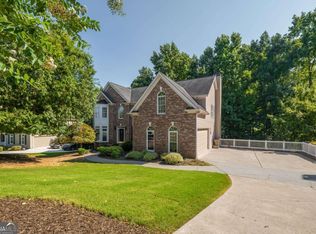 MLS ID #10816366, Justin Morgan, eXp Realty. GAMLS
- $640,0005 bd4 ba3.6k sqft845 Valley Dr, Canton, GA 30114ActiveMLS ID #10868596, Michelle Knapp, RE/MAX Town & Country. GAMLS
- $625,0005 bd4 ba3.8k sqft338 Boundless Ln, Canton, GA 30114ActiveMLS ID #10842532, Sophie Coty, Keller Williams Rlty. Partners. GAMLS
- $599,0004 bd4 ba3.2k sqft315 Hill Top Overlook, Canton, GA 30114ActiveMLS ID #10840017, Amy Lauda, RE/MAX Town & Country. GAMLS
- $749,0004 bd4 ba2.8k sqft612 Walker Ct, Canton, GA 30115ActiveMLS ID #10784650, Kathleen Angell, Bolst. GAMLS
- $539,9005 bd4 ba2.8k sqft579 Edgemore Rd, Canton, GA 30114ActiveMLS ID #10844686, Kayla White Vaughn, Keller Williams Realty Atl. Partners. GAMLS
- $720,0005 bd4 ba3.2k sqft211 Cedarhurst Dr, Canton, GA 30115ActiveMLS ID #10841940, Page Plager, Property Sellutions. GAMLS
- $700,0006 bd4 ba2.9k sqft8805 Saddle Trl, Ball Ground, GA 30107ActiveMLS ID #10869971, Summer Berg, Keller Williams Realty Atl. Partners. GAMLS
- $655,0005 bd4 ba3.2k sqft129 Edinburgh Dr, Canton, GA 30115Active Under ContractMLS ID #10852130, Stephanie P Beckwith, Redfin Corporation. GAMLS
- $745,0005 bd4 ba3.2k sqft146 Aspen Hall Dr, Canton, GA 30115ActiveMLS ID #10868100, Holly N Leonard, Haven Real Estate Brokers. GAMLS
- $499,9004 bd4 ba2.4k sqft229 Lakeside Pl, Canton, GA 30114ActiveMLS ID #10826368, Zack Bobo, ERA Sunrise Realty. GAMLS
- $449,9004 bd3 ba2k sqft253 Jefferson Ave, Canton, GA 30114ActiveMLS ID #10802342, Steve Manenti, Keller Williams Realty Consultants. GAMLS
- $850,0007 bd4 ba4.2k sqft2098 Harmony Dr, Canton, GA 30115ActiveMLS ID #10785031, Jonesy Realty Group, HomeSmart. GAMLS
- $740,0006 bd4 ba4.1k sqft214 Glenbrook Ln, Canton, GA 30115ActiveMLS ID #10821040, North Georgia Group, Keller Williams Community Partners. GAMLS
- $585,0004 bd3 ba3.7k sqft805 Lake Arrowhead Dr, Waleska, GA 30183ActiveMLS ID #10847743, Jeff Power, Atlanta Communities. GAMLS
- $759,9994 bd5 ba3.3k sqft110 Old Avery Dr, Canton, GA 30115ActiveMLS ID #10779645, Ben Kantor, Engel & Völkers Atlanta. GAMLS
- $749,9005 bd4 ba3.9k sqft235 Old Canton Rd, Ball Ground, GA 30107ActiveMLS ID #10871850, Zack Bobo, ERA Sunrise Realty. GAMLS
