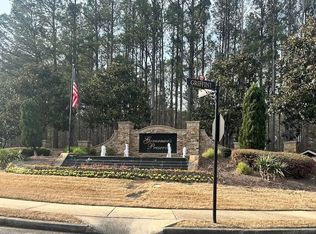
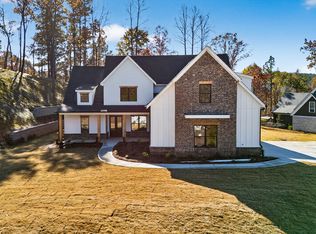
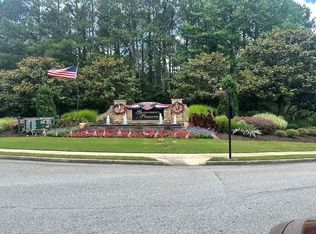
Welcome to this gorgeous METICULOUSLY MAINTAINED, stepless RANCH with modern farmhouse flair, perfectly situated on OVER 2 ACRES in a quiet cul-de-sac and zoned for GREAT SCHOOLS. This LIKE NEW and beautifully designed home offers comfort, style, and functionality in one of the largest lots in the neighborhood. The exterior boasts board-and-batten details, a two-car side-facing garage with an extended parking pad, landscaped and manicured front lawn, and a covered front entry that creates standout curb appeal. Step inside to a welcoming foyer with judges paneling that wraps the entryway and leads to a convenient mudroom with a built-in drop zone from the garage. The vaulted great room impresses with exposed beams, a sleek floor-to-ceiling brick fireplace, and an open concept dining area that flows seamlessly into the eat-in kitchen. The kitchen is complete with a large island and breakfast bar, wall oven, beverage cooler, stainless steel appliances, subway tile backsplash, and pantry. Desirable setup for entertaining or everyday living. PRIMARY SUITE ON THE MAIN LEVEL is also vaulted for an airy, grand feel and includes a cozy sitting nook, perfect for reading or working from home. Beautifully stained barn door leads into the luxurious en-suite bathroom, featuring marble-inspired tile, a frame-less glass shower, dual vanity, freestanding soaking tub, and a spacious walk-in closet. Two additional secondary bedrooms and another full bath plus a half bath are located on the main level, while a large BONUS ROOM above the garage offers a full bathroom, making it ideal for guests, a teen suite, or multi-generational living. Enjoy the outdoor space year-round with a covered patio featuring a SECOND FIREPLACE and a mounted TV with weatherproof cover (included). The huge fenced backyard provides endless possibilities along with wooded views that offer privacy and space to add a pool or design your dream outdoor escape. Community resort-style amenities include an Olympic-sized pool with slide, clubhouse, playground, pickleball and tennis courts. Conveniently located near healthcare, shopping, dining, and downtown Canton's local favorites. This home combines quiet living with unbeatable accessibility. Modern farmhouse living at its finest! A thoughtfully designed home on a private lot with all the charm, comfort, and space you've been searching for. Don't let the driveway fool you as it provides a private, elevated setting with ample space for parking and easy turnaround. While the approach is a bit steeper, the reward is well worth it offering a secluded feel, enhanced privacy, and better views that set this property apart.
Active
Price cut: $10K (7/31)
$749,000
612 Walker Ct, Canton, GA 30115
4beds
2,859sqft
Single Family Residence
Built in 2022
2.07 Acres Lot
$738,700 Zestimate®
$262/sqft
$79/mo HOA
What's special
Stepless ranchHuge fenced backyardBoard-and-batten detailsOpen concept dining areaStainless steel appliancesQuiet cul-de-sacSpacious walk-in closet
- 122 days
- 1,155
- 129
Zillow last checked:
Listing updated:
Listed by:
Kathleen Angell 404-642-7694,
Bolst
Source: GAMLS,MLS#: 10784650
Facts & features
Interior
Bedrooms & bathrooms
- Bedrooms: 4
- Bathrooms: 4
- Full bathrooms: 3
- 1/2 bathrooms: 1
- Main level bathrooms: 2
- Main level bedrooms: 3
Rooms
- Room types: Bonus Room, Great Room, Laundry
Kitchen
- Features: Breakfast Area, Breakfast Bar, Kitchen Island, Pantry, Solid Surface Counters
Heating
- Natural Gas
Cooling
- Ceiling Fan(s), Central Air
Appliances
- Included: Cooktop, Dishwasher, Disposal, Dryer, Microwave, Refrigerator, Washer
- Laundry: Other
Features
- Beamed Ceilings, Bookcases, Double Vanity, High Ceilings, Master On Main Level, Other, Separate Shower, Soaking Tub, Vaulted Ceiling(s), Walk-In Closet(s)
- Flooring: Other, Tile
- Windows: Double Pane Windows
- Basement: None
- Number of fireplaces: 1
- Fireplace features: Gas Log, Gas Starter, Living Room, Outside
- Common walls with other units/homes: No Common Walls
Interior area
- Total structure area: 2,859
- Total interior livable area: 2,859 sqft
- Finished area above ground: 2,859
- Finished area below ground: 0
Property
Parking
- Total spaces: 2
- Parking features: Attached, Garage, Garage Door Opener, Kitchen Level, Side/Rear Entrance
- Has attached garage: Yes
Accessibility
- Accessibility features: Accessible Entrance
Features
- Levels: One and One Half
- Stories: 1
- Patio & porch: Patio, Porch
- Fencing: Back Yard,Fenced,Privacy,Wood
- Body of water: None
Lot
- Size: 2.07 Acres
- Features: Cul-De-Sac, Level, Private
Details
- Parcel number: 03N04A 119
Construction
Type & style
- Home type: SingleFamily
- Architectural style: Ranch
- Property subtype: Single Family Residence
Materials
- Wood Siding
- Foundation: Slab
- Roof: Composition
Condition
- Resale
- New construction: No
- Year built: 2022
Utilities & green energy
- Sewer: Public Sewer
- Water: Public
- Utilities for property: Electricity Available, Natural Gas Available, Sewer Available, Water Available
Green energy
- Energy efficient items: Appliances
Community & HOA
Community
- Features: Clubhouse, Playground, Pool, Tennis Court(s)
- Security: Carbon Monoxide Detector(s), Smoke Detector(s)
- Subdivision: Govenors Preserve
HOA
- Has HOA: Yes
- Services included: Maintenance Grounds, Swimming, Tennis
- HOA fee: $950 annually
Location
- Region: Canton
Financial & listing details
- Price per square foot: $262/sqft
- Tax assessed value: $723,600
- Annual tax amount: $7,217
- Date on market: 6/12/2026
- Cumulative days on market: 122 days
- Listing agreement: Exclusive Right To Sell
- Electric utility on property: Yes
Estimated market value
$738,700
$702,000 - $776,000
$3,656/mo
Price history
| Date | Event | Price |
|---|---|---|
| 7/31/2026 | Price change | $749,000-1.3%$262/sqft |
Source:  GAMLS #10784650 Report a problem GAMLS #10784650 Report a problem | ||
| 6/12/2026 | Listed for sale | $759,000-2.1%$265/sqft |
Source:  FMLS GA #7786327 Report a problem FMLS GA #7786327 Report a problem | ||
| 6/3/2026 | Listing removed | $775,000$271/sqft |
Source: FMLS GA #7673963 Report a problem | ||
| 5/13/2026 | Price change | $775,000-3%$271/sqft |
Source: GAMLS #10637103 Report a problem | ||
| 4/21/2026 | Price change | $799,000-1.2%$279/sqft |
Source: GAMLS #10637103 Report a problem | ||
| 2/5/2026 | Price change | $809,000-2.5%$283/sqft |
Source: FMLS GA #7673963 Report a problem | ||
| 11/6/2025 | Listed for sale | $830,000+9.9%$290/sqft |
Source: GAMLS #10637103 Report a problem | ||
| 6/9/2023 | Sold | $755,000-0.6%$264/sqft |
Source: FMLS GA #7149447 Report a problem | ||
| 4/26/2023 | Pending sale | $759,900$266/sqft |
Source: FMLS GA #7149447 Report a problem | ||
| 4/12/2023 | Price change | $759,900+0.1%$266/sqft |
Source: FMLS GA #7149447 Report a problem | ||
| 3/13/2023 | Price change | $759,000-1.3%$265/sqft |
Source: FMLS GA #7149447 Report a problem | ||
| 2/28/2023 | Price change | $769,000-0.8%$269/sqft |
Source: FMLS GA #7149447 Report a problem | ||
| 2/15/2023 | Price change | $775,000-0.4%$271/sqft |
Source: FMLS GA #7149447 Report a problem | ||
| 1/28/2023 | Price change | $778,000+4.9%$272/sqft |
Source: FMLS GA #7149447 Report a problem | ||
| 1/5/2023 | Price change | $742,000+0.4%$260/sqft |
Source: FMLS GA #7149447 Report a problem | ||
| 12/5/2022 | Listed for sale | $739,000-1.5%$258/sqft |
Source: FMLS GA #7149447 Report a problem | ||
| 7/1/2022 | Listing removed | $750,000$262/sqft |
Source: FMLS GA #6833655 Report a problem | ||
| 2/28/2022 | Listed for sale | $750,000+7.2%$262/sqft |
Source: FMLS GA #6833655 Report a problem | ||
| 1/12/2022 | Listing removed | $699,900$245/sqft |
Source: FMLS GA #6833655 Report a problem | ||
| 11/10/2021 | Listed for sale | $699,900+12%$245/sqft |
Source: FMLS GA #6833655 Report a problem | ||
| 3/28/2021 | Price change | $625,000+14.7%$219/sqft |
Source: FMLS GA #6833655 Report a problem | ||
| 1/28/2021 | Listed for sale | $545,000+1111.1%$191/sqft |
Source: FMLS GA #6833655 Report a problem | ||
| 9/7/2017 | Listing removed | $45,000$16/sqft |
Source: ERA Sunrise Realty #5828351 Report a problem | ||
| 8/12/2017 | Pending sale | $45,000+63.6%$16/sqft |
Source: ERA Sunrise Realty #5828351 Report a problem | ||
| 8/10/2017 | Sold | $27,500-38.9%$10/sqft |
Source:  FMLS GA #5828351 Report a problem FMLS GA #5828351 Report a problem | ||
| 8/8/2017 | Price change | $45,000-10%$16/sqft |
Source: ERA Sunrise Realty #5828351 Report a problem | ||
| 7/28/2017 | Listed for sale | $50,000$17/sqft |
Source: ERA Sunrise Realty #5828351 Report a problem | ||
Public tax history
| Year | Property taxes | Tax assessment |
|---|---|---|
| 2025 | $7,598 +5.3% | $289,440 +5.3% |
| 2024 | $7,217 +56.8% | $274,800 +56.9% |
| 2023 | $4,604 +280.8% | $175,160 +280.8% |
| 2022 | $1,209 +33.1% | $46,000 +43.8% |
| 2021 | $908 -0.1% | $32,000 |
| 2020 | $909 | $32,000 |
| 2019 | $909 +189.1% | $32,000 +16.4% |
| 2018 | $314 -39.4% | $27,500 -63.3% |
| 2017 | $519 +59% | $75,000 +167.9% |
| 2016 | $326 | $28,000 |
| 2015 | $326 +102% | $28,000 +104.4% |
| 2014 | $161 +24.8% | $13,700 +26.9% |
| 2013 | $129 -0.3% | $10,800 |
| 2012 | $130 -58.9% | $10,800 -60% |
| 2011 | $316 -7.4% | $27,000 +125% |
| 2010 | $341 -3.7% | $12,000 -9.1% |
| 2009 | $354 -51.8% | $13,200 -52.9% |
| 2008 | $734 -0.1% | $28,000 |
| 2007 | $735 +6.7% | $28,000 +7.7% |
| 2006 | $689 | $26,000 |
Find assessor info on the county website
Monthly payment
Est. payment
Payment breakdown
Explore the cost of this home by adjusting the details. Changes won't be saved.Climate risks
Neighborhood: 30115
Nearby schools
Schools provided by the listing agent
- Elementary: Avery
- Middle: Creekland
- High: Creekview
Source: GAMLS. This data may not be complete. We recommend contacting the local school district to confirm school assignments for this home.
Similar homes
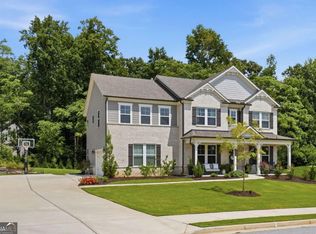
- $745,0005 bd4 ba3.2k sqft146 Aspen Hall Dr, Canton, GA 30115Active
 MLS ID #10868100, Holly N Leonard, Haven Real Estate Brokers. GAMLS
 - $759,9994 bd5 ba3.3k sqft110 Old Avery Dr, Canton, GA 30115Active
 MLS ID #10779645, Ben Kantor, Engel & Völkers Atlanta. GAMLS
 - $850,0007 bd4 ba4.2k sqft2098 Harmony Dr, Canton, GA 30115Active
 MLS ID #10785031, Jonesy Realty Group, HomeSmart. GAMLS
 - $740,0006 bd4 ba4.1k sqft214 Glenbrook Ln, Canton, GA 30115Active
 MLS ID #10821040, North Georgia Group, Keller Williams Community Partners. GAMLS
 - $789,0005 bd3 ba3.3k sqft114 Hedgewood Ln, Canton, GA 30115ActiveMLS ID #10789035, Jeanine Blumer, BHHS Georgia Properties. GAMLS
- $699,0005 bd4 ba3k sqft415 Carmichael Cir, Canton, GA 30115ActiveMLS ID #10805774, Tiffany Farrell, The Atlanta Key Firm LLC. GAMLS
- $699,9004 bd4 ba2.9k sqft306 Misty Morning Cir, Canton, GA 30114ActiveMLS ID #10846853, Bonnie Padgett, Keller Williams Elevate. GAMLS
- $700,0006 bd4 ba2.9k sqft8805 Saddle Trl, Ball Ground, GA 30107ActiveMLS ID #10869971, Summer Berg, Keller Williams Realty Atl. Partners. GAMLS
- $514,9904 bd3 ba2.2k sqft191 Wrights Mill Way, Canton, GA 30115ActiveMLS ID #10858326, Konstantin Rykman, Rykman Realty. GAMLS
- $655,0005 bd4 ba3.2k sqft129 Edinburgh Dr, Canton, GA 30115ActiveMLS ID #10852130, Stephanie P Beckwith, Redfin Corporation. GAMLS
- $672,5005 bd4 ba3.7k sqft542 Flyingbolt Run, Canton, GA 30115ActiveMLS ID #10800386, Zack Bobo, ERA Sunrise Realty. GAMLS
- $750,0005 bd4 ba3.8k sqft464 Stonehaven Ct, Jasper, GA 30143Active Under ContractMLS ID #10805727, Linde Bors, Keller Williams Realty First Atlanta. GAMLS
- $734,0004 bd3 ba3.4k sqft626 Petit Ridge Dr, Jasper, GA 30143ActiveMLS ID #10773201, Anthony Guaracino, Keller Williams Community Partners. GAMLS
- $750,0005 bd3 ba3.4k sqft4050 Martel Dr, Cumming, GA 30040ActiveMLS ID #10853206, Robert Sauthoff, Real Broker, LLC. GAMLS
- $579,9003 bd2 ba2k sqft145 Redford Ln, Canton, GA 30115For Sale
 MLS ID #7835458, KAREN REYNOLDS, Atlanta Fine Homes Sotheby's International. FMLS GA
 - $695,0004 bd4 ba2.8k sqft117 Klamath Ct, Waleska, GA 30183ActiveMLS ID #10725158, Jeff Leshin, Real Broker, LLC. GAMLS
- $899,0004 bd4 ba3.2k sqft5822 John Burruss Rd, Cumming, GA 30040Active Under ContractMLS ID #10821375, Trisha Cunningham, Atlanta Communities. GAMLS
- $699,9003 bd2 ba1.7k sqft2590 Bettis Tribble Gap Rd, Cumming, GA 30040ActiveMLS ID #10834043, Kristie King-Ellis, Walden & Co. Realty. GAMLS
- $494,0003 bd2 ba1.9k sqft904 Mill Creek Ave, Canton, GA 30115ActiveMLS ID #10826300, Jeanine Blumer, BHHS Georgia Properties. GAMLS
- $720,0003 bd2 ba2.7k sqft127 Spaulding Ln, Woodstock, GA 30188ActiveMLS ID #10857698, Jim Jenks, RB Realty. GAMLS
