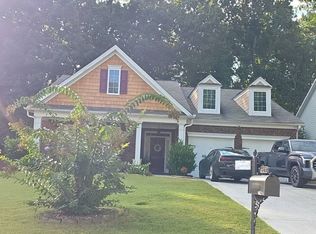
Welcome home to this active adult nearly-new ranch home in the heart of Hickory Flat area of Canton! This home features easy living all on one level, on a beautiful level lot with huge private backyard backing to trees. Through the upgraded mahogany front door on the front porch, you enter the foyer with one of three bedrooms on your right. This room would also make an excellent home office with windows looking out to the front yard. A shared full bath with quartz countertop, undermounted sink, shower/tub also is accessible to the other spacious secondary bedroom. Enter the enormous living area that is the true hub of the household, and features a fireside family room, dining area with chandelier, huge kitchen with an amazing amount of custom cabinetry, large center island with stainless undermounted double sink, quartz countertops, stainless appliances including five burner gas cooktop, custom range hood, separate built-in wall oven/microwave, an amazing walk-in pantry, recessed LED lighting, pendant lighting over island, custom tiled backsplash with outlets turned on sides and located closer to countertops. This open area makes for a huge entertainment area for family as well as friends/neighbors. Looking for outdoor living? This home has it! An enclosed spacious patio with windows makes enjoying outside nearly year-round! Head out the door from enclosed patio to find another patio perfect for sitting outdoors, or grilling/entertaining, watching the kids or dog play in the huge backyard. The primary suite in on the rear of the house and features an oversized bedroom, with lots of windows to bring the light inside, a spa inspired bathroom with large double vanity, quartz countertops, custom cabinetry, huge walk-in shower with frameless glass enclosure. There is built-in seating in this beautifully tiled shower, as well. Separate toilet area with door. The Primary closet is super-sized for easy sharing, and has a direct connection to a large laundry room that is also accessed from kitchen area. The two-car attached garage has hanging storage, and a Tesla electric car charging station, automatic garage door opener, with exterior keypad. The Courtyards at Hickory Flat has amenities available to homeowners and includes a clubhouse for neighborhood activities, a fenced dog park, and two pickleball courts. You can easily walk to Publix, Kroger is also close by, numerous parks, Hickory Log Creek Reservoir with 15 miles of shoreline, fishing, and kayaking. The Mill at Etowah I a transformed historic cotton mill, that is now home to shopping, dining, First Friday Movie Night on the Green, Gameday on the Green for football season watching on the big screen, First Saturdays with free yoga at Reformation Brewery, Bingo at Kilwins, and Trivia on The Green! Together with the areas superior schools, this home brings an active lifestyle to all of its treasured members! Your HOA fees also include landscape maintenance, leaving you with more time to spend enjoying other activities!
Active
$579,900
145 Redford Ln, Canton, GA 30115
3beds
2,023sqft
Single Family Residence, Residential
Built in 2022
10,018 Square Feet Lot
$571,400 Zestimate®
$287/sqft
$255/mo HOA
What's special
Front porchRecessed led lightingPendant lighting over islandDining area with chandelierAmazing walk-in pantryQuartz countertopsCustom range hood
- 15 hours
- 22
- 2
Zillow last checked:
Listing updated:
Listed by:
KAREN REYNOLDS,
Atlanta Fine Homes Sotheby's International 404-569-9521
Source: FMLS GA,MLS#: 7835458
Facts & features
Interior
Bedrooms & bathrooms
- Bedrooms: 3
- Bathrooms: 2
- Full bathrooms: 2
- Main level bathrooms: 2
- Main level bedrooms: 3
Rooms
- Room types: Family Room, Sun Room
Primary bedroom
- Features: Master on Main
- Level: Master on Main
Bedroom
- Features: Master on Main
Primary bathroom
- Features: Double Vanity, Shower Only
Dining room
- Features: Separate Dining Room
Kitchen
- Features: Breakfast Bar, Breakfast Room, Cabinets White, Eat-in Kitchen, Kitchen Island, Pantry Walk-In, Stone Counters, View to Family Room
Heating
- Central, Forced Air, Natural Gas
Cooling
- Ceiling Fan(s), Central Air, Electric
Appliances
- Included: Dishwasher, Disposal, Electric Oven, Gas Cooktop, Gas Water Heater, Microwave, Range Hood
- Laundry: Laundry Room, Main Level
Features
- Double Vanity, Entrance Foyer, High Ceilings 10 ft Main, Smart Home, Walk-In Closet(s)
- Flooring: Carpet, Ceramic Tile, Hardwood
- Windows: Double Pane Windows, Insulated Windows
- Basement: None
- Number of fireplaces: 1
- Fireplace features: Factory Built, Family Room
- Common walls with other units/homes: No One Above,No One Below
Interior area
- Total structure area: 2,023
- Total interior livable area: 2,023 sqft
- Finished area above ground: 2,023
- Finished area below ground: 0
Property
Parking
- Total spaces: 2
- Parking features: Attached, Driveway, Garage, Garage Door Opener, Garage Faces Front, Kitchen Level, Level Driveway
- Attached garage spaces: 2
- Has uncovered spaces: Yes
Accessibility
- Accessibility features: None
Features
- Levels: One
- Stories: 1
- Patio & porch: Front Porch, Patio, Rear Porch
- Exterior features: Private Yard, Rain Gutters, No Dock
- Pool features: None
- Spa features: None
- Fencing: None
- Has view: Yes
- View description: Trees/Woods
- Waterfront features: None
- Body of water: None
Lot
- Size: 10,018 Square Feet
- Features: Back Yard, Front Yard, Landscaped, Level
Details
- Additional structures: None
- Parcel number: 02N02F060
- Other equipment: None
- Horse amenities: None
Construction
Type & style
- Home type: SingleFamily
- Architectural style: Ranch,Traditional
- Property subtype: Single Family Residence, Residential
Materials
- Brick Front, Cement Siding, HardiPlank Type
- Foundation: Slab
- Roof: Composition,Shingle
Condition
- Resale
- New construction: No
- Year built: 2022
Utilities & green energy
- Electric: None
- Sewer: Public Sewer
- Water: Public
- Utilities for property: Cable Available, Electricity Available, Natural Gas Available, Phone Available, Sewer Available, Underground Utilities, Water Available
Green energy
- Energy efficient items: Thermostat, Water Heater, Windows
- Energy generation: None
Community & HOA
Community
- Features: Clubhouse, Dog Park, Homeowners Assoc, Near Schools, Near Shopping, Near Trails/Greenway, Park, Pickleball
- Security: Carbon Monoxide Detector(s), Security System Owned
- Senior community: Yes
- Subdivision: Courtyards At Hickory Flat
HOA
- Has HOA: Yes
- Services included: Maintenance Grounds, Reserve Fund, Tennis
- HOA fee: $255 monthly
Location
- Region: Canton
Financial & listing details
- Price per square foot: $287/sqft
- Tax assessed value: $542,800
- Annual tax amount: $1,718
- Date on market: 9/10/2026
- Listing terms: Cash,Conventional
- Electric utility on property: Yes
- Road surface type: Asphalt, Paved
Estimated market value
$571,400
$543,000 - $600,000
$2,529/mo
Price history
| Date | Event | Price |
|---|---|---|
| 9/10/2026 | Listed for sale | $579,900+10.5%$287/sqft |
Source:  FMLS GA #7835458 Report a problem FMLS GA #7835458 Report a problem | ||
| 2/28/2023 | Sold | $524,675$259/sqft |
Source: FMLS GA #7158411 Report a problem | ||
| 1/19/2023 | Pending sale | $524,675$259/sqft |
Source: FMLS GA #7158411 Report a problem | ||
| 1/3/2023 | Listed for sale | $524,675$259/sqft |
Source: FMLS GA #7158411 Report a problem | ||
| 1/1/2023 | Listing removed | $524,675$259/sqft |
Source: FMLS GA #7118220 Report a problem | ||
| 10/23/2022 | Price change | $524,675-4.6%$259/sqft |
Source: FMLS GA #7118220 Report a problem | ||
| 9/27/2022 | Price change | $550,0000%$272/sqft |
Source: FMLS GA #7118220 Report a problem | ||
| 9/21/2022 | Listed for sale | $550,249$272/sqft |
Source: FMLS GA #7118220 Report a problem | ||
Public tax history
| Year | Property taxes | Tax assessment |
|---|---|---|
| 2025 | $1,718 -9% | $217,120 -0.4% |
| 2024 | $1,889 -61.7% | $218,040 +16.3% |
| 2023 | $4,930 | $187,560 |
Find assessor info on the county website
Monthly payment
Est. payment
Payment breakdown
Explore the cost of this home by adjusting the details. Changes won't be saved.Climate risks
Neighborhood: 30115
Nearby schools
Schools provided by the listing agent
- Elementary: Hickory Flat - Cherokee
- Middle: Dean Rusk
- High: Sequoyah
Source: FMLS GA. This data may not be complete. We recommend contacting the local school district to confirm school assignments for this home.
Similar homes
- $--3 bd2 ba1.9k sqft609 Little Shoals Ct, Canton, GA 30115Auction
 Auction.com 2
 - $--4 bd3 ba2.3k sqft938 Mill Creek Ave, Canton, GA 30115Auction
 Auction.com 2
 - $620,0003 bd2 ba1.7k sqft403 N Stringer Rd, Canton, GA 30115Active
 MLS ID #10836607, Lauren S Loper, eXp Realty. GAMLS
 - $565,0004 bd3 ba2.5k sqft324 Coppergate Ct, Canton, GA 30115Active Under Contract
 MLS ID #10829283, Jennifer Re, RB Realty. GAMLS
 - $460,0004 bd3 ba2.5k sqft607 Wiley Ct, Canton, GA 30115ActiveMLS ID #10843022, Lorietta Moss, NoSplit Realty. GAMLS
- $560,0003 bd2 ba2.3k sqft231 Windsor Park Dr, Woodstock, GA 30188ActiveMLS ID #10840250, Shelley L Trampnau, Coldwell Banker Realty. GAMLS
- $565,0003 bd2 ba1.9k sqft403 Sycamore Dr, Canton, GA 30115ActiveMLS ID #10829574, Jaime Brock, ERA Sunrise Realty. GAMLS
- $599,9903 bd4 ba2.6k sqft704 Hickory Hollow Walk, Canton, GA 30115ActiveMLS ID #10776844, Brittany Thornberry, Heartland Real Estate. GAMLS
- $589,9003 bd3 ba2.6k sqft170 Owens Farm Ln, Woodstock, GA 30188ActiveMLS ID #10838061, Kathleen Schmidt, Atlanta Communities. GAMLS
- $600,0004 bd3 ba1.7k sqft285 Hidden Branches Trl, Canton, GA 30115ActiveMLS ID #10833185, Karen M Lance, Atlanta Communities. GAMLS
- $575,0005 bd4 ba2.8k sqft622 Shadow Moss Ave, Canton, GA 30115ActiveMLS ID #10808537, Mareea Warden, Virtual Properties Realty.com. GAMLS
- $550,0003 bd3 ba2k sqft265 Sycamore Dr, Canton, GA 30115ActiveMLS ID #10826563, Atlanta Property Professionals, Keller Williams Realty Consultants. GAMLS
- $574,9004 bd4 ba3k sqft205 Orchard Trl, Canton, GA 30115ActiveMLS ID #10817763, Cheryl Starling, Atlanta Communities. GAMLS
- $640,0004 bd3 ba2.6k sqft405 Aristides Way, Canton, GA 30115ActiveMLS ID #10821353, Sara Knochel, Harry Norman Realtors. GAMLS
- $659,9003 bd3 ba2.9k sqft520 Homestead Park Pl, Canton, GA 30115ActiveMLS ID #10827168, Molly M McGrory, RE/MAX Town & Country. GAMLS
- $670,0003 bd3 ba2.8k sqft1041 Cagle Creek Overlook, Canton, GA 30115ActiveMLS ID #10839752, Dorie Caraballo, BHHS Georgia Properties. GAMLS
- $525,0003 bd2 ba2.8k sqft216 William Creek Dr, Canton, GA 30115ActiveMLS ID #10831297, Jeannette Carter, BHHS Georgia Properties. GAMLS
- $560,0005 bd4 ba3k sqft522 Rosemont Ave, Canton, GA 30115ActiveMLS ID #10818735, Kelly Habowski, Atlanta Communities. GAMLS
- $349,9003 bd2 ba1.6k sqft5011 Apple Orchard Ln, Canton, GA 30115ActiveMLS ID #10841869, Gina Bennett, RE/MAX Town & Country. GAMLS
- $585,0004 bd3 ba1.5k sqft1370 Arbor Hill Rd, Canton, GA 30115ActiveMLS ID #10708496, Pamela T Schiveree, Atlanta Communities. GAMLS
