Nestled at the end of a quiet, peaceful street in the highly sought-after Bridgemill Subdivision, this magnificent 4-bedroom, 2.5-bathroom home blends everyday comfort with resort-style living. Designed specifically with hosting and entertaining in mind, this property offers an exceptional layout both inside and out. Step outside to your private resort-style backyard featuring a gorgeous gunite pool and built-in spa, surrounded by expansive patio space perfect for weekend lounging, summer BBQs, and unforgettable gatherings. The heart of the home boasts a beautifully updated kitchen equipped with elegant quartz countertops and a matching designer backsplash, seamlessly flowing into the main living areas. The oversized primary bedroom is a true private retreat, featuring dual "His and Her" walk-in closets, with "Her" closet being an absolute must-see-spacious, stunningly finished, and designed to impress. Additional highlights include a timeless brick front elevation and a side-entry oversized garage for ample parking and storage. Don't miss the opportunity to own this incredible property where luxury meets lifestyle. Schedule your private tour today and start imagining the memories you'll make here!
Active
$659,900
520 Autumn Walk, Canton, GA 30114
4beds
2,899sqft
Single Family Residence
Built in 2000
0.3 Acres Lot
$650,600 Zestimate®
$228/sqft
$18/mo HOA
What's special
Gorgeous gunite poolBuilt-in spaBeautifully updated kitchenExpansive patio spaceMatching designer backsplashElegant quartz countertopsSide-entry oversized garage
- 2 days
- 337
- 25
Zillow last checked:
Listing updated:
Listed by:
Brittany B Loan 404-997-2891,
Keller Williams Realty Partners
Source: GAMLS,MLS#: 10875146
Facts & features
Interior
Bedrooms & bathrooms
- Bedrooms: 4
- Bathrooms: 3
- Full bathrooms: 2
- 1/2 bathrooms: 1
Rooms
- Room types: Laundry
Dining room
- Features: Separate Room
Kitchen
- Features: Kitchen Island, Solid Surface Counters
Heating
- Forced Air, Natural Gas
Cooling
- Ceiling Fan(s), Central Air
Appliances
- Included: Dishwasher, Disposal, Gas Water Heater, Microwave
- Laundry: Upper Level
Features
- Entrance Foyer, Walk-In Closet(s)
- Flooring: Carpet
- Windows: Double Pane Windows
- Basement: None
- Number of fireplaces: 1
- Fireplace features: Factory Built, Family Room
- Common walls with other units/homes: No Common Walls
Interior area
- Total structure area: 2,899
- Total interior livable area: 2,899 sqft
- Finished area above ground: 2,899
- Finished area below ground: 0
Property
Parking
- Total spaces: 2
- Parking features: Attached, Garage, Kitchen Level
- Has attached garage: Yes
Features
- Levels: Two
- Stories: 2
- Patio & porch: Patio
- Has private pool: Yes
- Pool features: Heated, In Ground, Salt Water
- Fencing: Back Yard,Fenced,Privacy
- Body of water: None
Lot
- Size: 0.3 Acres
- Features: Level, Private
Details
- Parcel number: 15N02C 255
Construction
Type & style
- Home type: SingleFamily
- Architectural style: Brick Front,Traditional
- Property subtype: Single Family Residence
Materials
- Concrete
- Foundation: Slab
- Roof: Composition
Condition
- Resale
- New construction: No
- Year built: 2000
Utilities & green energy
- Sewer: Public Sewer
- Water: Public
- Utilities for property: Cable Available, Electricity Available, High Speed Internet, Natural Gas Available, Phone Available, Sewer Available, Underground Utilities, Water Available
Community & HOA
Community
- Features: Clubhouse, Fitness Center, Golf, Playground, Pool, Sidewalks, Street Lights
- Security: Smoke Detector(s)
- Subdivision: Bridgemill
HOA
- Has HOA: Yes
- Services included: Reserve Fund
- HOA fee: $220 annually
Location
- Region: Canton
Financial & listing details
- Price per square foot: $228/sqft
- Tax assessed value: $609,200
- Annual tax amount: $6,397
- Date on market: 10/19/2026
- Cumulative days on market: 2 days
- Listing agreement: Exclusive Right To Sell
- Listing terms: 1031 Exchange,Cash,Conventional,FHA,VA Loan
- Electric utility on property: Yes
Estimated market value
$650,600
$618,000 - $683,000
$3,115/mo
Price history
| Date | Event | Price |
|---|---|---|
| 10/19/2026 | Listed for sale | $659,900+29.4%$228/sqft |
Source:  FMLS GA #7855950 Report a problem | ||
| 8/31/2022 | Sold | $510,000+0.1%$176/sqft |
Source: FMLS GA #7094690 Report a problem | ||
| 8/22/2022 | Pending sale | $509,500$176/sqft |
Source: FMLS GA #7094690 Report a problem | ||
| 8/18/2022 | Contingent | $509,500$176/sqft |
Source:  GAMLS #10078414 Report a problem | ||
| 8/11/2022 | Price change | $509,500-0.1%$176/sqft |
Source: FMLS GA #7094690 Report a problem | ||
| 8/4/2022 | Listed for sale | $509,900+30.7%$176/sqft |
Source: FMLS GA #7094690 Report a problem | ||
| 4/12/2021 | Sold | $390,000+19.3%$135/sqft |
Source: Public Record Report a problem | ||
| 5/8/2020 | Sold | $327,000-0.9%$113/sqft |
Source:  GAMLS #8755559 Report a problem | ||
| 4/15/2020 | Pending sale | $329,900$114/sqft |
Source: Red Barn Real Estate,LLC. #6697552 Report a problem | ||
| 3/18/2020 | Listed for sale | $329,900+38.9%$114/sqft |
Source: Red Barn Real Estate,LLC. #6697552 Report a problem | ||
| 5/23/2014 | Sold | $237,500-1%$82/sqft |
Source:  FMLS GA #5276221 Report a problem | ||
| 5/22/2014 | Pending sale | $240,000$83/sqft |
Source: Keller Williams - Atlanta - Woodstock #5276221 Report a problem | ||
| 4/15/2014 | Listed for sale | $240,000+20.1%$83/sqft |
Source: Keller Williams Realty Partners #5276221 Report a problem | ||
| 3/2/2011 | Listing removed | $199,900$69/sqft |
Source: ERA Sunrise Realty -- #2983916 Report a problem | ||
| 2/12/2011 | Price change | $199,900-4.1%$69/sqft |
Source: ERA Sunrise Realty -- #2983916 Report a problem | ||
| 1/12/2011 | Price change | $208,500-2.8%$72/sqft |
Source: ERA Sunrise Realty -- #2983916 Report a problem | ||
| 12/13/2010 | Listed for sale | $214,500+30.3%$74/sqft |
Source: ERA Sunrise Realty #4157021 Report a problem | ||
| 9/3/2010 | Sold | $164,619-17.7%$57/sqft |
Source: Public Record Report a problem | ||
| 8/26/2010 | Price change | $200,000-2.4%$69/sqft |
Source: Team Renton Report a problem | ||
| 7/4/2010 | Price change | $205,000-6.8%$71/sqft |
Source: Keller Williams Realty #4007996 Report a problem | ||
| 7/3/2010 | Price change | $220,000-2.2%$76/sqft |
Source: Keller Williams Realty #4007996 Report a problem | ||
| 2/13/2010 | Price change | $225,000+12.5%$78/sqft |
Source: Shaun Rawls #4007996 Report a problem | ||
| 1/23/2010 | Price change | $200,000+2.6%$69/sqft |
Source: Keller Williams Realty First Atlanta #4007996 Report a problem | ||
| 1/9/2010 | Price change | $195,000-13.3%$67/sqft |
Source: NRT Atlanta #3979029 Report a problem | ||
| 12/23/2009 | Price change | $224,900-2.2%$78/sqft |
Source: NRT Atlanta #3979029 Report a problem | ||
| 12/19/2009 | Price change | $229,900+2.2%$79/sqft |
Source: Coldwell Banker Residential Brokerage Report a problem | ||
| 12/9/2009 | Listed for sale | $224,900-17%$78/sqft |
Source: NRT Atlanta #2765147 Report a problem | ||
| 7/17/2007 | Sold | $271,000+16.7%$93/sqft |
Source: Public Record Report a problem | ||
| 5/10/2001 | Sold | $232,200$80/sqft |
Source: Public Record Report a problem | ||
Public tax history
| Year | Property taxes | Tax assessment |
|---|---|---|
| 2025 | $6,397 +13.8% | $243,680 +13.8% |
| 2024 | $5,621 +4.8% | $214,052 +2.9% |
| 2023 | $5,362 +30.8% | $207,940 +26% |
| 2022 | $4,100 +10.8% | $165,000 +26.6% |
| 2021 | $3,701 +11.7% | $130,360 +11.8% |
| 2020 | $3,312 +3.4% | $116,560 +3.4% |
| 2019 | $3,203 +8% | $112,720 -56.5% |
| 2018 | $2,966 +1.8% | $259,400 +2.6% |
| 2017 | $2,913 +3.9% | $252,800 +5% |
| 2016 | $2,803 | $240,700 +7.5% |
| 2015 | $2,803 +9.3% | $223,900 +2.9% |
| 2014 | $2,564 +6% | $217,600 +7.8% |
| 2013 | $2,419 +4.8% | $201,900 +5.2% |
| 2012 | $2,308 +0.3% | $192,000 -2.4% |
| 2011 | $2,301 +0.7% | $196,800 +144.5% |
| 2010 | $2,285 -10.4% | $80,480 -15.4% |
| 2009 | $2,550 -6.2% | $95,120 -8.2% |
| 2008 | $2,718 +9.7% | $103,640 -0.8% |
| 2007 | $2,477 +4.5% | $104,520 +5.9% |
| 2006 | $2,370 +4.7% | $98,720 +4.6% |
| 2005 | $2,264 | $94,360 -59.9% |
| 2004 | -- | $235,300 +1.5% |
| 2003 | -- | $231,900 +147.8% |
| 2002 | $2,250 -6% | $93,600 +9.8% |
| 2001 | $2,395 | $85,240 |
Find assessor info on the county website
Monthly payment
Est. payment
Payment breakdown
Explore the cost of this home by adjusting the details. Changes won't be saved.Climate risks
Neighborhood: 30114
Nearby schools
Schools provided by the listing agent
- Elementary: Sixes
- Middle: Freedom
- High: Woodstock
Source: GAMLS. This data may not be complete. We recommend contacting the local school district to confirm school assignments for this home.


Similar homes
- $640,0005 bd4 ba3.6k sqft845 Valley Dr, Canton, GA 30114Active
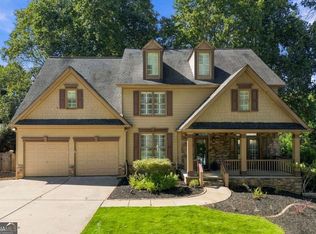
 MLS ID #10868596, Michelle Knapp, RE/MAX Town & Country. GAMLS
- $610,0004 bd4 ba3k sqft716 Settlers Xing, Canton, GA 30114Active
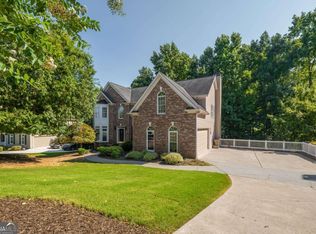 MLS ID #10816366, Justin Morgan, eXp Realty. GAMLS
- $725,0004 bd3 ba2k sqft364 Holly St, Canton, GA 30114Active
 MLS ID #10842661, Kristin Wilson, The Rezerve. GAMLS
- $675,0003 bd3 ba3.4k sqft1655 Fate Conn Rd, Canton, GA 30114Active
 MLS ID #10868819, Evan Stalcup, Atlanta Communities. GAMLS
- $699,9004 bd4 ba2.9k sqft306 Misty Morning Cir, Canton, GA 30114ActiveMLS ID #10846853, Bonnie Padgett, Keller Williams Elevate. GAMLS
- $674,5005 bd5 ba4.2k sqft1053 Longwood Dr, Woodstock, GA 30189ActiveMLS ID #10818543, Christine Frady, GA Realty LLC. GAMLS
- $655,0005 bd4 ba3.2k sqft129 Edinburgh Dr, Canton, GA 30115Active Under ContractMLS ID #10852130, Stephanie P Beckwith, Redfin Corporation. GAMLS
- $475,0004 bd3 ba2k sqft138 Market Ln, Canton, GA 30114ActiveMLS ID #10868268, Cammy Strickland, BHHS Georgia Properties. GAMLS
- $499,9005 bd3 ba3.4k sqft55 Timberlake Cv, Cartersville, GA 30121ActiveMLS ID #10874880, Regina Cox, Keller Williams Northwest. GAMLS
- $550,0005 bd3 ba3.3k sqft1152 Arborhill Dr, Woodstock, GA 30189ActiveMLS ID #10851725, Paula Kellam, Keller Williams Realty First Atlanta. GAMLS
- $625,0005 bd4 ba3.8k sqft338 Boundless Ln, Canton, GA 30114ActiveMLS ID #10842532, Sophie Coty, Keller Williams Rlty. Partners. GAMLS
- $540,0005 bd4 ba3.5k sqft225 Colonial Dr, Woodstock, GA 30189ActiveMLS ID #10795088, Amy L Holt, Greystone Real Estate, LLC. GAMLS
- $619,9004 bd3 ba2.9k sqft2843 Seagrave Way, Marietta, GA 30066ActiveMLS ID #10869025, Nini Le, Ascend Realty Group. GAMLS
- $585,0004 bd3 ba2.6k sqft252 Saratoga Dr, Acworth, GA 30102ActiveMLS ID #10836927, Annamaria Stalker, Maximum One Community Realtors. GAMLS
- $585,0004 bd3 ba3.7k sqft805 Lake Arrowhead Dr, Waleska, GA 30183ActiveMLS ID #10847743, Jeff Power, Atlanta Communities. GAMLS
- $500,0004 bd3 ba2.1k sqft3018 Winding Rdg, Waleska, GA 30183ActiveMLS ID #10875020, Lisa Steele, Lake Homes Realty LLC. GAMLS
- $745,0005 bd4 ba3.2k sqft146 Aspen Hall Dr, Canton, GA 30115ActiveMLS ID #10868100, Holly N Leonard, Haven Real Estate Brokers. GAMLS
- $440,0003 bd3 ba1.8k sqft147 Fieldbrook Xing, Canton, GA 30115For Sale
 MLS ID #7855699, Amy Lauda, RE/MAX Town and Country. FMLS GA
- $549,0004 bd3 ba2.5k sqft204 Meadows Ct, Woodstock, GA 30189ActiveMLS ID #10839881, Christopher Contreras, Keller Williams Realty Partners. GAMLS
- $519,0005 bd3 ba3.7k sqft5841 Brookstone Overlook NW, Acworth, GA 30101ActiveMLS ID #10873888, Kerry Minervini, Ansley RE|Christie's Int'l RE. GAMLS
