Move-in ready East Cobb Craftsman-style home in Heritage Manor, an exclusive small community, low traffic, and a quiet neighborhood setting. Featuring major upgrades and ultra-luxury appliances for culinary enthusiasts. The chef's kitchen features a large center island, granite countertops, oversized farmhouse sink, Wolf built-in double ovens, Wolf gas cooktop with griddle, Bosch 800 Series dishwasher, JennAir refrigerator, and a dedicated coffee and beverage station with wine cooler. The open-concept layout connects the kitchen, breakfast room, and family room with a gas fireplace. Smart-home upgrades include newer HVAC with upgraded ductwork, an integrated Vivint whole-house security system, Ecobee thermostats, Rachio 3 Smart Sprinkler irrigation system, smart kitchen lighting, MyQ garage door opener, Tesla EV charger, and an LG ThinQ ultra-large-capacity smart washer and dryer, all included. Hardwood floors extend throughout the main level. All bedrooms and the laundry room are located upstairs. The extra spacious owner's suite features a private sitting area, access to a screened upper-level balcony, a spa-style bathtub with dual vanities and an oversized walk-in shower with dual showerheads for two, and an expansive walk-in closet with custom shelving. The professionally maintained lawn and fully fenced backyard include an extended deck and pergola, providing ample space for outdoor entertaining, children, pets, and everyday living. Walking distance to highly rated Daniell Middle School and zoned for sought-after Sprayberry High School. Conveniently located near Publix (4 minutes), Costco (7 minutes), and Whole Foods (12 minutes), with quick access to I-75 and I-575. Enjoy close proximity to The Avenue East Cobb, Merchant's Walk, Marietta Square, Kennesaw Mountain, parks, trails, dining, and shopping.
Active
$619,900
2843 Seagrave Way, Marietta, GA 30066
4beds
2,989sqft
Single Family Residence
Built in 2004
8,712 Square Feet Lot
$610,100 Zestimate®
$207/sqft
$58/mo HOA
What's special
Gas fireplaceFully fenced backyardLarge center islandGranite countertopsExtended deck and pergolaEcobee thermostatsSmart-home upgrades
- 42 days
- 559
- 98
Zillow last checked:
Listing updated:
Listed by:
Nini Le 4044465426,
Ascend Realty Group,
Hoa Nguyen 404-916-5453,
Ascend Realty Group
Source: GAMLS,MLS#: 10869025
Facts & features
Interior
Bedrooms & bathrooms
- Bedrooms: 4
- Bathrooms: 3
- Full bathrooms: 2
- 1/2 bathrooms: 1
Rooms
- Room types: Den, Family Room, Laundry, Office
Kitchen
- Features: Breakfast Area, Kitchen Island, Pantry
Heating
- Central
Cooling
- Central Air
Appliances
- Included: Dishwasher, Disposal, Dryer, Indoor Grill, Microwave, Refrigerator, Washer
- Laundry: Upper Level
Features
- Walk-In Closet(s), Wet Bar
- Flooring: Carpet, Hardwood
- Windows: Double Pane Windows
- Basement: None
- Number of fireplaces: 1
- Fireplace features: Living Room
- Common walls with other units/homes: No Common Walls
Interior area
- Total structure area: 2,989
- Total interior livable area: 2,989 sqft
- Finished area above ground: 2,989
- Finished area below ground: 0
Property
Parking
- Total spaces: 2
- Parking features: Garage
- Has garage: Yes
Features
- Levels: Two
- Stories: 2
- Patio & porch: Deck, Patio
- Exterior features: Balcony
- Fencing: Fenced,Wood
- Body of water: None
Lot
- Size: 8,712 Square Feet
- Features: Private
Details
- Parcel number: 16056600730
Construction
Type & style
- Home type: SingleFamily
- Architectural style: Craftsman
- Property subtype: Single Family Residence
Materials
- Concrete
- Roof: Composition
Condition
- Resale
- New construction: No
- Year built: 2004
Utilities & green energy
- Sewer: Public Sewer
- Water: Public
- Utilities for property: Cable Available, Electricity Available, High Speed Internet, Natural Gas Available, Phone Available, Sewer Available, Underground Utilities, Water Available
Green energy
- Energy efficient items: Appliances
Community & HOA
Community
- Features: None
- Security: Security System, Smoke Detector(s)
- Subdivision: Heritage Manor
HOA
- Has HOA: Yes
- Services included: Maintenance Grounds
- HOA fee: $695 annually
Location
- Region: Marietta
Financial & listing details
- Price per square foot: $207/sqft
- Tax assessed value: $521,600
- Annual tax amount: $7,195
- Date on market: 10/8/2026
- Cumulative days on market: 42 days
- Listing agreement: Exclusive Right To Sell
- Electric utility on property: Yes
Estimated market value
$610,100
$580,000 - $641,000
$2,843/mo
Price history
| Date | Event | Price |
|---|---|---|
| 10/8/2026 | Listed for sale | $619,900-2.4%$207/sqft |
Source:  FMLS GA #7851058 Report a problem | ||
| 9/1/2026 | Listing removed | $635,000$212/sqft |
Source:  GAMLS #10790954 Report a problem | ||
| 8/26/2026 | Price change | $635,000-0.8%$212/sqft |
Source: GAMLS #10790954 Report a problem | ||
| 8/5/2026 | Price change | $639,999-1.2%$214/sqft |
Source: FMLS GA #7790427 Report a problem | ||
| 6/19/2026 | Listed for sale | $647,900+16.7%$217/sqft |
Source: FMLS GA #7790427 Report a problem | ||
| 5/16/2022 | Sold | $555,000+4.7%$186/sqft |
Source: FMLS GA #7031546 Report a problem | ||
| 4/18/2022 | Pending sale | $529,999$177/sqft |
Source: GAMLS #20033582 Report a problem | ||
| 4/14/2022 | Listed for sale | $529,999+33.8%$177/sqft |
Source: FMLS GA #7031546 Report a problem | ||
| 10/26/2005 | Sold | $396,000$132/sqft |
Source: Public Record Report a problem | ||
Public tax history
| Year | Property taxes | Tax assessment |
|---|---|---|
| 2024 | $6,290 | $208,640 |
| 2023 | $6,290 +21.4% | $208,640 +9.2% |
| 2022 | $5,181 +23.9% | $191,000 +30.1% |
| 2021 | $4,182 | $146,792 |
| 2020 | $4,182 | $146,792 |
| 2019 | $4,182 +6.5% | $146,792 +6% |
| 2018 | $3,928 | $138,436 |
| 2017 | $3,928 +5.5% | $138,436 |
| 2016 | $3,724 -2.5% | $138,436 |
| 2015 | $3,818 +36.6% | $138,436 +34.5% |
| 2014 | $2,795 -0.8% | $102,892 |
| 2013 | $2,818 -14.9% | $102,892 -13.2% |
| 2012 | $3,313 -0.2% | $118,496 |
| 2011 | $3,319 -18.5% | $118,496 -21.3% |
| 2010 | $4,072 | $150,588 |
| 2009 | $4,072 +2% | $150,588 |
| 2006 | $3,992 -4.6% | $150,588 +7.5% |
| 2005 | $4,186 | $140,128 |
Find assessor info on the county website
Monthly payment
Est. payment
Payment breakdown
Explore the cost of this home by adjusting the details. Changes won't be saved.Climate risks
Neighborhood: 30066
Nearby schools
Schools provided by the listing agent
- Elementary: Bells Ferry
- Middle: Daniell
- High: Sprayberry
Source: GAMLS. This data may not be complete. We recommend contacting the local school district to confirm school assignments for this home.

Similar homes
- $580,0004 bd3 ba2.4k sqft2360 Milstead Cir NE, Marietta, GA 30066Active
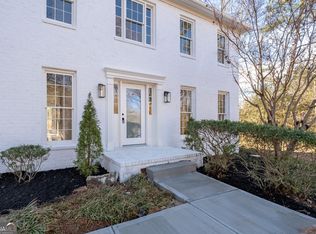
 MLS ID #10849253, Jennifer Collier, Coldwell Banker Realty. GAMLS
- $625,0005 bd4 ba3k sqft3840 Fenway Xing, Marietta, GA 30062Active
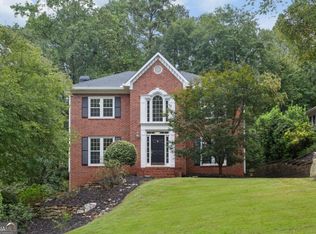 MLS ID #10869131, Curt Kelliher, Ansley RE | Christie's Int'l RE. GAMLS
- $595,0004 bd3 ba3.1k sqft3908 Halisport Dr NW, Kennesaw, GA 30152Active
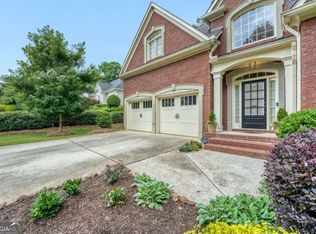 MLS ID #10887990, REdefined Atlanta Realty Group, Keller Williams Realty Cityside. GAMLS
- $575,0004 bd3 ba1.5k sqft3559 Sawmill Ter, Marietta, GA 30062Active
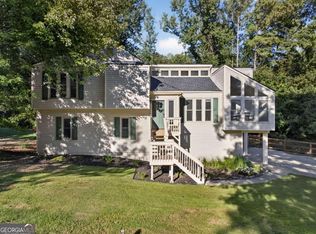 MLS ID #10874792, Whitney Agee Team, eXp Realty. GAMLS
- $589,0004 bd3 ba3.1k sqft121 Fairway View Xing, Acworth, GA 30101ActiveMLS ID #10888078, Jennifer Reed, Atlanta Communities. GAMLS
- $624,9005 bd4 ba3.6k sqft845 Valley Dr, Canton, GA 30114ActiveMLS ID #10868596, Michelle Knapp, RE/MAX Town & Country. GAMLS
- $610,0004 bd4 ba3k sqft716 Settlers Xing, Canton, GA 30114ActiveMLS ID #10816366, Justin Morgan, eXp Realty. GAMLS
- $550,0004 bd3 ba2.9k sqft715 Waveland Dr, Woodstock, GA 30189Active Under ContractMLS ID #10876947, Christopher Contreras, Keller Williams Realty Partners. GAMLS
- $599,0004 bd4 ba2.8k sqft3363 Old Concord Rd SE, Smyrna, GA 30082ActiveMLS ID #10884235, Sara Lee Parker, Keller Williams Realty. GAMLS
- $790,0004 bd3 ba3.1k sqft4069 Tritt Homestead Dr, Marietta, GA 30062ActiveMLS ID #10882837, Liz A Cohen, The Rezerve. GAMLS
- $530,0004 bd3 ba2.5k sqft3774 Cherokee Pl SE, Marietta, GA 30067ActiveMLS ID #10868533, Randi Soniker, Compass. GAMLS
- $610,0005 bd3 ba2.8k sqft54 Dupont Ct, Dallas, GA 30132ActiveMLS ID #10883013, Nicole M France, RE/MAX Center. GAMLS
- $599,0004 bd4 ba3.2k sqft1038 Boxwood Ln, Canton, GA 30114ActiveMLS ID #10821719, Melissa Bailey, RE/MAX Town & Country. GAMLS
- $485,0005 bd3 ba3k sqft4961 Thornwood Trce NW, Acworth, GA 30102ActiveMLS ID #10840396, Glennda Baker LeBlanc, Coldwell Banker Realty. GAMLS
- $675,0004 bd3 ba2k sqft364 Holly St, Canton, GA 30114Active Under ContractMLS ID #10882377, Kristin Wilson, The Rezerve. GAMLS
- $550,0004 bd4 ba2.8k sqft632 Parkside Village Way NW, Marietta, GA 30060ActiveMLS ID #10826927, Lindsey Haas, Keller Williams Realty. GAMLS
- $535,0003 bd3 ba1.6k sqft2163 Heritage Trace Dr, Marietta, GA 30062ActiveMLS ID #10881547, Samir Virani, Keller Williams Realty Atlanta North. GAMLS
- $685,0004 bd3 ba3k sqft1160 Martin Ridge Rd, Roswell, GA 30076ActiveMLS ID #10852845, Atlanta Property Professionals, Keller Williams Realty Consultants. GAMLS
- $649,5005 bd5 ba4.2k sqft1053 Longwood Dr, Woodstock, GA 30189ActiveMLS ID #10818543, Christine Frady, GA Realty LLC. GAMLS
- $549,0004 bd4 ba2.6k sqft2602 Grand Oaks Aly, Woodstock, GA 30188ActiveMLS ID #10856941, Robert L Anthony, Homesmart Realty Partners. GAMLS
