Where Timeless Craftsmanship Meets Peace of Mind Welcome to one of East Cobb's most desirable neighborhoods, where classic John Wieland construction, an exceptional floor plan, and extensive major system updates come together in the sought-after Beacon Hill swim and tennis community, served by top-rated Garrison Mill Elementary and Lassiter High School. From the moment you arrive, the stately brick front, manicured landscaping, and elevated setting create an inviting first impression. Out back, you'll find one of the home's best features-a private, wooded backyard and oversized deck that provide the perfect setting for morning coffee, weekend barbecues, or simply relaxing with friends and family. Inside, hardwood floors, custom millwork, abundant natural light, and multiple living spaces create a home designed for both everyday living and effortless entertaining. The fireside family room with custom built-ins opens seamlessly to the breakfast area and spacious kitchen, offering generous cabinet space, stainless steel appliances, and easy access to the deck. Upstairs, the spacious primary suite features vaulted ceilings, double vanities, a soaking tub, separate shower, and a large walk-in closet. Three additional bedrooms provide flexibility for family, guests, or home office space. The finished terrace level adds even more versatility with a fifth bedroom, full bath, and abundant storage-ideal for guests, multi-generational living, a media room, gym, or future recreation space. Beyond its inviting layout, this home offers something many buyers don't discover until after closing-the confidence that comes from knowing the expensive improvements have already been completed. Major updates include double-pane windows (2016), complete replacement of the original polybutylene plumbing with PEX and a centralized shutoff system (2016), updated HVAC (2020), architectural roof (2021), gutter guards (2021), exterior paint and deck refresh (2025), and all new toilets (2025). These improvements significantly reduce future maintenance concerns, allowing the next owner to move in and enjoy the home immediately while updating cosmetic finishes over time if they choose. Beacon Hill offers an active swim and tennis lifestyle with a clubhouse, playground, sidewalks, and year-round neighborhood events, while being just minutes from Trader Joe's, Whole Foods, Downtown Roswell, Marietta Square, East Cobb Aquatic Center, and countless shopping and dining destinations. Beautifully maintained, thoughtfully cared for, and located in one of East Cobb's most established communities, this is the kind of home that combines timeless quality, everyday comfort, and long-term value
Active
$719,850
3840 Fenway Xing, Marietta, GA 30062
5beds
3,536sqft
:
Get pre-qualified$4,718/mo
Single Family Residence
Built in 1989
0.35 Acres Lot
$707,300 Zestimate®
$204/sqft
$75/mo HOA
What's special
Oversized deckSpacious primary suiteStately brick frontPrivate wooded backyardHardwood floorsManicured landscapingElevated setting
- 19 hours |
- 107 |
- 7 |
Zillow last checked:
Listing updated:
Listed by:
Zac Pasmanick 404-564-7200,
RE/MAX Metro Atlanta Cityside,
Ken Kraften 404-556-0460,
RE/MAX Metro Atlanta Cityside
Source: GAMLS,MLS#: 10812412
Facts & features
Interior
Bedrooms & bathrooms
- Bedrooms: 5
- Bathrooms: 4
- Full bathrooms: 3
- 1/2 bathrooms: 1
Rooms
- Room types: Bonus Room, Den, Office
Kitchen
- Features: Breakfast Area, Breakfast Bar, Breakfast Room, Pantry, Solid Surface Counters
Heating
- Central, Forced Air, Natural Gas, Zoned
Cooling
- Central Air, Electric, Zoned
Appliances
- Included: Dishwasher, Disposal, Gas Water Heater
- Laundry: In Hall, Laundry Closet, Upper Level
Features
- Bookcases
- Flooring: Hardwood, Tile
- Windows: Double Pane Windows
- Basement: Bath Finished,Daylight,Exterior Entry,Finished,Full,Interior Entry
- Number of fireplaces: 1
- Fireplace features: Factory Built, Gas Log, Gas Starter
- Common walls with other units/homes: No Common Walls
Interior area
- Total structure area: 3,536
- Total interior livable area: 3,536 sqft
- Finished area above ground: 3,053
- Finished area below ground: 483
Video & virtual tour
Property
Parking
- Total spaces: 3
- Parking features: Garage
- Has garage: Yes
Features
- Levels: Three Or More
- Stories: 3
- Patio & porch: Deck
- Has view: Yes
- View description: City
- Waterfront features: No Dock Or Boathouse
- Body of water: None
Lot
- Size: 0.35 Acres
- Features: Private
- Residential vegetation: Wooded
Details
- Parcel number: 16032000610
Construction
Type & style
- Home type: SingleFamily
- Architectural style: Brick Front,Traditional
- Property subtype: Single Family Residence
Materials
- Brick
- Roof: Composition
Condition
- Resale
- New construction: No
- Year built: 1989
Utilities & green energy
- Electric: 220 Volts
- Sewer: Public Sewer
- Water: Public
- Utilities for property: Cable Available, Electricity Available, Natural Gas Available, Phone Available, Sewer Available
Community & HOA
Community
- Features: Clubhouse, Pool, Tennis Court(s), Walk To Schools, Near Shopping
- Security: Smoke Detector(s)
- Subdivision: Beacon Hill
HOA
- Has HOA: Yes
- Services included: Swimming, Tennis
- HOA fee: $900 annually
Location
- Region: Marietta
Financial & listing details
- Price per square foot: $204/sqft
- Tax assessed value: $536,810
- Annual tax amount: $5,176
- Date on market: 7/24/2026
- Listing agreement: Exclusive Right To Sell
- Listing terms: Cash,Conventional
- Electric utility on property: Yes
Estimated market value
$707,300
$672,000 - $743,000
$4,917/mo
Price history
| Date | Event | Price |
|---|---|---|
| 7/24/2026 | Listed for sale | $719,850-5.3%$204/sqft |
Source:  FMLS GA #7809862 Report a problem FMLS GA #7809862 Report a problem | ||
| 7/24/2026 | Listing removed | $760,000$215/sqft |
Source:  GAMLS #10733608 Report a problem GAMLS #10733608 Report a problem | ||
| 4/16/2026 | Listed for sale | $760,000+205.2%$215/sqft |
Source: GAMLS #10733608 Report a problem | ||
| 10/20/2003 | Sold | $249,000+2%$70/sqft |
Source: Public Record Report a problem | ||
| 1/6/2003 | Sold | $244,000$69/sqft |
Source: Public Record Report a problem | ||
Public tax history
| Year | Property taxes | Tax assessment |
|---|---|---|
| 2024 | $5,180 +31.4% | $214,724 +17.6% |
| 2023 | $3,942 -3.8% | $182,636 +11.8% |
| 2022 | $4,097 +8% | $163,376 +9.3% |
| 2021 | $3,794 +13.7% | $149,508 +16.2% |
| 2020 | $3,337 | $128,644 |
| 2019 | $3,337 | $128,644 |
| 2018 | $3,337 | $128,644 |
| 2017 | $3,337 +20.8% | $128,644 +18.7% |
| 2016 | $2,763 -2.3% | $108,344 |
| 2015 | $2,829 -0.8% | $108,344 |
| 2014 | $2,851 -0.8% | $108,344 |
| 2013 | $2,873 +7.7% | $108,344 +10.3% |
| 2012 | $2,668 -0.2% | $98,236 |
| 2011 | $2,673 +5.3% | $98,236 |
| 2010 | $2,537 | $98,236 |
| 2009 | $2,537 +5.5% | $98,236 |
| 2006 | $2,405 +3.8% | $98,236 +4.6% |
| 2005 | $2,317 | $93,936 |
| 2004 | $2,317 -17.4% | $93,936 |
| 2003 | $2,806 +36.9% | $93,936 +6.1% |
| 2002 | $2,049 -4.4% | $88,500 |
| 2001 | $2,143 +20% | $88,500 +21.4% |
| 2000 | $1,786 | $72,924 |
Find assessor info on the county website
Monthly payment
Est. payment
Payment breakdown
Explore the cost of this home by adjusting the details. Changes won't be saved.Climate risks
Neighborhood: 30062
Nearby schools
GreatSchools rating
- 8/10Garrison Mill Elementary SchoolGrades: PK-5Distance: 0.6 mi
- 8/10Mabry Middle SchoolGrades: 6-8Distance: 2.1 mi
- 10/10Lassiter High SchoolGrades: 9-12Distance: 1.9 mi
Schools provided by the listing agent
- Elementary: Garrison Mill
- Middle: Mabry
- High: Lassiter
Source: GAMLS. This data may not be complete. We recommend contacting the local school district to confirm school assignments for this home.
- $677,1004 bd2 ba3.3k sqft3842 Fenway Xing, Marietta, GA 30062Off Market
- $611,7003 bd2 ba2.2k sqft3838 Fenway Xing, Marietta, GA 30062Off Market
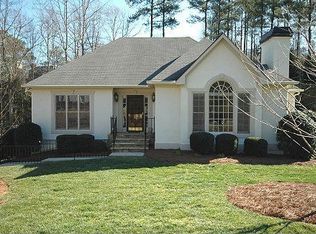
- $755,7005 bd4 ba4k sqft3850 Fenway Xing, Marietta, GA 30062Off Market
- $647,4004 bd3 ba3.3k sqft3839 Fenway Xing, Marietta, GA 30062Off Market
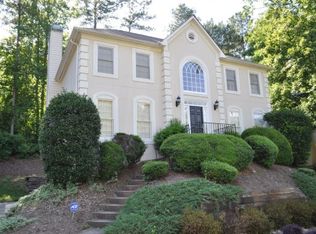
- $699,0004 bd2 ba3k sqft3818 Fenway Xing, Marietta, GA 30062Off Market
- $720,0004 bd3 ba3.2k sqft3837 Fenway Xing, Marietta, GA 30062Sold
- $751,8005 bd3 ba3.8k sqft3816 Fenway Xing, Marietta, GA 30062Off Market
- $713,7005 bd2 ba3.1k sqft3841 Fenway Xing, Marietta, GA 30062Off Market
A local agent can set up tours, give advice and negotiate with sellers.
Similar homes
- $765,0004 bd4 ba3.7k sqft3873 Beacon St NE, Marietta, GA 30062For Sale

 MLS ID #7779822, Sue Ann Carroll, Berkshire Hathaway HomeServices Georgia Properties. FMLS GA
 - $750,0004 bd4 ba3.4k sqft4235 Loch Highland Pkwy NE, Roswell, GA 30075For Sale
 MLS ID #7807535, Heather Killgo, Atlanta Fine Homes Sotheby's International. FMLS GA
 - $689,0005 bd3 ba2.7k sqft2112 Rockland Ct, Marietta, GA 30062Active
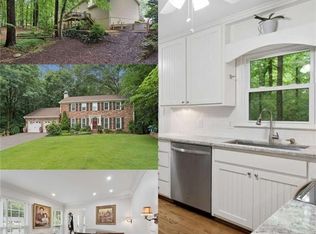
 MLS ID #10772488, Rhonda Duffy, Duffy Realty. GAMLS
 - $585,0005 bd4 ba3.2k sqft2110 B T Sheppard Dr, Marietta, GA 30062For Sale
 MLS ID #7795679, CHERYL D BRIGHT SCHALK, Dorsey Alston Realtors. FMLS GA
 - $780,0005 bd5 ba4.6k sqft3069 Hillside Trl NE, Marietta, GA 30066For SaleMLS ID #7780647, Teresa Gale, The Rezerve, LLC. FMLS GA
- $750,0004 bd4 ba3.7k sqft1995 Trotters Ridge Way, Roswell, GA 30075Active Under ContractMLS ID #10758099, Allison Woolridge, SRA Signature Realty Agents. GAMLS
- $749,0004 bd4 ba4.6k sqft4285 Blackland Way, Marietta, GA 30067ActiveMLS ID #10803266, Erin Oxford Clark, Harry Norman Realtors. GAMLS
- $718,0006 bd4 ba4.1k sqft607 Crimsonwood Ct, Powder Springs, GA 30127ActiveMLS ID #10810721, Latasha Iverson, BHGRE Metro Brokers. GAMLS
- $818,0005 bd5 ba4.8k sqft404 Laurel Park, Woodstock, GA 30188ActiveMLS ID #10810975, Cindy R Corona, Maximum One Grt. Atl. REALTORS. GAMLS
- $897,0005 bd3 ba3.8k sqft3523 Jefferson Township Pkwy, Marietta, GA 30066ActiveMLS ID #10799798, Theresa Druckenmiller, Compass. GAMLS
- $685,0004 bd3 ba2.5k sqft422 Woodstone West Dr, Marietta, GA 30068For SaleMLS ID #7792979, Kelli Garlock, Atlanta Communities. FMLS GA
- $740,0004 bd4 ba3.6k sqft491 Timberlea Lake Dr SE, Marietta, GA 30067For SaleMLS ID #7793035, Debbie Freeman, Atlanta Communities. FMLS GA
- $749,0004 bd3 ba2.6k sqft1050 Wiley Bridge Rd, Woodstock, GA 30188ActiveMLS ID #10770831, Ceairra Funk, Atlanta Communities. GAMLS
- $825,0004 bd4 ba4.4k sqft3744 Thunder Way NE, Marietta, GA 30066ActiveMLS ID #10759905, Renee Bissell, Keller Williams Realty Consultants. GAMLS
- $740,0005 bd4 ba3.8k sqft2351 Ashton Woods Ct, Marietta, GA 30068ActiveMLS ID #10778414, Scott Tanger, Coldwell Banker Realty. GAMLS
- $825,0005 bd4 ba3.1k sqft3730 Creekstone Way, Marietta, GA 30068For SaleMLS ID #7785978, Wendy Mattison, Atlanta Communities. FMLS GA
- $949,0005 bd5 ba5k sqft480 Fawn Glen Dr, Roswell, GA 30075ActiveMLS ID #10810272, Lisa Gallagher, BHHS Georgia Properties. GAMLS
- $749,0004 bd3 ba3.6k sqft4136 Lakeshore Way NE, Marietta, GA 30067For SaleMLS ID #7789244, Gitte T Claud, Harry Norman Realtors. FMLS GA
- $875,0004 bd3 ba3.4k sqft1851 Jacksons Creek Dr, Marietta, GA 30068ActiveMLS ID #10801012, John Morris, BHHS Georgia Properties. GAMLS
- $765,0005 bd3 ba3.4k sqft2335 Copper Mill Trl, Cumming, GA 30041ActiveMLS ID #10803206, Laura Quinn, BHGRE Metro Brokers. GAMLS
