The exterior is scheduled to be painted, giving the home a timeless, updated look. Buyers who act soon may have the opportunity to select their own exterior color palette and personalize the finish to their taste. Nestled on a quiet cul-de-sac lot in one of East Cobb's desirable active swim & tennis communities, this beautifully updated home offers the perfect blend of comfort, functionality, and timeless style. Freshly painted on all three levels with newly refinished hardwoods throughout the main floor, the home is move-in ready and designed for both everyday living and entertaining. The renovated kitchen serves as the heart of the home with new quartz countertops, designer backsplash, double ovens, gas cooktop, and an open flow into the spacious fireside great room and casual dining area. An elegant dining room and versatile flex space provide endless options for a home office, sitting room, or playroom. Enjoy seamless indoor-outdoor living with a walk-out fenced backyard that extends the entertaining space and offers plenty of room for gatherings, play, or relaxing evenings outdoors. Upstairs features four spacious bedrooms and three full baths, including an oversized owner's suite complete with a sitting area, walk-in closet, and private en suite bath. The finished terrace level offers incredible flexibility with a media room, recreation area, abundant storage, and future expansion potential with plumbing already stubbed for an additional bath. Located in an award-winning school district and less than a mile from Mabry Park's playgrounds and scenic walking trails, this exceptional East Cobb location is also just minutes from the dining, shopping, and entertainment of Downtown Roswell and Downtown Woodstock, with convenient access to I-75, GA-400, and Johnson Ferry Road.
Active
Price cut: $24K (6/25)
$825,000
3744 Thunder Way NE, Marietta, GA 30066
4beds
4,411sqft
:
Get pre-qualified$5,397/mo
Single Family Residence
Built in 1997
0.38 Acres Lot
$811,200 Zestimate®
$187/sqft
$75/mo HOA
What's special
Walk-out fenced backyardVersatile flex spaceRenovated kitchenCasual dining areaWalk-in closetPrivate en suite bathDesigner backsplash
- 79 days |
- 818 |
- 48 |
Zillow last checked:
Listing updated:
Listed by:
Renee Bissell 678-697-7700,
Keller Williams Realty Consultants
Source: GAMLS,MLS#: 10759905
Facts & features
Interior
Bedrooms & bathrooms
- Bedrooms: 4
- Bathrooms: 4
- Full bathrooms: 3
- 1/2 bathrooms: 1
Rooms
- Room types: Game Room, Laundry
Dining room
- Features: Seats 12+
Kitchen
- Features: Breakfast Area, Breakfast Bar, Breakfast Room, Kitchen Island, Solid Surface Counters
Heating
- Natural Gas, Zoned
Cooling
- Ceiling Fan(s), Central Air, Zoned
Appliances
- Included: Dishwasher, Disposal
- Laundry: Other
Features
- Double Vanity
- Flooring: Hardwood
- Windows: Double Pane Windows
- Basement: Bath/Stubbed,Daylight,Exterior Entry,Finished,Full,Interior Entry
- Number of fireplaces: 1
- Fireplace features: Family Room, Gas Starter
- Common walls with other units/homes: No Common Walls
Interior area
- Total structure area: 4,411
- Total interior livable area: 4,411 sqft
- Finished area above ground: 3,077
- Finished area below ground: 1,334
Property
Parking
- Total spaces: 3
- Parking features: Attached, Garage, Garage Door Opener, Kitchen Level
- Has attached garage: Yes
Features
- Levels: Three Or More
- Stories: 3
- Patio & porch: Deck
- Fencing: Back Yard,Fenced,Wood
- Body of water: None
Lot
- Size: 0.38 Acres
- Features: Cul-De-Sac, Level, Private
Details
- Parcel number: 16010300320
Construction
Type & style
- Home type: SingleFamily
- Architectural style: Other
- Property subtype: Single Family Residence
Materials
- Brick, Concrete
- Roof: Composition
Condition
- Resale
- New construction: No
- Year built: 1997
Utilities & green energy
- Sewer: Public Sewer
- Water: Public
- Utilities for property: Cable Available, Electricity Available, High Speed Internet, Natural Gas Available, Phone Available, Sewer Available, Underground Utilities, Water Available
Green energy
- Energy efficient items: Appliances
Community & HOA
Community
- Features: Clubhouse, Pool, Sidewalks, Street Lights, Swim Team, Tennis Court(s), Walk To Schools, Near Shopping
- Security: Smoke Detector(s)
- Subdivision: Highland Ridge
HOA
- Has HOA: Yes
- Services included: Reserve Fund, Swimming, Tennis, Trash
- HOA fee: $900 annually
Location
- Region: Marietta
Financial & listing details
- Price per square foot: $187/sqft
- Tax assessed value: $615,000
- Annual tax amount: $6,271
- Date on market: 5/7/2026
- Cumulative days on market: 79 days
- Listing agreement: Exclusive Right To Sell
- Electric utility on property: Yes
Estimated market value
$811,200
$771,000 - $852,000
$4,392/mo
Price history
| Date | Event | Price |
|---|---|---|
| 6/25/2026 | Price change | $825,000-2.8%$187/sqft |
Source:  FMLS GA #7760988 Report a problem FMLS GA #7760988 Report a problem | ||
| 5/29/2026 | Price change | $849,000-3%$192/sqft |
Source:  GAMLS #10759905 Report a problem GAMLS #10759905 Report a problem | ||
| 5/7/2026 | Listed for sale | $875,000+113.9%$198/sqft |
Source: FMLS GA #7760988 Report a problem | ||
| 7/19/2012 | Sold | $409,000-3.8%$93/sqft |
Source: Public Record Report a problem | ||
| 6/20/2012 | Pending sale | $425,000$96/sqft |
Source: Prudential Georgia Realty #5003956 Report a problem | ||
| 5/26/2012 | Price change | $425,000-3.4%$96/sqft |
Source: Prudential Georgia Realty #5003956 Report a problem | ||
| 5/13/2012 | Pending sale | $439,900$100/sqft |
Source: Prudential Georgia Realty #5003956 Report a problem | ||
| 4/6/2012 | Listed for sale | $439,900+27.5%$100/sqft |
Source: Prudential Georgia Realty #5003956 Report a problem | ||
| 12/19/2001 | Sold | $345,000+27%$78/sqft |
Source: Public Record Report a problem | ||
| 5/10/1996 | Sold | $271,700$62/sqft |
Source: Public Record Report a problem | ||
Public tax history
| Year | Property taxes | Tax assessment |
|---|---|---|
| 2024 | $6,275 -2.2% | $246,000 -11.3% |
| 2023 | $6,415 +9.5% | $277,464 +23.5% |
| 2022 | $5,858 +11.1% | $224,756 +13.5% |
| 2021 | $5,272 | $198,000 |
| 2020 | $5,272 | $198,000 |
| 2019 | $5,272 -3.9% | $198,000 -4.8% |
| 2018 | $5,488 | $207,892 +11.3% |
| 2017 | $5,488 +36.9% | $186,856 +24.6% |
| 2016 | $4,010 -2.4% | $149,932 |
| 2015 | $4,109 -0.8% | $149,932 |
| 2014 | $4,143 +2.9% | $149,932 +4.7% |
| 2013 | $4,025 +0.3% | $143,180 |
| 2012 | $4,011 -0.2% | $143,180 |
| 2011 | $4,018 -1.5% | $143,180 -7.7% |
| 2010 | $4,079 | $155,128 |
| 2009 | $4,079 +9.5% | $155,128 +8.5% |
| 2006 | $3,725 -0.4% | $142,980 |
| 2005 | $3,741 | $142,980 |
| 2004 | $3,741 +3.8% | $142,980 +4.4% |
| 2003 | $3,604 0% | $137,016 |
| 2002 | $3,605 -2.6% | $137,016 |
| 2001 | $3,702 +1.3% | $137,016 |
| 2000 | $3,653 | $137,016 |
Find assessor info on the county website
Monthly payment
Est. payment
Payment breakdown
Explore the cost of this home by adjusting the details. Changes won't be saved.Climate risks
Neighborhood: 30066
Nearby schools
GreatSchools rating
- 6/10Davis Elementary SchoolGrades: PK-5Distance: 2.2 mi
- 8/10Mabry Middle SchoolGrades: 6-8Distance: 1.7 mi
- 10/10Lassiter High SchoolGrades: 9-12Distance: 2.4 mi
Schools provided by the listing agent
- Elementary: Davis
- Middle: Mabry
- High: Lassiter
Source: GAMLS. This data may not be complete. We recommend contacting the local school district to confirm school assignments for this home.
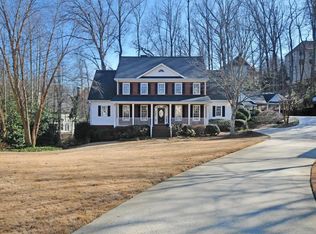
- $762,5005 bd3 ba3k sqft3743 Thunder Way NE, Marietta, GA 30066Off Market
- $852,4005 bd5 ba4.1k sqft3742 Thunder Way NE, Marietta, GA 30066Off Market
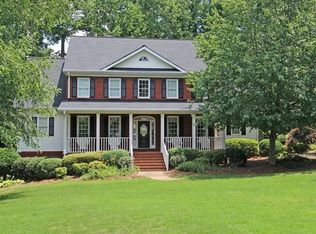
- $1,042,1005 bd5 ba-- sqft3742 Thunder Way NE #0, Marietta, GA 30066Off Market
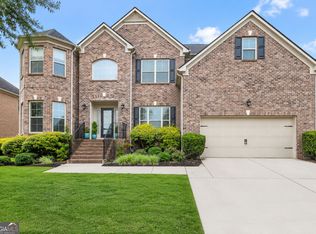
- $777,3004 bd4 ba3k sqft4729 Outlook Way NE, Marietta, GA 30066Off Market
- $788,2005 bd4 ba3.4k sqft4727 Outlook Way NE, Marietta, GA 30066Off Market
- $818,3005 bd5 ba4.5k sqft4731 Outlook Way NE, Marietta, GA 30066Off Market
- $752,3004 bd4 ba3.3k sqft3739 Thunder Way NE, Marietta, GA 30066Off Market
- $924,0005 bd6 ba5.3k sqft3740 Thunder Way NE, Marietta, GA 30066Off Market
A local agent can set up tours, give advice and negotiate with sellers.
Similar homes
- $719,8505 bd4 ba3.5k sqft3840 Fenway Xing, Marietta, GA 30062Active

 MLS ID #10812412, Zac Pasmanick, RE/MAX Metro Atlanta Cityside. GAMLS
 - $750,0004 bd4 ba3.4k sqft4235 Loch Highland Pkwy NE, Roswell, GA 30075For Sale

 MLS ID #7807535, Heather Killgo, Atlanta Fine Homes Sotheby's International. FMLS GA
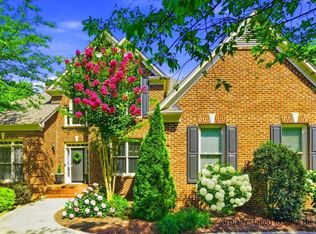
 - $870,0005 bd4 ba4k sqft3783 Courson St, Marietta, GA 30066Active
 MLS ID #10780910, Rachel Edmonds, Harry Norman, REALTORS. GAMLS
 - $818,0005 bd5 ba4.8k sqft404 Laurel Park, Woodstock, GA 30188Active
 MLS ID #10810975, Cindy R Corona, Maximum One Grt. Atl. REALTORS. GAMLS
 - $1,099,0005 bd5 ba5k sqft3025 Oaktree Lndg NE, Marietta, GA 30066ActiveMLS ID #10800924, Cheryl Starling, Atlanta Communities. GAMLS
- $949,0005 bd5 ba5k sqft480 Fawn Glen Dr, Roswell, GA 30075ActiveMLS ID #10810272, Lisa Gallagher, BHHS Georgia Properties. GAMLS
- $750,0004 bd4 ba3.7k sqft1995 Trotters Ridge Way, Roswell, GA 30075Active Under ContractMLS ID #10758099, Allison Woolridge, SRA Signature Realty Agents. GAMLS
- $805,0005 bd4 ba5.4k sqft255 Waverly Hall Dr, Roswell, GA 30075For SaleMLS ID #7771796, Kim Wimbs, Keller Williams Rlty Consultants. FMLS GA
- $850,0004 bd4 ba4.1k sqft801 Bedford Oaks Dr, Marietta, GA 30068For SaleMLS ID #7790098, Kerri Levitt, Atlanta Fine Homes Sotheby's International. FMLS GA
- $799,0006 bd5 ba4.2k sqft205 Stillwater Gln, Woodstock, GA 30188ActiveMLS ID #10787383, Path & Post Team, Path & Post. GAMLS
- $850,0006 bd7 ba5k sqft2265 Venture Dr, Marietta, GA 30062ActiveMLS ID #10704834, Dawn M Armstrong, Chapman Hall Realtors Atlanta North. GAMLS
- $949,9005 bd4 ba4.4k sqft4459 Woodford Pass NE, Roswell, GA 30075For SaleMLS ID #7747934, JOHN WICKER, Wicker Realty Specialists, LLC.. FMLS GA
- $740,0004 bd4 ba3.6k sqft491 Timberlea Lake Dr SE, Marietta, GA 30067For SaleMLS ID #7793035, Debbie Freeman, Atlanta Communities. FMLS GA
- $1,025,0004 bd4 ba4.6k sqft4136 Wandering Rose Ln, Marietta, GA 30062ActiveMLS ID #10804092, Karen Cohen, Chapman Hall Realtors. GAMLS
- $850,0004 bd4 ba3.4k sqft285 Windrift Ct, Roswell, GA 30076ActiveMLS ID #10789023, Robin Martin, Robin Martin & Associates. GAMLS
- $1,000,0005 bd4 ba3.5k sqft4346 Collingham Trce NE, Marietta, GA 30068ActiveMLS ID #10803908, Tara Hurst, Coldwell Banker Realty. GAMLS
- $885,0005 bd5 ba5.3k sqft315 Peninsula Point, Canton, GA 30115ActiveMLS ID #10728314, Cheryl Starling, Atlanta Communities. GAMLS
- $695,0004 bd4 ba3.4k sqft130 Farm Hill Cir, Roswell, GA 30075ActiveMLS ID #10740797, Sarah Terrell, RE/MAX Town & Country. GAMLS
- $875,0006 bd5 ba4.8k sqft5490 Hampstead Way, Johns Creek, GA 30097ActiveMLS ID #10798809, Home With Sherry Team, Compass. GAMLS
- $750,0005 bd4 ba4.2k sqft2898 Paces Farm Ct SW, Marietta, GA 30064ActiveMLS ID #10790048, King Moore Group, Keller Williams Realty. GAMLS
