Welcome to 255 Waverly Hall Drive, where thoughtful updates and meticulous maintenance create a truly move-in ready opportunity. Rarely does a home offer this much functional space where it matters most. The upper level features five bedrooms and three full bathrooms, including an expansive primary suite, providing an ideal layout for larger households, multigenerational living, frequent guests, or those seeking dedicated work-from-home space-all on the same floor. Recently refreshed with full exterior and interior paint, including kitchen cabinetry, millwork, and built-ins, this home blends timeless character with modern improvements throughout. Major system upgrades offer peace of mind, including all new energy-efficient windows (2022), both HVAC systems replaced in 2023, new attic insulation (2026), and a new energy-efficient water heater installed in February 2026. The upstairs has been beautifully refreshed with brand-new carpet, stairs, and runner completed in May 2026, while updated lighting and fixtures enhance the primary suite. Additional improvements include extensive HardiePlank siding replacement, ongoing roof maintenance with a recent appraisal inspection showing the roof in excellent condition, a roof soft wash in 2025, and a newly replaced sunroom roof in 2026. This home has 5 bedrooms and 3 bathrooms upstairs with a very spacious primary suite and an equaling stunning primary bathroom. The family room and sunroom provide the perfect entertainment space for family, friends and guests! In case that wasn't enough, the finished basement will offer additional flex space for exercise, office, and recreation. Outside, enjoy the excitement of a brand-new permitted deck currently in progress - creating the perfect future space for entertaining, relaxing, and enjoying the outdoors. Multiple trees have been removed to extend this already generous backyard. Every detail reflects pride of ownership and proactive care, making this home an exceptional blend of comfort, efficiency, and value with no HOA.
Active
Price cut: $20K (6/26)
$805,000
255 Waverly Hall Dr, Roswell, GA 30075
5beds
--sqft
Single Family Residence
Built in 1977
1.09 Acres Lot
$801,900 Zestimate®
$--/sqft
$-- HOA
What's special
Very spacious primary suiteFunctional spaceGenerous backyardFamily roomExtensive hardieplank siding replacementKitchen cabinetryExpansive primary suite
- 110 days
- 942
- 56
Zillow last checked:
Listing updated:
Listed by:
Kim Wimbs 8049711531,
Keller Williams Realty Consultants
Source: GAMLS,MLS#: 10765856
Facts & features
Interior
Bedrooms & bathrooms
- Bedrooms: 5
- Bathrooms: 4
- Full bathrooms: 3
- 1/2 bathrooms: 1
Rooms
- Room types: Laundry, Sun Room
Dining room
- Features: Separate Room
Kitchen
- Features: Breakfast Room
Heating
- Central
Cooling
- Ceiling Fan(s), Central Air
Appliances
- Included: Cooktop, Dishwasher, Double Oven
- Laundry: Other
Features
- Double Vanity
- Flooring: Carpet, Tile
- Windows: Double Pane Windows
- Basement: Finished
- Number of fireplaces: 1
- Fireplace features: Family Room
- Common walls with other units/homes: No Common Walls
Interior area
- Total structure area: 0
- Finished area above ground: 0
- Finished area below ground: 0
Video & virtual tour
Property
Parking
- Total spaces: 2
- Parking features: Garage
- Has garage: Yes
Features
- Levels: Two
- Stories: 2
- Patio & porch: Deck
- Waterfront features: No Dock Or Boathouse
- Body of water: None
Lot
- Size: 1.09 Acres
- Features: Corner Lot
- Residential vegetation: Grassed, Partially Wooded
Details
- Parcel number: 12 140201110276
Construction
Type & style
- Home type: SingleFamily
- Architectural style: Traditional
- Property subtype: Single Family Residence
Materials
- Other
- Foundation: Block
- Roof: Composition
Condition
- Resale
- New construction: No
- Year built: 1977
Utilities & green energy
- Sewer: Septic Tank
- Water: Public
- Utilities for property: Cable Available, Electricity Available, Natural Gas Available, Phone Available, Water Available
Green energy
- Energy efficient items: Windows
Community & HOA
Community
- Features: None
- Subdivision: Waverly Hall
HOA
- Has HOA: No
- Services included: None
Location
- Region: Roswell
Financial & listing details
- Tax assessed value: $669,300
- Annual tax amount: $6,692
- Date on market: 5/22/2026
- Cumulative days on market: 110 days
- Listing agreement: Exclusive Right To Sell
- Electric utility on property: Yes
Estimated market value
$801,900
$762,000 - $842,000
$5,822/mo
Price history
| Date | Event | Price |
|---|---|---|
| 6/26/2026 | Price change | $805,000-2.4% |
Source:  FMLS GA #7771796 Report a problem FMLS GA #7771796 Report a problem | ||
| 5/22/2026 | Listed for sale | $825,000+55.8% |
Source:  GAMLS #10765856 Report a problem GAMLS #10765856 Report a problem | ||
| 4/30/2020 | Sold | $529,500-5.4% |
Source:  GAMLS #8612284 Report a problem GAMLS #8612284 Report a problem | ||
| 4/8/2020 | Pending sale | $560,000 |
Source: Keller Williams Realty Consult #8612284 Report a problem | ||
| 11/3/2019 | Price change | $560,000-2.1% |
Source: Keller Williams Realty Consult #8612284 Report a problem | ||
| 9/25/2019 | Price change | $572,000-0.3% |
Source: Keller Williams Realty Consult #8612284 Report a problem | ||
| 7/29/2019 | Price change | $574,000-1% |
Source: Keller Williams Realty Consultants #6577009 Report a problem | ||
| 6/27/2019 | Listed for sale | $579,900+3.6% |
Source: Keller Williams Realty Consult #8612284 Report a problem | ||
| 3/14/2019 | Listing removed | $560,000 |
Source: Keller Williams Realty Consultants #6122179 Report a problem | ||
| 1/18/2019 | Price change | $560,000-10.7% |
Source: Keller Williams Realty Consultants #6122179 Report a problem | ||
| 11/6/2018 | Listed for sale | $627,000 |
Source: Keller Williams Realty Consult #8481277 Report a problem | ||
Public tax history
| Year | Property taxes | Tax assessment |
|---|---|---|
| 2025 | $6,692 -19.4% | $267,720 -15.8% |
| 2024 | $8,303 +18% | $317,880 +18.4% |
| 2023 | $7,034 +26.2% | $268,560 +26.8% |
| 2022 | $5,572 -3.7% | $211,800 |
| 2021 | $5,787 +22.9% | $211,800 +27% |
| 2020 | $4,707 +17.7% | $166,760 -13.5% |
| 2019 | $4,000 | $192,720 +2.4% |
| 2018 | $4,000 | $188,200 +10.5% |
| 2017 | $4,000 -26.4% | $170,280 |
| 2016 | $5,433 -1.9% | $170,280 |
| 2015 | $5,541 +34.4% | $170,280 +15.7% |
| 2014 | $4,121 +4.5% | $147,200 |
| 2013 | $3,945 -9.7% | $147,200 -9.2% |
| 2012 | $4,368 | $162,080 +13.4% |
| 2011 | -- | $142,880 -2.4% |
| 2010 | $3,956 +2.4% | $146,400 |
| 2009 | $3,863 | $146,400 |
| 2008 | -- | $146,400 |
| 2007 | $3,762 | $146,400 |
| 2005 | -- | $146,400 +3.9% |
| 2004 | $3,714 +0% | $140,880 +3.5% |
| 2003 | $3,713 +20.1% | $136,160 +21.5% |
| 2002 | $3,092 -4.4% | $112,080 |
| 2001 | $3,233 | $112,080 |
Find assessor info on the county website
Monthly payment
Est. payment
Payment breakdown
Explore the cost of this home by adjusting the details. Changes won't be saved.Climate risks
Neighborhood: 30075
Nearby schools
Schools provided by the listing agent
- Elementary: Mountain Park
- Middle: Crabapple
- High: Roswell
Source: GAMLS. This data may not be complete. We recommend contacting the local school district to confirm school assignments for this home.


Similar homes
- $850,0005 bd5 ba5.9k sqft1040 Finnsbury Dr, Roswell, GA 30075Active Under Contract
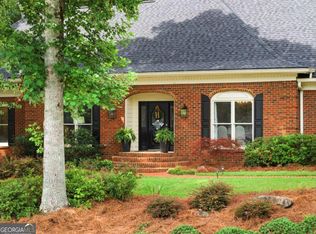
 MLS ID #10827622, Jake Bouchillon, Keller Williams Realty Consultants. GAMLS
 - $850,0004 bd3 ba3.1k sqft505 Middleton Pl, Roswell, GA 30075Active
 MLS ID #10836334, Cara B Inman, Keller Williams Realty North Atlanta. GAMLS
 - $829,0004 bd4 ba3.7k sqft3060 Burlingame Dr, Roswell, GA 30075Active
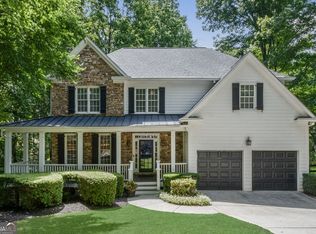 MLS ID #10790157, Cathy Burkle, BHHS Georgia Properties. GAMLS
 - $695,0004 bd4 ba3.4k sqft130 Farm Hill Cir, Roswell, GA 30075Active
 MLS ID #10740797, Sarah Terrell, RE/MAX Town & Country. GAMLS
 - $925,0006 bd5 ba5.6k sqft640 Garden Wilde Pl, Roswell, GA 30075ActiveMLS ID #10836298, The Key Group, Keller Williams Realty North Atlanta. GAMLS
- $950,0005 bd5 ba5k sqft265 Carriage Station Cir, Roswell, GA 30075ActiveMLS ID #10807615, Monarch Realty Partners, Real Broker, LLC. GAMLS
- $850,0006 bd4 ba4.3k sqft10550 Haynes Bridge Rd, Alpharetta, GA 30022ActiveMLS ID #10784062, Robin Martin, Robin Martin & Associates. GAMLS
- $835,0004 bd4 ba3.4k sqft285 Windrift Ct, Roswell, GA 30076ActiveMLS ID #10789023, Robin Martin, Robin Martin & Associates. GAMLS
- $700,0005 bd3 ba2.9k sqft5230 Shasta Way, Marietta, GA 30062ActiveMLS ID #10791971, Stephen Lee, Bolst. GAMLS
- $775,0004 bd3 ba4.4k sqft8025 River Cir, Sandy Springs, GA 30350ActiveMLS ID #10833548, Toth Family Real Estate, Compass. GAMLS
- $725,0005 bd4 ba3k sqft340 S Satinwood Pl, Roswell, GA 30076Active Under ContractMLS ID #10829802, Robin Martin, Robin Martin & Associates. GAMLS
- $975,0005 bd5 ba4.6k sqft2090 Double Creek Ln, Milton, GA 30004ActiveMLS ID #10840616, Amanda Cutts, Atlanta Communities. GAMLS
- $900,0004 bd5 ba4.3k sqft4441 Freeman Rd, Marietta, GA 30062ActiveMLS ID #10806198, Amy Pedersen, Compass. GAMLS
- $650,0005 bd3 ba2.6k sqft3627 Stonehenge Way NE, Marietta, GA 30066ActiveMLS ID #10834662, Amber Stout, Chambers Select Realty. GAMLS
- $775,0004 bd4 ba2.7k sqft514 Dogwood Cir, Norcross, GA 30071ActiveMLS ID #10804996, Avery Harrison, Bolst. GAMLS
- $999,0006 bd5 ba5.6k sqft2175 River Cliff Dr, Roswell, GA 30076ActiveMLS ID #10836812, Sarah Simmons, eXp Realty. GAMLS
- $840,0005 bd4 ba-- sqft230 Clipper Bay Dr, Alpharetta, GA 30005ActiveMLS ID #10823893, Paulina Muez, Keller Williams Realty North Atlanta. GAMLS
- $769,0006 bd4 ba-- sqft122 N Lakeside Dr NW, Kennesaw, GA 30144ActiveMLS ID #10815223, Peg Grady Fustino, Atlanta Communities. GAMLS
- $650,0004 bd3 ba2.8k sqft4326 Arbor Bridge Dr, Marietta, GA 30066ActiveMLS ID #10764175, Libby Bramlett, Keller Williams Realty Atlanta North. GAMLS
- $615,0005 bd4 ba2.5k sqft2418 Stockton Dr, Marietta, GA 30066Active Under ContractMLS ID #10724500, Sheree Knapp, Coldwell Banker Realty. GAMLS
