LAKE LOT LIVING AT ITS FINEST! Welcome to one of the largest floor plans in the highly sought-after Chastain Lakes community! The entire back of the home overlooks the lake, offering peaceful, panoramic water views from the main living areas. Relax year-round on the screened porch or entertain on the expansive deck while enjoying the tranquil waterfront setting. Perfectly situated on a beautiful lake lot, this meticulously maintained three-sided brick home offers 6 bedrooms, 4 full baths, 9-foot ceilings on the main level, a fully finished terrace level, and exceptional indoor and outdoor living spaces. Lovingly cared for by the same owner for 35 years, this home reflects true pride of ownership. The impressive floor plan features a dramatic two-story foyer, soaring family room with an open catwalk, spacious kitchen with custom cabinetry, newer stainless-steel appliances, breakfast area, and an oversized laundry/mudroom with abundant storage. The finished terrace level features a full bath, 6th bedroom, family room with lake lot views and two additional large flex rooms ideal for multi-generational living, an in-law suite, teen retreat, guest quarters, home office, media room, or recreation space. Enjoy peaceful lakefront living from the vaulted screened porch, sunroom, or expansive deck overlooking the water. Fish from your own backyard while taking in beautiful sunrises and sunsets. Recent updates include a newer roof, two Casteel HVAC systems, newer water heater, fresh interior paint, new carpet in the terrace level, and numerous additional improvements reflected in the Seller's Disclosure. Chastain Lakes offers resort-style amenities including two stocked lakes, swimming pool, lighted tennis and pickleball courts, playground, pavilion, and lakeside gazebo. Conveniently located near Kennesaw State University, I-575, I-75, top-rated schools, shopping, dining, parks, and recreation. Don't miss this rare opportunity to own one of Chastain Lakes' premier lake lot homes. Two virtual tours are attached, house video, and drone movie. Disclosure: Some photos have been virtually staged for illustrative purposes only. Furnishings, wall accessories shown in AI Staged photos are not included in the sale.
Active
$769,000
122 N Lakeside Dr NW, Kennesaw, GA 30144
6beds
--sqft
:
Get pre-qualified$5,052/mo
Single Family Residence
Built in 1988
0.45 Acres Lot
$760,700 Zestimate®
$--/sqft
$92/mo HOA
What's special
In-law suiteGuest quartersHome officeBeautiful sunrises and sunsetsTeen retreatThree-sided brick homeExpansive deck
- 4 days |
- 142 |
- 11 |
Zillow last checked:
Listing updated:
Listed by:
Peg Grady Fustino 770-617-7937,
Atlanta Communities
Source: GAMLS,MLS#: 10815223
Facts & features
Interior
Bedrooms & bathrooms
- Bedrooms: 6
- Bathrooms: 4
- Full bathrooms: 4
- Main level bathrooms: 1
- Main level bedrooms: 1
Rooms
- Room types: Family Room, Foyer, Game Room, Office
Dining room
- Features: Seats 12+, Separate Room
Kitchen
- Features: Breakfast Area, Pantry
Heating
- Natural Gas, Zoned
Cooling
- Ceiling Fan(s), Central Air, Dual, Zoned
Appliances
- Included: Dishwasher, Disposal, Microwave
- Laundry: Mud Room, Other
Features
- Double Vanity, High Ceilings, In-Law Floorplan, Roommate Plan, Separate Shower, Soaking Tub, Split Bedroom Plan, Tray Ceiling(s), Entrance Foyer, Vaulted Ceiling(s), Walk-In Closet(s)
- Flooring: Carpet, Hardwood
- Basement: Bath Finished,Concrete,Daylight,Exterior Entry,Finished,Full
- Attic: Pull Down Stairs
- Number of fireplaces: 1
- Fireplace features: Factory Built, Family Room, Gas Log, Gas Starter, Masonry
- Common walls with other units/homes: No Common Walls
Interior area
- Total structure area: 0
- Finished area above ground: 0
- Finished area below ground: 0
Video & virtual tour
Property
Parking
- Total spaces: 1
- Parking features: Attached, Garage, Garage Door Opener, Kitchen Level, Parking Pad
- Has attached garage: Yes
- Has uncovered spaces: Yes
Features
- Levels: Two
- Stories: 2
- Patio & porch: Deck, Patio, Porch, Screened
- Has view: Yes
- View description: Lake
- Has water view: Yes
- Water view: Lake
- Body of water: Other Lake
- Frontage type: Lakefront
Lot
- Size: 0.45 Acres
- Features: Level, Other
Details
- Parcel number: 16035600670
Construction
Type & style
- Home type: SingleFamily
- Architectural style: Brick 3 Side,Traditional
- Property subtype: Single Family Residence
Materials
- Brick
- Roof: Composition
Condition
- Resale
- New construction: No
- Year built: 1988
Utilities & green energy
- Electric: 220 Volts
- Sewer: Public Sewer
- Water: Public
- Utilities for property: Cable Available, Electricity Available, Natural Gas Available, Phone Available, Sewer Available, Underground Utilities, Water Available
Green energy
- Energy efficient items: Appliances, Water Heater
- Water conservation: Low-Flow Fixtures
Community & HOA
Community
- Features: Lake, Playground, Pool, Street Lights, Tennis Court(s), Walk To Schools
- Subdivision: Chastain Lakes
HOA
- Has HOA: Yes
- Services included: Other, Reserve Fund, Swimming, Tennis
- HOA fee: $1,100 annually
Location
- Region: Kennesaw
Financial & listing details
- Tax assessed value: $717,100
- Annual tax amount: $1,623
- Date on market: 7/29/2026
- Cumulative days on market: 4 days
- Listing agreement: Exclusive Right To Sell
- Listing terms: Cash,Conventional
- Electric utility on property: Yes
Estimated market value
$760,700
$723,000 - $799,000
$3,034/mo
Price history
| Date | Event | Price |
|---|---|---|
| 7/30/2026 | Listed for sale | $769,000 |
Source:  GAMLS #10815223 Report a problem GAMLS #10815223 Report a problem | ||
Public tax history
| Year | Property taxes | Tax assessment |
|---|---|---|
| 2024 | $1,629 +34% | $286,840 +31.8% |
| 2023 | $1,216 -14.5% | $217,608 |
| 2022 | $1,422 +10.2% | $217,608 +25.5% |
| 2021 | $1,290 | $173,420 |
| 2020 | $1,290 -2.1% | $173,420 -5.2% |
| 2019 | $1,318 | $182,864 |
| 2018 | $1,318 | $182,864 +21.2% |
| 2017 | $1,318 +21.1% | $150,840 |
| 2016 | $1,088 -9.2% | $150,840 -6.9% |
| 2015 | $1,198 -1.5% | $162,064 |
| 2014 | $1,217 -1.5% | $162,064 |
| 2013 | $1,235 -1.5% | $162,064 |
| 2012 | $1,253 | $162,064 |
| 2011 | $1,253 +16.9% | $162,064 |
| 2010 | $1,072 | $162,064 |
| 2009 | $1,072 +3.6% | $162,064 |
| 2006 | $1,035 -70.4% | $162,064 +13.5% |
| 2005 | $3,491 | $142,808 |
| 2004 | $3,491 | $142,808 |
| 2003 | $3,491 -0.1% | $142,808 |
| 2002 | $3,494 -3% | $142,808 |
| 2001 | $3,602 +38.1% | $142,808 +41.2% |
| 2000 | $2,608 | $101,152 |
Find assessor info on the county website
Monthly payment
Est. payment
Payment breakdown
Explore the cost of this home by adjusting the details. Changes won't be saved.Climate risks
Neighborhood: 30144
Nearby schools
GreatSchools rating
- 6/10Chalker Elementary SchoolGrades: PK-5Distance: 0.2 mi
- 5/10Palmer Middle SchoolGrades: 6-8Distance: 0.9 mi
- 7/10Kell High SchoolGrades: 9-12Distance: 3.1 mi
Schools provided by the listing agent
- Elementary: Chalker
- Middle: Palmer
- High: Kell
Source: GAMLS. This data may not be complete. We recommend contacting the local school district to confirm school assignments for this home.
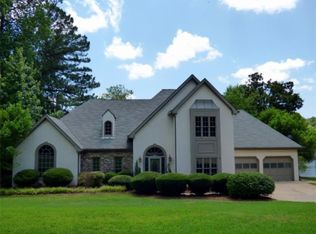
- $670,6005 bd3 ba3.3k sqft124 N Lakeside Dr NW, Kennesaw, GA 30144Off Market
- $664,1004 bd4 ba3k sqft120 N Lakeside Dr NW, Kennesaw, GA 30144Off Market

- $660,0005 bd3 ba3.8k sqft127 N Lakeside Dr NW, Kennesaw, GA 30144Sold
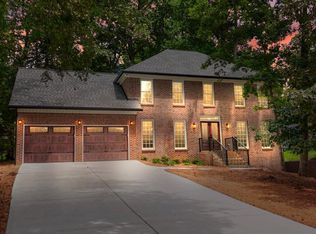
- $483,3004 bd2 ba2.3k sqft127 N Lakeside Dr NW, Kennesaw, GA 30144Off Market
- $529,2004 bd3 ba2.8k sqft125 N Lakeside Dr NW, Kennesaw, GA 30144Off Market
- $480,0004 bd2 ba2.3k sqft125 N Lakeside Dr NW, Kennesaw, GA 30144Off Market
- $738,9006 bd5 ba5k sqft118 N Lakeside Dr NW, Kennesaw, GA 30144Off Market
- $547,4004 bd3 ba2.5k sqft129 N Lakeside Dr NW, Kennesaw, GA 30144Off Market
A local agent can set up tours, give advice and negotiate with sellers.
Similar homes
- $720,0006 bd5 ba5.2k sqft3973 Palisades Main NW, Kennesaw, GA 30144Active
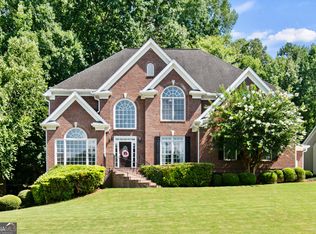
 MLS ID #10797872, Stacy H Corley, Atlanta Communities. GAMLS
 - $764,9005 bd5 ba4.6k sqft5519 Highland Preserve Dr, Mableton, GA 30126Active
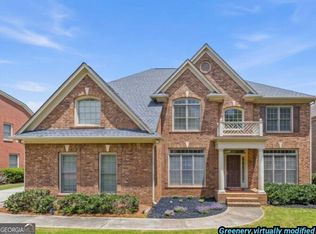 MLS ID #10816256, Tomika E Byrd, Peniel Elite Real Estate Brokers. GAMLS
 - $439,0003 bd3 ba2.2k sqft3025 Wax Wing Ct NW, Kennesaw, GA 30144Active
 MLS ID #10805980, Hicks Malonson, Harry Norman Realtors. GAMLS
 - $785,0006 bd4 ba4.1k sqft4968 Highland Oaks Way SE, Mableton, GA 30126Active
 MLS ID #10811693, Adelyn Bartlett, Compass. GAMLS
 - $694,9006 bd4 ba4.1k sqft2426 Watercrest Ter NW, Acworth, GA 30101ActiveMLS ID #10785156, Nicole M France, RE/MAX Center. GAMLS
- $750,0004 bd3 ba3.5k sqft5446 Highland Preserve Dr, Mableton, GA 30126ActiveMLS ID #10815967, Cynthia Dekel, Chapman Hall Realtors. GAMLS
- $775,0005 bd4 ba4.2k sqft120 Creek Bank Dr, Acworth, GA 30101ActiveMLS ID #10803073, Jennifer Seliski-Talbott, 1 Look Real Estate. GAMLS
- $1,100,0004 bd5 ba3.5k sqft330 Wagon Trl, Woodstock, GA 30188ActiveMLS ID #10815475, Joe A Porter, Northgate Realty Brokers, LLC. GAMLS
- $475,0004 bd4 ba-- sqft2059 Sanderlings Dr NW, Kennesaw, GA 30152ActiveMLS ID #10816873, Naima Atalla, Chapman Hall Realtors Atlanta North. GAMLS
- $849,9004 bd4 ba3.9k sqft8850 Willowbrae Ln, Roswell, GA 30076ActiveMLS ID #10812535, Mitchell Falkin, REMAX Around Atlanta. GAMLS
- $799,9506 bd5 ba5.4k sqft128 Westbrook Dr, Acworth, GA 30101ActiveMLS ID #10800507, Nicole M France, RE/MAX Center. GAMLS
- $715,0004 bd4 ba4.3k sqft4015 Sunhill Ct, Woodstock, GA 30189Active Under ContractMLS ID #10791647, Rebecca Thomas, Coldwell Banker Realty. GAMLS
- $750,0006 bd5 ba4.2k sqft227 Oakwind Point, Acworth, GA 30101ActiveMLS ID #10790189, Deborah L Trahan, Georgia Real Estate Leaders. GAMLS
- $715,0006 bd4 ba5.1k sqft1208 Milford Forest Dr SW, Marietta, GA 30008ActiveMLS ID #10794516, Sheyla Wright, Virtual Properties Realty.com. GAMLS
- $775,0004 bd4 ba3.7k sqft3420 Waters Mill Dr, Alpharetta, GA 30022ActiveMLS ID #10804115, Donna Ortiz, Keller Williams Realty First Atlanta. GAMLS
- $425,0003 bd2 ba1.9k sqft3750 Hickory Ridge Ct, Marietta, GA 30066ActiveMLS ID #10814938, Brandon Leonard, eXp Realty. GAMLS
- $625,0005 bd3 ba2.9k sqft4131 Richardson Farm Dr NW, Kennesaw, GA 30152ActiveMLS ID #10712772, Amanda Douglas, Keller Williams Realty. GAMLS
- $749,0004 bd4 ba3.2k sqft445 Cove Dr NE, Marietta, GA 30067Active Under ContractMLS ID #10798438, Ashley Hill, Bolst, Inc.. GAMLS
- $685,0004 bd3 ba2.5k sqft2114 Wyeth Walk, Marietta, GA 30062ActiveMLS ID #10811381, Ariel Baverman, Coldwell Banker Realty. GAMLS
- $749,9005 bd4 ba4.2k sqft2898 Paces Farm Ct SW, Marietta, GA 30064ActiveMLS ID #10790048, King Moore Group, Keller Williams Realty. GAMLS
