35 YEARS OF LOVE, FULLY UPDATED AND READY FOR ITS NEXT CHAPTER. It is rare to find a home that has been lovingly maintained by a single owner for 35 years, and even rarer to find one where all the heavy lifting has already been done for you. With a brand-new roof, new windows, and a completely new HVAC system, this 4-bedroom, 3.5-bath traditional home in the desirable Waters Mill neighborhood offers the kind of peace of mind money can't buy. THE LOCATION is unbeatable-a vibrant, swim-and-tennis community right where Alpharetta, Johns Creek, and Roswell meet, and zoned for top-tier schools: Dolvin Elementary, Autrey Mill Middle, and Johns Creek High School. INSIDE, the main floor balances a classic layout with everyday practicality, featuring a bright, updated eat-in kitchen, a spacious family room, a full laundry room, and a separate formal living room that makes an ideal, quiet home office. THE HIGHLIGHT of the main floor is the seamless indoor-outdoor transition: step out into a peaceful screened porch, or walk straight onto the back deck to enjoy a beautifully manicured, private backyard. UPSTAIRS, low-maintenance hardwood floors run through all four bedrooms. The primary suite serves as a genuine retreat, complete with a recently modernized, refreshed bathroom. DOWN BELOW, the walk-out basement offers ultimate flexibility with a mix of finished living space, a full bathroom, and plenty of unfinished room for a workshop or storage. Because the full bath is already in place, converting a section into a legal 5th bedroom or private guest suite is an easy win. This isn't just a house; it's a place where a family was happily raised for three decades. Now, it's ready for you to move right in and start making your own memories.
Active
$775,000
3420 Waters Mill Dr, Alpharetta, GA 30022
4beds
3,795sqft
:
Get pre-qualified$5,517/mo
Single Family Residence
Built in 1987
0.41 Acres Lot
$755,000 Zestimate®
$204/sqft
$71/mo HOA
What's special
Back deckBright updated eat-in kitchenBrand-new roofIdeal quiet home officeSpacious family roomBeautifully manicured private backyardNew windows
- 10 days |
- 1,747 |
- 107 |
Zillow last checked:
Listing updated:
Listed by:
Donna Ortiz 770-714-4743,
Keller Williams Realty First Atlanta
Source: GAMLS,MLS#: 10804115
Facts & features
Interior
Bedrooms & bathrooms
- Bedrooms: 4
- Bathrooms: 4
- Full bathrooms: 3
- 1/2 bathrooms: 1
Rooms
- Room types: Family Room, Foyer, Laundry
Dining room
- Features: Separate Room
Kitchen
- Features: Kitchen Island, Pantry, Solid Surface Counters
Heating
- Central
Cooling
- Attic Fan, Ceiling Fan(s), Central Air
Appliances
- Included: Dishwasher, Disposal, Dryer, Gas Water Heater, Microwave, Oven/Range (Combo), Refrigerator, Washer
- Laundry: In Kitchen
Features
- Double Vanity, Soaking Tub, Tile Bath, Tray Ceiling(s), Walk-In Closet(s)
- Flooring: Hardwood, Tile
- Basement: Bath Finished,Crawl Space,Daylight,Exterior Entry
- Attic: Pull Down Stairs
- Number of fireplaces: 1
Interior area
- Total structure area: 3,795
- Total interior livable area: 3,795 sqft
- Finished area above ground: 2,989
- Finished area below ground: 806
Property
Parking
- Parking features: Attached, Garage, Garage Door Opener, Kitchen Level
- Has attached garage: Yes
Features
- Levels: Two
- Stories: 2
Lot
- Size: 0.41 Acres
- Features: Sloped
Details
- Parcel number: 12 315409180152
Construction
Type & style
- Home type: SingleFamily
- Architectural style: Colonial
- Property subtype: Single Family Residence
Materials
- Brick, Concrete
- Roof: Composition
Condition
- Resale
- New construction: No
- Year built: 1987
Utilities & green energy
- Sewer: Public Sewer
- Water: Public
- Utilities for property: Cable Available, Electricity Available, Natural Gas Available, Sewer Connected, Water Available
Community & HOA
Community
- Features: Clubhouse, Playground, Pool, Street Lights, Tennis Court(s)
- Subdivision: Waters Mill
HOA
- Has HOA: Yes
- Services included: Maintenance Grounds, Reserve Fund, Swimming, Tennis
- HOA fee: $850 annually
Location
- Region: Alpharetta
Financial & listing details
- Price per square foot: $204/sqft
- Tax assessed value: $635,000
- Annual tax amount: $2,545
- Date on market: 7/15/2026
- Cumulative days on market: 10 days
- Listing agreement: Exclusive Right To Sell
- Listing terms: Cash,Conventional
- Electric utility on property: Yes
Estimated market value
$755,000
$717,000 - $793,000
$3,561/mo
Price history
| Date | Event | Price |
|---|---|---|
| 7/16/2026 | Listed for sale | $775,000+369.7%$204/sqft |
Source:  GAMLS #10804115 Report a problem GAMLS #10804115 Report a problem | ||
| 7/22/1991 | Sold | $165,000$43/sqft |
Source: Agent Provided Report a problem | ||
Public tax history
| Year | Property taxes | Tax assessment |
|---|---|---|
| 2025 | $2,545 +3.4% | $254,000 +8.9% |
| 2024 | $2,461 +8.9% | $233,240 +2.4% |
| 2023 | $2,259 -14.8% | $227,760 +8.5% |
| 2022 | $2,652 +0.5% | $209,960 +18.7% |
| 2021 | $2,639 -41.5% | $176,920 +10.7% |
| 2020 | $4,512 +21.4% | $159,840 +3.3% |
| 2019 | $3,717 | $154,800 +20.4% |
| 2018 | $3,717 | $128,600 +37.5% |
| 2017 | $3,717 +36.1% | $93,560 |
| 2016 | $2,730 +0.1% | $93,560 |
| 2015 | $2,727 +10.1% | $93,560 |
| 2014 | $2,477 -2.1% | $93,560 -5.2% |
| 2013 | $2,531 -0.4% | $98,680 |
| 2012 | $2,541 | $98,680 |
| 2011 | -- | $98,680 |
| 2010 | $2,570 +1.8% | $98,680 |
| 2009 | $2,525 | $98,680 |
| 2008 | -- | $98,680 |
| 2007 | $2,400 | $98,680 +0.1% |
| 2005 | -- | $98,560 +3.7% |
| 2004 | $2,703 +2.3% | $95,040 +3.8% |
| 2003 | $2,641 +5.6% | $91,520 +7.9% |
| 2002 | $2,500 +0.5% | $84,800 +6.2% |
| 2001 | $2,486 | $79,840 |
Find assessor info on the county website
Monthly payment
Est. payment
Payment breakdown
Explore the cost of this home by adjusting the details. Changes won't be saved.Climate risks
Neighborhood: 30022
Nearby schools
GreatSchools rating
- 9/10Dolvin Elementary SchoolGrades: PK-5Distance: 1.6 mi
- 9/10Autrey Mill Middle SchoolGrades: 6-8Distance: 1.9 mi
- 10/10Johns Creek High SchoolGrades: 9-12Distance: 3.9 mi
Schools provided by the listing agent
- Elementary: Dolvin
- Middle: Autrey Milll
- High: Johns Creek
Source: GAMLS. This data may not be complete. We recommend contacting the local school district to confirm school assignments for this home.
- $725,0006 bd4 ba-- sqft3430 Waters Mill Dr, Alpharetta, GA 30022For Sale

- $652,6004 bd3 ba2.8k sqft3410 Waters Mill Dr, Alpharetta, GA 30022Off Market
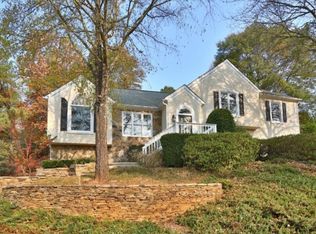
- $679,8005 bd4 ba2.4k sqft3380 Mainstay Pl, Alpharetta, GA 30022Off Market

- $796,9005 bd3 ba3.5k sqft3435 Waters Mill Dr, Alpharetta, GA 30022Off Market
- $634,1005 bd3 ba2.9k sqft3440 Waters Mill Dr, Alpharetta, GA 30022Off Market
- $669,3004 bd3 ba3.1k sqft3400 Waters Mill Dr, Alpharetta, GA 30022Off Market
- $771,9006 bd4 ba3k sqft3370 Mainstay Pl, Alpharetta, GA 30022Off Market
- $614,3003 bd2 ba2.1k sqft3390 Mainstay Pl, Alpharetta, GA 30022Off Market
A local agent can set up tours, give advice and negotiate with sellers.
Similar homes
- $--4 bd5 ba3.1k sqft8335 High Hampton Chase, Alpharetta, GA 30022Auction
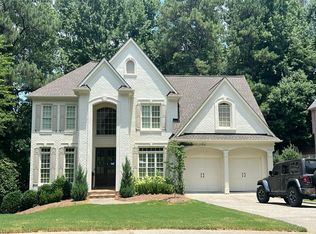 Auction.com 2
 - $--3 bd2 ba2.3k sqft415 N Eagles Blf, Johns Creek, GA 30022Auction
 ServiceLink Auction
 - $875,0005 bd3 ba3.7k sqft1150 Timberline Pl, Alpharetta, GA 30005Active

 MLS ID #10802091, Amy Pedersen, Compass. GAMLS
 - $599,0005 bd3 ba3.4k sqft11295 Vedrines Dr, Johns Creek, GA 30022For Sale

 MLS ID #7808279, Sian Lian, Strategy Real Estate International, LLC.. FMLS GA
 - $750,0004 bd3 ba2.6k sqft2095 Darien Park Dr, Roswell, GA 30076ActiveMLS ID #10804176, Jana Atkins, RE/MAX Town & Country. GAMLS
- $675,0004 bd3 ba2.7k sqft4122 Westchester Xing NE, Roswell, GA 30075ActiveMLS ID #10808564, Kimberly Pruett, Chapman Hall Realtors. GAMLS
- $1,125,0004 bd3 ba3.6k sqft10600 Buice Rd, Johns Creek, GA 30022For SaleMLS ID #7781719, JOHN R COOK, Keller Williams Realty Community Partners. FMLS GA
- $--5 bd4 ba4.4k sqft4394 Aldenham Way, Suwanee, GA 30024AuctionAuction.com 2
- $925,0005 bd6 ba4.4k sqft600 Sweet Stream Trce, Johns Creek, GA 30097ActiveMLS ID #10803138, Eric E Robb, Real Broker, LLC. GAMLS
- $--4 bd4 ba2.8k sqft180 Smithdun Ln, Sandy Springs, GA 30350AuctionAuction.com 2
- $--4 bd2 ba3k sqft2707 Bogan Creek Dr, Buford, GA 30519AuctionServiceLink Auction
- $845,0004 bd4 ba3.8k sqft5304 Davenport Mnr, Cumming, GA 30041ActiveMLS ID #10809843, Stephanie Patterson, Real Broker, LLC. GAMLS
- $675,0004 bd4 ba2.3k sqft3895 Montglenn Ct, Cumming, GA 30041For SaleMLS ID #7799060, Mary Jackson, Homesouth Residential Incorporated. FMLS GA
- $745,0004 bd3 ba2.6k sqft1123 Sadlers Way, Marietta, GA 30068ActiveMLS ID #10803156, Céline Higgins Evans, Simply List. GAMLS
- $650,0004 bd4 ba3.3k sqft1250 Spring Oak Way, Cumming, GA 30041ActiveMLS ID #10804306, John Organ, RE/MAX Center. GAMLS
- $699,0006 bd4 ba4.6k sqft1039 Avery Creek Dr, Woodstock, GA 30188ActiveMLS ID #10809182, Al Moreno, Harry Norman, REALTORS. GAMLS
- $--5 bd4 ba3.8k sqft1039 Meadow Brook Dr, Woodstock, GA 30188AuctionXome
- $790,0004 bd3 ba2.1k sqft645 Patrick Pl, Sandy Springs, GA 30328ActiveMLS ID #10798365, Jim Parker, HomeSmart. GAMLS
- $790,0004 bd3 ba2.1k sqft645 Patrick Pl NE, Atlanta, GA 30328For SaleMLS ID #7798832, JIM PARKER, HomeSmart. FMLS GA
- $--3 bd4 ba2.4k sqft12787 Doe Dr, Milton, GA 30004AuctionAuction.com 2
