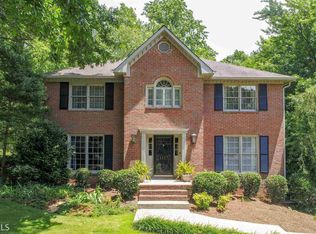
This incredible and charming home with a covered front porch that runs across the entire front of the home is located in the highly desirable and coveted Westchester swim/tennis neighborhood in the heart of of Roswell but with the added benefit of Cobb county taxes and schools. This awesome home has not been on the market in 30 years. It offers 4 bedroom, 2.5 bath, a welcoming entry foyer with beautiful real hardwood floors that carry through the kitchen and breakfast area, brand new carpet being installed on all 3 levels on 7/20, brand new roof installed 2 weeks ago, primary and secondary baths have just been completed (gutted and fully renovated)!!! Freshly painted inside and out and the patio area under the screen porch at the pool is wired for a hot tub. Nothing to do but move in, put up your feet and enjoy. The main level offers a generous living room, separate dining room, pretty white kitchen with granite counters, breakfast area, a large family room with fireplace with gas logs, powder room and a beautiful vaulted screen porch that opens to a nice deck with stairs to backyard, all overlooking your private level, fenced, backyard with a great in-ground pool, patio & lawn area. Upstairs offers the oversized primary bedroom with his/her closets and just renovated gorgeous primary bath with slipper tub, separate shower and double vanities. There are 3 additional nicely sized bedrooms that share a just renovated beautiful full bathroom with a tub/shower combo. The lower level offers a very oversized 2 car garage and a partial basement that is finished and walks straight out to the patio/pool/backyard. The owners of this home have lovingly enjoyed living here and raising their family for 30 years. They are downsizing and the only reason they are selling.
Pending
$675,000
4122 Westchester Xing NE, Roswell, GA 30075
4beds
2,756sqft
:
Get pre-qualified$4,734/mo
Single Family Residence
Built in 1984
0.47 Acres Lot
$678,800 Zestimate®
$245/sqft
$58/mo HOA
What's special
Brand new roofSeparate dining roomBreakfast areaWelcoming entry foyerBeautiful real hardwood floors
- 17 days |
- 1,903 |
- 148 |
Zillow last checked:
Listing updated:
Listed by:
Kimberly Pruett 4042263735,
Chapman Hall Realtors
Source: GAMLS,MLS#: 10808564
Facts & features
Interior
Bedrooms & bathrooms
- Bedrooms: 4
- Bathrooms: 3
- Full bathrooms: 2
- 1/2 bathrooms: 1
Rooms
- Room types: Bonus Room, Family Room, Foyer, Great Room, Laundry, Other
Dining room
- Features: Separate Room
Kitchen
- Features: Breakfast Area, Breakfast Bar, Breakfast Room, Pantry, Solid Surface Counters
Heating
- Central, Forced Air, Natural Gas
Cooling
- Ceiling Fan(s), Central Air, Electric
Appliances
- Included: Dishwasher, Disposal, Gas Water Heater, Microwave, Oven/Range (Combo), Stainless Steel Appliance(s)
- Laundry: Laundry Closet, Upper Level
Features
- Double Vanity, Split Bedroom Plan, Tile Bath, Walk-In Closet(s)
- Flooring: Carpet, Hardwood, Tile
- Basement: Daylight,Exterior Entry,Finished,Interior Entry,Partial
- Attic: Pull Down Stairs
- Number of fireplaces: 1
- Fireplace features: Family Room, Gas Log, Gas Starter
- Common walls with other units/homes: No Common Walls
Interior area
- Total structure area: 2,756
- Total interior livable area: 2,756 sqft
- Finished area above ground: 2,144
- Finished area below ground: 612
Property
Parking
- Total spaces: 2
- Parking features: Attached, Garage, Garage Door Opener, Side/Rear Entrance
- Has attached garage: Yes
Features
- Levels: Two
- Stories: 2
- Patio & porch: Deck, Patio, Screened
- Exterior features: Sprinkler System
- Has private pool: Yes
- Pool features: In Ground
- Fencing: Back Yard,Fenced,Privacy,Wood
- Body of water: None
Lot
- Size: 0.47 Acres
- Features: Corner Lot, Level, Private
- Residential vegetation: Grassed
Details
- Parcel number: 16018200130
Construction
Type & style
- Home type: SingleFamily
- Architectural style: Traditional
- Property subtype: Single Family Residence
Materials
- Concrete, Press Board
- Foundation: Block
- Roof: Composition
Condition
- Resale
- New construction: No
- Year built: 1984
Utilities & green energy
- Sewer: Public Sewer
- Water: Public
- Utilities for property: Cable Available, Electricity Available, High Speed Internet, Natural Gas Available, Phone Available, Sewer Connected, Underground Utilities, Water Available
Green energy
- Energy efficient items: Roof
- Water conservation: Low-Flow Fixtures
Community & HOA
Community
- Features: Clubhouse, Playground, Pool, Sidewalks, Street Lights, Tennis Court(s), Walk To Schools, Near Shopping
- Security: Open Access, Smoke Detector(s)
- Subdivision: Westchester
HOA
- Has HOA: Yes
- Services included: Reserve Fund, Swimming, Tennis
- HOA fee: $700 annually
Location
- Region: Roswell
Financial & listing details
- Price per square foot: $245/sqft
- Tax assessed value: $504,990
- Annual tax amount: $1,164
- Date on market: 7/24/2026
- Cumulative days on market: 17 days
- Listing agreement: Exclusive Agency
- Listing terms: Cash,Conventional,FHA
- Electric utility on property: Yes
Estimated market value
$678,800
$645,000 - $713,000
$3,448/mo
Price history
| Date | Event | Price |
|---|---|---|
| 8/2/2026 | Pending sale | $675,000$245/sqft |
Source:  FMLS GA #7807270 Report a problem FMLS GA #7807270 Report a problem | ||
| 7/24/2026 | Listed for sale | $675,000+275%$245/sqft |
Source:  GAMLS #10808564 Report a problem GAMLS #10808564 Report a problem | ||
| 10/7/1996 | Sold | $180,000$65/sqft |
Source: Public Record Report a problem | ||
Public tax history
| Year | Property taxes | Tax assessment |
|---|---|---|
| 2024 | $1,168 | $201,996 +4.6% |
| 2023 | -- | $193,196 +28.2% |
| 2022 | $1,014 | $150,680 |
| 2021 | $1,014 +4.2% | $150,680 +9.9% |
| 2020 | $974 +1.3% | $137,124 +3.2% |
| 2019 | $961 | $132,908 |
| 2018 | $961 | $132,908 +10.4% |
| 2017 | $961 -67% | $120,372 |
| 2016 | $2,914 +11.2% | $120,372 +15.1% |
| 2015 | $2,621 -0.7% | $104,560 |
| 2014 | $2,640 +4.9% | $104,560 +6.5% |
| 2013 | $2,516 -0.7% | $98,216 |
| 2012 | $2,534 -0.2% | $98,216 |
| 2011 | $2,539 -2.6% | $98,216 -8% |
| 2010 | $2,606 | $106,736 |
| 2009 | $2,606 +5% | $106,736 |
| 2006 | $2,482 +14.9% | $106,736 +15.7% |
| 2005 | $2,160 | $92,252 |
| 2004 | $2,160 | $92,252 |
| 2003 | $2,160 -0.1% | $92,252 |
| 2002 | $2,161 +14.4% | $92,252 +20.4% |
| 2001 | $1,890 -0.2% | $76,651 |
| 2000 | $1,894 | $76,651 |
Find assessor info on the county website
Monthly payment
Est. payment
Payment breakdown
Explore the cost of this home by adjusting the details. Changes won't be saved.Climate risks
Neighborhood: 30075
Nearby schools
GreatSchools rating
- 8/10Garrison Mill Elementary SchoolGrades: PK-5Distance: 0.6 mi
- 8/10Mabry Middle SchoolGrades: 6-8Distance: 2.6 mi
- 10/10Lassiter High SchoolGrades: 9-12Distance: 2.9 mi
Schools provided by the listing agent
- Elementary: Garrison Mill
- Middle: Mabry
- High: Lassiter
Source: GAMLS. This data may not be complete. We recommend contacting the local school district to confirm school assignments for this home.
- $544,4003 bd2 ba1.8k sqft4124 Westchester Xing NE, Roswell, GA 30075Off Market
- $682,7005 bd4 ba2.4k sqft4120 Westchester Xing NE, Roswell, GA 30075Off Market

- $630,4004 bd3 ba2.6k sqft4127 Westchester Xing NE, Roswell, GA 30075Off Market
- $633,5004 bd3 ba2.8k sqft4125 Westchester Xing NE, Roswell, GA 30075Off Market

- $695,5005 bd4 ba3.2k sqft4155 Riverhill Ct NE, Roswell, GA 30075Off Market
- $578,8004 bd2 ba2.4k sqft4126 Westchester Xing NE, Roswell, GA 30075Off Market
- $649,3004 bd2 ba2.5k sqft4156 Riverhill Ct NE, Roswell, GA 30075Off Market
- $576,8004 bd2 ba2.4k sqft4129 Westchester Xing NE, Roswell, GA 30075Off Market
A local agent can set up tours, give advice and negotiate with sellers.
Similar homes
- $695,0004 bd4 ba3.4k sqft130 Farm Hill Cir, Roswell, GA 30075Active

 MLS ID #10740797, Sarah Terrell, RE/MAX Town & Country. GAMLS
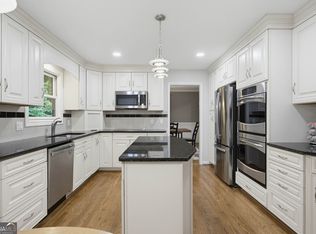
 - $650,0005 bd4 ba3.2k sqft2210 Smoke Stone Cir, Marietta, GA 30062Active
 MLS ID #10809813, Molly Stone, Keller Williams Realty Atl. Partners. GAMLS
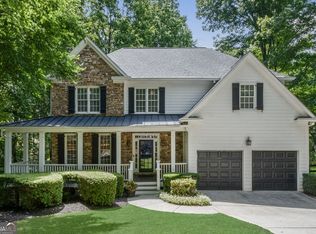
 - $849,5004 bd4 ba3.7k sqft3060 Burlingame Dr, Roswell, GA 30075Active
 MLS ID #10790157, Cathy Burkle, BHHS Georgia Properties. GAMLS
 - $625,0004 bd3 ba2.5k sqft2293 Chimney Springs Dr, Marietta, GA 30062Active
 MLS ID #10809864, Stella Harris, WM Realty LLC. GAMLS
 - $725,0005 bd3 ba2.9k sqft5230 Shasta Way, Marietta, GA 30062ActiveMLS ID #10791971, Stephen Lee, Bolst, Inc.. GAMLS
- $735,0005 bd4 ba3k sqft2771 Interlaken Dr, Marietta, GA 30062Active Under ContractMLS ID #10793145, Chris Mullins, Keller Williams Realty Atl. Partners. GAMLS
- $545,0004 bd3 ba2.7k sqft3701 Thornwood Way, Marietta, GA 30062ActiveMLS ID #10797617, The Williams Team, Keller Williams Realty Atl. Partners. GAMLS
- $615,0005 bd4 ba2.5k sqft2418 Stockton Dr, Marietta, GA 30066ActiveMLS ID #10724500, Sheree Knapp, Coldwell Banker Realty. GAMLS
- $690,0005 bd3 ba3.6k sqft625 Meuse Way, Johns Creek, GA 30022ActiveMLS ID #10805920, Mark Spain, Mark Spain Real Estate. GAMLS
- $625,0004 bd3 ba2.7k sqft233 Shadowlake Ct SE, Marietta, GA 30067ActiveMLS ID #10768336, Karen T Sharpless, Keller Williams Realty Atlanta North. GAMLS
- $749,0004 bd4 ba3.2k sqft445 Cove Dr NE, Marietta, GA 30067Active Under ContractMLS ID #10798438, Ashley Hill, Bolst, Inc.. GAMLS
- $700,0004 bd2 ba3.2k sqft11715 Dunhill Place Dr, Johns Creek, GA 30005ActiveMLS ID #10782387, Tanya Pickens, Opendoor Brokerage. GAMLS
- $825,0004 bd3 ba2.7k sqft145 Welford Trce, Alpharetta, GA 30004ActiveMLS ID #10795122, Anita Martin, Keller Williams Realty First Atlanta. GAMLS
- $575,0004 bd3 ba3.8k sqft2956 Missy Dr, Marietta, GA 30062ActiveMLS ID #10805944, Sarah Figueroa, BHHS Georgia Properties. GAMLS
- $589,9003 bd3 ba2k sqft9945 Lake Forest Way, Roswell, GA 30076ActiveMLS ID #10785045, Blake Kunkel, Method Real Estate Advisors. GAMLS
- $699,5004 bd4 ba3.5k sqft160 Carmel Ridge Rd, Canton, GA 30114ActiveMLS ID #10811830, Mooney Group, Inc., The Rezerve. GAMLS
- $835,0004 bd4 ba3.4k sqft285 Windrift Ct, Roswell, GA 30076ActiveMLS ID #10789023, Robin Martin, Robin Martin & Associates. GAMLS
- $415,0003 bd3 ba2.2k sqft917 Andover Ct, Woodstock, GA 30188ActiveMLS ID #10820504, Scott Ritch, Keller Williams Realty Partners. GAMLS
- $635,0004 bd3 ba2.8k sqft5410 Ashwind Trce, Johns Creek, GA 30005ActiveMLS ID #10806660, Justin Landis, Bolst, Inc.. GAMLS
- $719,9005 bd4 ba2.6k sqft50 Parkside Cir, Marietta, GA 30068Active Under ContractMLS ID #10803754, Xuan Zheng, Real Broker, LLC. GAMLS
