Welcome to 445 Cove Drive, a beautifully updated traditional home tucked into the heart of East Cobb's highly sought-after Kings Cove community. Located in the award-winning Walton High School district, this 4-bedroom, 3.5-bath home offers the perfect combination of timeless character, modern updates, and an unbeatable neighborhood lifestyle. From the moment you arrive, the classic curb appeal, mature landscaping, and inviting front entry create a warm first impression. Inside, rich hardwood floors flow throughout the main level, complemented by fresh interior paint and new carpet upstairs for a clean, move-in ready feel. Thoughtfully designed living spaces offer both functionality and charm, including a spacious family room with custom built-ins, a stacked stone fireplace, and easy access to the covered outdoor living area and private backyard. The updated kitchen is designed for everyday living and entertaining, featuring granite countertops, stainless steel appliances, abundant cabinetry, a center island, and a bright breakfast area overlooking the backyard. Formal dining and flexible living spaces provide room to gather, work, or unwind. Upstairs, the primary suite includes a stunning renovated bath with a freestanding soaking tub, dual vanity, and glass-enclosed shower. The massive walk-in closet is a rare bonus. The secondary bedrooms offer flexibility for family, guests, or home office needs. The finished basement expands the home's versatility with a large recreation/media space, additional flex room, full bathroom, and ample storage options. Outside, enjoy a private backyard retreat with covered seating areas and room to play or entertain. Kings Cove is known for its active lifestyle amenities including two scenic lakes, swim and tennis facilities, playground, and strong sense of community. Conveniently located near shopping, dining, parks, and top-rated schools including Sope Creek Elementary, Dickerson Middle, and Walton High, this move-in ready home offers the lifestyle today's East Cobb buyers are searching for.
Active under contract
Price cut: $20K (7/21)
$749,000
445 Cove Dr NE, Marietta, GA 30067
4beds
3,208sqft
:
Get pre-qualified$4,919/mo
Single Family Residence
Built in 1974
0.5 Acres Lot
$729,400 Zestimate®
$233/sqft
$87/mo HOA
What's special
Stacked stone fireplaceRich hardwood floorsUpdated kitchenCenter islandPrivate backyardAdditional flex roomStainless steel appliances
- 40 days |
- 986 |
- 46 |
Zillow last checked:
Listing updated:
Listed by:
Ashley Hill 404-695-6359,
Bolst, Inc.
Source: GAMLS,MLS#: 10798438
Facts & features
Interior
Bedrooms & bathrooms
- Bedrooms: 4
- Bathrooms: 4
- Full bathrooms: 3
- 1/2 bathrooms: 1
Rooms
- Room types: Den, Family Room, Foyer, Laundry
Dining room
- Features: Separate Room
Kitchen
- Features: Breakfast Area, Kitchen Island, Pantry, Solid Surface Counters
Heating
- Forced Air
Cooling
- Ceiling Fan(s), Central Air
Appliances
- Included: Dishwasher, Disposal, Gas Water Heater, Microwave, Oven/Range (Combo), Refrigerator, Stainless Steel Appliance(s)
- Laundry: Other
Features
- Separate Shower, Tile Bath, Walk-In Closet(s)
- Flooring: Carpet, Hardwood, Tile
- Basement: Bath Finished,Daylight,Exterior Entry,Finished,Full,Interior Entry
- Number of fireplaces: 1
- Fireplace features: Family Room
- Common walls with other units/homes: No Common Walls
Interior area
- Total structure area: 3,208
- Total interior livable area: 3,208 sqft
- Finished area above ground: 2,584
- Finished area below ground: 624
Property
Parking
- Parking features: Attached, Garage, Garage Door Opener, Kitchen Level, Side/Rear Entrance
- Has attached garage: Yes
Features
- Levels: Three Or More
- Stories: 3
- Patio & porch: Patio
- Fencing: Fenced
Lot
- Size: 0.5 Acres
- Features: Corner Lot, Private
Details
- Parcel number: 16111900230
Construction
Type & style
- Home type: SingleFamily
- Architectural style: Traditional
- Property subtype: Single Family Residence
Materials
- Wood Siding
- Foundation: Block
- Roof: Composition
Condition
- Resale
- New construction: No
- Year built: 1974
Utilities & green energy
- Sewer: Public Sewer
- Water: Public
- Utilities for property: Cable Available, Electricity Available, High Speed Internet, Natural Gas Available, Sewer Connected, Underground Utilities, Water Available
Community & HOA
Community
- Features: Lake, Playground, Pool, Street Lights, Swim Team, Tennis Court(s), Tennis Team
- Subdivision: Kings Cove
HOA
- Has HOA: Yes
- Services included: Swimming, Tennis
- HOA fee: $1,045 annually
Location
- Region: Marietta
Financial & listing details
- Price per square foot: $233/sqft
- Tax assessed value: $519,180
- Annual tax amount: $5,290
- Date on market: 7/2/2026
- Cumulative days on market: 36 days
- Listing agreement: Exclusive Right To Sell
- Electric utility on property: Yes
Estimated market value
$729,400
$693,000 - $766,000
$3,596/mo
Price history
| Date | Event | Price |
|---|---|---|
| 8/2/2026 | Pending sale | $749,000$233/sqft |
Source:  FMLS GA #7797649 Report a problem FMLS GA #7797649 Report a problem | ||
| 7/21/2026 | Price change | $749,000-2.6%$233/sqft |
Source:  GAMLS #10798438 Report a problem GAMLS #10798438 Report a problem | ||
| 7/2/2026 | Listed for sale | $769,000-3.8%$240/sqft |
Source: FMLS GA #7797649 Report a problem | ||
| 7/1/2026 | Listing removed | $799,000$249/sqft |
Source: FMLS GA #7764378 Report a problem | ||
| 6/4/2026 | Price change | $799,000-3.2%$249/sqft |
Source: GAMLS #10759174 Report a problem | ||
| 5/7/2026 | Listed for sale | $825,000+115.4%$257/sqft |
Source: GAMLS #10759174 Report a problem | ||
| 6/21/2006 | Sold | $383,000+21.6%$119/sqft |
Source: Public Record Report a problem | ||
| 6/26/2003 | Sold | $314,900+9.5%$98/sqft |
Source: Public Record Report a problem | ||
| 10/16/2002 | Sold | $287,500+65.1%$90/sqft |
Source: Public Record Report a problem | ||
| 8/30/1996 | Sold | $174,100$54/sqft |
Source: Public Record Report a problem | ||
Public tax history
| Year | Property taxes | Tax assessment |
|---|---|---|
| 2024 | $5,295 +11.4% | $207,672 |
| 2023 | $4,752 -7.7% | $207,672 +4.3% |
| 2022 | $5,149 +5.3% | $199,192 +6.3% |
| 2021 | $4,890 | $187,368 |
| 2020 | $4,890 +5.4% | $187,368 +6.5% |
| 2019 | $4,640 | $175,932 |
| 2018 | $4,640 | $175,932 +2.7% |
| 2017 | $4,640 +8.8% | $171,368 +2.7% |
| 2016 | $4,265 +7.6% | $166,800 +11.9% |
| 2015 | $3,963 +6.3% | $149,032 +8.6% |
| 2014 | $3,728 +11.1% | $137,180 +13.6% |
| 2013 | $3,355 -0.8% | $120,800 |
| 2012 | $3,383 -0.2% | $120,800 |
| 2011 | $3,389 +5.4% | $120,800 |
| 2010 | $3,215 -17.2% | $120,800 -19.3% |
| 2009 | $3,883 +27.7% | $149,768 +19.3% |
| 2006 | $3,041 -0.4% | $125,544 |
| 2005 | $3,054 | $125,544 |
| 2004 | $3,054 +29.5% | $125,544 +31.7% |
| 2003 | $2,358 +4.1% | $95,328 |
| 2002 | $2,265 +11.4% | $95,328 +17% |
| 2001 | $2,034 0% | $81,452 |
| 2000 | $2,034 | $81,452 |
Find assessor info on the county website
Monthly payment
Est. payment
Payment breakdown
Explore the cost of this home by adjusting the details. Changes won't be saved.Climate risks
Neighborhood: Kings Cove
Nearby schools
GreatSchools rating
- 9/10Sope Creek Elementary SchoolGrades: PK-5Distance: 2.1 mi
- 9/10Dickerson Middle SchoolGrades: 6-8Distance: 0.9 mi
- 10/10Walton High SchoolGrades: 9-12Distance: 2.2 mi
Schools provided by the listing agent
- Elementary: Sope Creek
- Middle: Dickerson
- High: Walton
Source: GAMLS. This data may not be complete. We recommend contacting the local school district to confirm school assignments for this home.

- $3,6504 bd3 ba2.6k sqft447 Cove Dr NE, Marietta, GA 30067For Rent
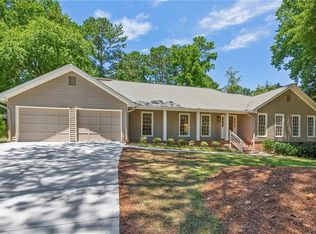
- $764,0004 bd4 ba2.5k sqft4205 Cove Ct NE, Marietta, GA 30067Sold
- $666,9004 bd4 ba2.5k sqft437 Cove Dr NE, Marietta, GA 30067Off Market
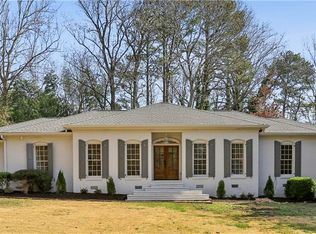
- $885,0004 bd5 ba3k sqft446 Cove Dr NE, Marietta, GA 30067Sold
- $7,5003 bd2 ba2.3k sqft442 Cove Dr NE, Marietta, GA 30067For Rent
- $421,9003 bd3 ba2k sqft4816 Cove Dr, Marietta, GA 30067Off Market
- $586,3004 bd2 ba2.6k sqft4209 Cove Ct NE, Marietta, GA 30067Off Market
- $626,0004 bd3 ba2.5k sqft4160 Lower Roswell Rd, Marietta, GA 30068Off Market
A local agent can set up tours, give advice and negotiate with sellers.
Similar homes
- $725,0004 bd4 ba3.6k sqft491 Timberlea Lake Dr SE, Marietta, GA 30067Active

 MLS ID #10791705, Debbie S Freeman, Atlanta Communities. GAMLS
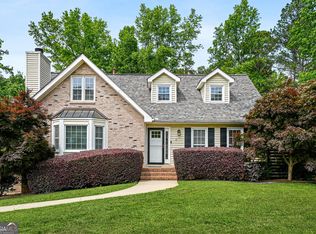
 - $749,0005 bd4 ba3k sqft2320 Brownstone Ct, Marietta, GA 30062Active
 MLS ID #10800778, Patricia Fagiola, Maximum One Grt. Atl. REALTORS. GAMLS
 - $735,0005 bd4 ba3k sqft2771 Interlaken Dr, Marietta, GA 30062Active Under Contract
 MLS ID #10793145, Chris Mullins, Keller Williams Realty Atl. Partners. GAMLS
 - $685,0004 bd3 ba2.5k sqft2114 Wyeth Walk, Marietta, GA 30062Active
 MLS ID #10811381, Ariel Baverman, Coldwell Banker Realty. GAMLS
 - $719,9005 bd4 ba2.6k sqft50 Parkside Cir, Marietta, GA 30068Active Under ContractMLS ID #10803754, Xuan Zheng, Real Broker, LLC. GAMLS
- $650,0005 bd4 ba3.2k sqft2210 Smoke Stone Cir, Marietta, GA 30062ActiveMLS ID #10809813, Molly Stone, Keller Williams Realty Atl. Partners. GAMLS
- $625,0004 bd3 ba2.5k sqft2293 Chimney Springs Dr, Marietta, GA 30062ActiveMLS ID #10809864, Stella Harris, WM Realty LLC. GAMLS
- $975,0004 bd4 ba3.4k sqft4043 Penhurst Dr, Marietta, GA 30062ActiveMLS ID #10816857, Margaret Sallee, BHHS Georgia Properties. GAMLS
- $525,0005 bd3 ba2.6k sqft660 Grove Pkwy SE, Marietta, GA 30067ActiveMLS ID #10808368, Eric Decker, Keller Williams Realty Atlanta North. GAMLS
- $650,0003 bd3 ba2.5k sqft47 Rhodes Dr, Marietta, GA 30068Active Under ContractMLS ID #10806386, Courtney Lott, Keller Williams Realty PeachtreeRoad. GAMLS
- $725,0005 bd4 ba3.5k sqft6879 Vic Ar Rd, Doraville, GA 30360ActiveMLS ID #10791355, Justin Landis, Bolst, Inc.. GAMLS
- $675,0004 bd3 ba2.8k sqft4326 Arbor Bridge Dr, Marietta, GA 30066ActiveMLS ID #10764175, Libby Bramlett, Keller Williams Realty Atlanta North. GAMLS
- $900,0004 bd5 ba4.3k sqft4441 Freeman Rd, Marietta, GA 30062ActiveMLS ID #10806198, Amy Pedersen, Compass. GAMLS
- $525,0003 bd3 ba2.6k sqft2761 Sagamore Hill Dr SE, Marietta, GA 30067ActiveMLS ID #10778387, Raegan Thorp, Bolst, Inc.. GAMLS
- $519,0004 bd2 ba2.1k sqft688 Huntington Pl SE, Marietta, GA 30067ActiveMLS ID #10759613, Raegan Thorp, Bolst, Inc.. GAMLS
- $849,0004 bd4 ba3.2k sqft4891 Windhaven Ct, Atlanta, GA 30338ActiveMLS ID #10813567, Cindy Chaapel, Keller Williams Realty Consultants. GAMLS
- $749,9005 bd4 ba4.2k sqft2898 Paces Farm Ct SW, Marietta, GA 30064ActiveMLS ID #10790048, King Moore Group, Keller Williams Realty. GAMLS
- $545,0004 bd3 ba2.7k sqft3701 Thornwood Way, Marietta, GA 30062ActiveMLS ID #10797617, The Williams Team, Keller Williams Realty Atl. Partners. GAMLS
- $750,0004 bd3 ba3.5k sqft5446 Highland Preserve Dr, Mableton, GA 30126ActiveMLS ID #10815967, Cynthia Dekel, Chapman Hall Realtors. GAMLS
- $599,0004 bd3 ba3.4k sqft4279 Arbor Club Dr, Marietta, GA 30066ActiveMLS ID #10784718, Stella Harris, WM Realty LLC. GAMLS
