Skip main navigation
Closed
  • $919,000

    4043 Penhurst Dr, Marietta, GA 30062

    4beds
    3,419sqft
    Single Family Residence
    Built in 1985
    0.37 Acres Lot
    $917,900 Zestimate®
    $269/sqft
    $3,638 Estimated rent

    Home value

    $917,900

    $872,000 - $964,000

    $3,638/mo

    Zestimate® history
    Loading
    Loading...

    Owner options

    List your home for rent

    $3,638/mo

    Rent Zestimate®

    Find your next renter with Zillow Rental Manager. Plus, with online applications, you can quickly screen prospective tenants – for free.

    Learn more

    $3,638/mo

    Rent Zestimate®

    Refinance and save

    $5,729/mo

    Est. payment

    Refinancing to a lower rate could help reduce your monthly payments and save thousands over the life of the loan.

    See today's rates

    $5,729/mo

    Est. payment

    Explore your selling options

    Work with a Zillow partner agent

    Leverage their expertise and Zillow's premium Showcase listings to get your home seen by more buyers.

    Get started

    List with your own agent

    Get your home in front of millions of buyers by listing it on Zillow.

    Learn how to do it

    Sell it yourself

    Take full control of how buyers see your home on Zillow by listing For Sale by Owner (FSBO).

    List your home

    What's special

    Hardwood mulchNew sodNewly painted exterior trimProfessionally soft-washed hardscapeEnlarged primary closetThoughtful upgradesUpstairs ensuite bath
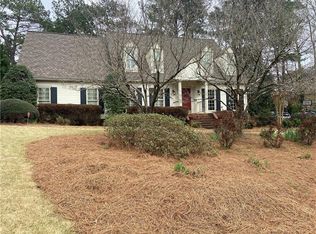
    This is the home you've been waiting for in the popular PENHURST subdivision, just minutes from top-rated Walton High School! What sets this home apart are the thoughtful upgrades: an upstairs ensuite bath, a renovated second bathroom adding a dual vanity and spacious walk-in shower, an enlarged primary closet, and all-new flooring throughout all levels of the home, delivering a fresh, cohesive feel the moment you walk in. The outdoor space was professionally landscaped, featuring newly installed perennials and evergreen shrubs, new sod, hardwood mulch, and a stone path with stepping stones, while the exterior has also been refreshed with newly painted exterior trim and professionally soft-washed hardscape. The level backyard is private, fully fenced, and perfect for relaxing or unwinding. The covered patio showcases a striking vaulted design with an overhead fan, perfect for keeping you cool on warm days and creating an airy, spacious entertaining area. This functionality makes the patio an ideal spot for al fresco dining in the warmer seasons. Nestled in a beautiful community with a serene lake setting, residents enjoy a perfect blend of relaxation and recreation. The lakes are surrounded by lush greenery and sidewalks, perfect for leisurely walks or morning jogs. Residents can enjoy a well-appointed clubhouse, a swimming pool, tennis courts, and a community playground where neighbors can gather for social events and activities. Just a short drive away, East Cobb Park offers 20 acres of playgrounds, picnic pavilions, open fields, and shaded, wooded trails along Sewell Mill Creek, including an outdoor stage that hosts community events year-round. Explore nearby shopping at The Avenue East Cobb, Merchant's Walk, and the tree-lined streets of historic Marietta Square, where you can enjoy cozy cafes and upscale dining. This home offers seamless access to major interstates, streamlining the daily commute. Located in a highly sought- after East Cobb neighborhood, this home offers the ease and comfort of suburban living while keeping you close to everything Atlanta has to offer, making it an exceptional opportunity in today's market.

    Zillow last checked:

    Listing updated:

    Listed by:

    Margaret Sallee 770-841-4578,

    BHHS Georgia Properties

    Bought with:

    Billy Burns, 402932

    Keller Williams Realty Atlanta North

    Source: GAMLS,MLS#: 10816857MLS Logo

    Facts & features

    Interior

    Bedrooms & bathrooms
    • Bedrooms: 4
    • Bathrooms: 4
    • Full bathrooms: 3
    • 1/2 bathrooms: 1
    Rooms
    • Room types: Family Room, Laundry, Office, Foyer
    Dining room
    • Features: Seats 12+, Separate Room
    Kitchen
    • Features: Breakfast Bar, Breakfast Room, Kitchen Island, Solid Surface Counters, Pantry, Breakfast Area
    Heating
    • Forced Air, Zoned, Natural Gas, Electric
    Cooling
    • Central Air, Zoned
    Appliances
    • Included: Dishwasher, Disposal, Dryer, Gas Water Heater, Oven/Range (Combo), Microwave, Stainless Steel Appliance(s), Refrigerator, Washer
    • Laundry: Laundry Closet, Upper Level
    Features
    • Bookcases, Walk-In Closet(s)
    • Flooring: Carpet, Tile, Laminate
    • Windows: Window Treatments
    • Basement: None
    • Number of fireplaces: 1
    • Fireplace features: Factory Built, Gas Starter
    • Common walls with other units/homes: No Common Walls
    Interior area
    • Total structure area: 3,419
    • Total interior livable area: 3,419 sqft
    • Finished area above ground: 3,419
    • Finished area below ground: 0

    Property

    Parking
    • Total spaces: 2
    • Parking features: Garage, Garage Door Opener
    • Has garage: Yes
    Accessibility
    • Accessibility features: Other
    Features
    • Levels: Two
    • Stories: 2
    • Patio & porch: Patio
    • Exterior features: Gas Grill, Garden, Sprinkler System, Water Feature
    • Fencing: Back Yard,Wood
    • Has view: Yes
    • View description: Seasonal View
    • Waterfront features: No Dock Or Boathouse
    • Body of water: None
    Lot
    • Size: 0.37 Acres
    • Features: Level, Private
    • Residential vegetation: Grassed
    Details
    • Additional structures: Other
    • Parcel number: 16083100520
    • Special conditions: Covenants/Restrictions

    Construction

    Type & style
    • Home type: SingleFamily
    • Architectural style: Brick Front,Traditional
    • Property subtype: Single Family Residence
    Materials
    • Brick, Wood Siding
    • Foundation: Slab
    • Roof: Composition
    Condition
    • Resale,Updated/Remodeled
    • New construction: No
    • Year built: 1985

    Utilities & green energy

    • Electric: 220 Volts
    • Sewer: Public Sewer
    • Water: Public
    • Utilities for property: Cable Available, Electricity Available, High Speed Internet, Natural Gas Available, Phone Available, Propane, Sewer Available, Sewer Connected, Underground Utilities, Water Available
    Green energy
    • Energy efficient items: Appliances

    Community & HOA

    Community
    • Features: Clubhouse, Lake, Park, Playground, Pool, Tennis Court(s), Walk To Schools, Near Shopping
    • Security: Security System, Smoke Detector(s)
    • Subdivision: PENHURST
    HOA
    • Has HOA: Yes
    • Services included: Maintenance Grounds, Tennis, Swimming
    Location
    • Region: Marietta

    Financial & listing details

    • Price per square foot: $269/sqft
    • Tax assessed value: $803,460
    • Annual tax amount: $9,683
    • Date on market: 7/31/2026
    • Cumulative days on market: 46 days
    • Listing agreement: Exclusive Right To Sell
    • Listing terms: Cash,Conventional,VA Loan
    • Electric utility on property: Yes

    Price history

    DateEventPrice
    10/9/2026Sold$919,000+5.9%$269/sqft
    Source: GAMLS #10816857 Report a problem
    5/2/2023Sold$868,000+56.4%$254/sqft
    Source: Public Record Report a problem
    4/6/2020Sold$555,000+12.1%$162/sqft
    Source: Public Record Report a problem
    3/28/2014Sold$495,000+48.2%$145/sqft
    Source: FMLS GA #5208659 Report a problem
    4/17/2001Sold$334,000+26%$98/sqft
    Source: Public Record Report a problem
    9/3/1999Sold$265,000$78/sqft
    Source: Public Record Report a problem
    6/17/1997Sold$265,000+22.8%$78/sqft
    Source: Public Record Report a problem
    3/4/1994Sold$215,800$63/sqft
    Source: Public Record Report a problem

    Public tax history

    YearProperty taxesTax assessment
    2024$9,690 +16.8%$321,384 +16.8%
    2023$8,297 +16.6%$275,184 +17.3%
    2022$7,118 +8.5%$234,516 +8.5%
    2021$6,559 $216,096
    2020$6,559 $216,096
    2019$6,559 +5.1%$216,096 +5.1%
    2018$6,243 $205,700
    2017$6,243 +9.7%$205,700 +3.9%
    2016$5,692 -2.4%$197,992
    2015$5,833 -3.4%$197,992 -2.6%
    2014$6,040 +15.8%$203,296 +16.8%
    2013$5,214 -0.8%$174,040
    2012$5,258 -0.2%$174,040
    2011$5,266 +0.5%$174,040 -4.5%
    2010$5,239 +17.4%$182,212
    2009$4,462 +14.2%$182,212 +13.8%
    2006$3,908 -0.4%$160,152
    2005$3,924 $160,152
    2004$3,924 +17.5%$160,152 +18.8%
    2003$3,340 -0.1%$134,772
    2002$3,342 +5%$134,772 +27%
    2001$3,185 +3%$106,082
    2000$3,091 $106,082
    Find assessor info on the county website

    Neighborhood: 30062

    Nearby schools

    GreatSchools rating
    Schools provided by the listing agent
    • Elementary: East Side
    • Middle: Dodgen
    • High: Walton

    Source: GAMLS. This data may not be complete. We recommend contacting the local school district to confirm school assignments for this home.

    Get a cash offer in 3 minutes
    Find out how much your home could sell for in as little as 3 minutes with a no-obligation cash offer.
    Estimated market value

    $917,900

    Get a cash offer in 3 minutes
    Find out how much your home could sell for in as little as 3 minutes with a no-obligation cash offer.
    Estimated market value

    $917,900