Skip main navigation
Closed
  • $928,000

    4047 Penhurst Dr, Marietta, GA 30062

    5beds
    3,481sqft
    Single Family Residence, Residential
    Built in 1986
    0.6 Acres Lot
    $928,600 Zestimate®
    $267/sqft
    $3,539 Estimated rent

    Home value

    $928,600

    Estimated sales range

    Not available

    $3,539/mo

    Zestimate® history
    Loading
    Loading...

    Owner options

    List your home for rent

    $3,539/mo

    Rent Zestimate®

    Find your next renter with Zillow Rental Manager. Plus, with online applications, you can quickly screen prospective tenants – for free.

    Learn more

    $3,539/mo

    Rent Zestimate®

    Refinance and save

    $7,106/mo

    Est. payment

    Refinancing to a lower rate could help reduce your monthly payments and save thousands over the life of the loan.

    See today's rates

    $7,106/mo

    Est. payment

    Explore your selling options

    Work with a Zillow partner agent

    Leverage their expertise and Zillow's premium Showcase listings to get your home seen by more buyers.

    Get started

    List with your own agent

    Get your home in front of millions of buyers by listing it on Zillow.

    Learn how to do it

    Sell it yourself

    Take full control of how buyers see your home on Zillow by listing For Sale by Owner (FSBO).

    List your home

    What's special

    Beautiful brick fireplaceLawn areaLarge fenced backyardStunning hardwood floorsStunning built-insGorgeous hardwoodsRenovated kitchen
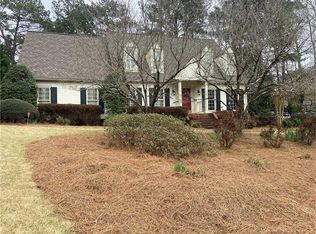
    Absolutely Stunning 2-Story Brick Home in the very coveted Penhurst swim/tennis/lake neighborhood in the Walton High School District. Storybook beautiful setting, offering lots of windows, sun-filled floor plan, gorgeous hardwoods and so much more. This beautiful home offers so much character and charm. The entry foyer greets you and welcomes you into this special home with a pretty front staircase, hardwoods and neutral paint. There is a living room with glass doors to your right currently used as an office. To your left of the entry is the large entertaining dining room with a gorgeous mirrored wall and wall of windows. Passing through the entry, places you in the incredible bright & large family room with 2 sitting/conversation areas, beautiful brick fireplace, stunning built-ins and nothing but windows across the back looking out to the backyard and patio. The renovated kitchen offers stunning cabinetry, granite countertops, newer stainless steel appliances, wall oven, wall microwave, warming drawer and gas cooktop. The kitchen is open to a beautiful breakfast area with a wall of windows overlooking the patio and backyard and also offers rear stair. From the kitchen there is a large tiled flex space that could be a great sunroom/hobby/mudroom. This room also houses a laundry closet. There is a renovated powder room also on the main level. Upstairs offers an oversized gorgeous primary suite with stunning hardwood floors, neutral colors, his/her separate closets and a beautiful renovated bathroom with a vaulted ceiling with skylight, double vanity, huge shower, slipper soaking tub and water closet. There are 4 additional bedrooms and a renovated full bathroom with a tub/shower combo and double vanity. The 5th bedroom is also entered from the rear stairs just off the kitchen and is currently being used as a bonus tv room. The large fenced backyard offers a big patio perfect for entertaining or simply relaxing, a lawn area and a large space that could be grass or whatever someone wanted it to be. Newer HVAC SYSTEMS AND TANKLESS WATER HEATER, ELECTRIC CAR CHARGER & ROOF IS 7 YEARS OLD. This incredible neighborhood offers swim/tennis/pickle ball/lake/fishing/clubhouse/swimteam/playground and more. Homes very seldom come on the market in this neighborhood and sell very quickly.

    Zillow last checked:

    Listing updated:

    Listed by:

    Kimberly Pruett,

    Chapman Hall Realtors 404-252-9500

    Bought with:

    CHARLES MACPHEE, 161317

    Berkshire Hathaway HomeServices Georgia Properties

    Source: FMLS GA,MLS#: 7733906MLS Logo

    Facts & features

    Interior

    Bedrooms & bathrooms
    • Bedrooms: 5
    • Bathrooms: 3
    • Full bathrooms: 2
    • 1/2 bathrooms: 1
    Rooms
    • Room types: Bathroom, Bedroom, Bonus Room, Dining Room, Family Room, Kitchen, Living Room, Sun Room
    Primary bedroom
    • Features: Oversized Master
    • Level: Oversized Master
    Bedroom
    • Features: Oversized Master
    Primary bathroom
    • Features: Double Vanity, Separate Tub/Shower, Skylights, Soaking Tub
    Dining room
    • Features: Separate Dining Room
    Kitchen
    • Features: Breakfast Bar, Cabinets White, Eat-in Kitchen, Pantry, Stone Counters
    Heating
    • Forced Air, Natural Gas, Zoned
    Cooling
    • Ceiling Fan(s), Central Air, Zoned
    Appliances
    • Included: Dishwasher, Disposal, Gas Cooktop, Gas Water Heater, Range Hood, Self Cleaning Oven
    • Laundry: Laundry Room, Main Level, Mud Room
    Features
    • Bookcases, Crown Molding, Double Vanity, Entrance Foyer, High Speed Internet, His and Hers Closets, Recessed Lighting, Tray Ceiling(s), Vaulted Ceiling(s), Walk-In Closet(s)
    • Flooring: Carpet, Hardwood, Tile
    • Windows: Double Pane Windows, Plantation Shutters, Skylight(s)
    • Basement: None
    • Attic: Pull Down Stairs
    • Number of fireplaces: 1
    • Fireplace features: Brick, Family Room, Gas Log, Gas Starter
    • Common walls with other units/homes: No Common Walls
    Interior area
    • Total structure area: 3,481
    • Total interior livable area: 3,481 sqft

    Property

    Parking
    • Total spaces: 2
    • Parking features: Attached, Driveway, Garage, Garage Door Opener, Garage Faces Side, Kitchen Level, Level Driveway
    • Attached garage spaces: 2
    • Has uncovered spaces: Yes
    Accessibility
    • Accessibility features: None
    Features
    • Levels: Two
    • Stories: 2
    • Patio & porch: Patio
    • Exterior features: Lighting, Private Yard, Rain Gutters, Storage
    • Pool features: None
    • Spa features: None
    • Fencing: Back Yard,Fenced
    • Has view: Yes
    • View description: Neighborhood
    • Waterfront features: None
    • Body of water: None
    Lot
    • Size: 0.6 Acres
    • Features: Back Yard, Front Yard, Landscaped, Level, Private, Sprinklers In Front
    Details
    • Additional structures: Outbuilding
    • Parcel number: 16083100540
    • Other equipment: Irrigation Equipment
    • Horse amenities: None

    Construction

    Type & style
    • Home type: SingleFamily
    • Architectural style: Traditional
    • Property subtype: Single Family Residence, Residential
    Materials
    • Brick 3 Sides, Lap Siding, Shingle Siding
    • Foundation: Slab
    • Roof: Composition
    Condition
    • Resale
    • New construction: No
    • Year built: 1986

    Utilities & green energy

    • Electric: 110 Volts
    • Sewer: Public Sewer
    • Water: Public
    • Utilities for property: Cable Available, Electricity Available, Natural Gas Available, Phone Available, Sewer Available, Water Available
    Green energy
    • Energy efficient items: Appliances, HVAC, Water Heater
    • Energy generation: None
    • Water conservation: Low-Flow Fixtures

    Community & HOA

    Community
    • Features: Clubhouse, Fishing, Homeowners Assoc, Near Schools, Near Shopping, Pickleball, Playground, Pool, Sidewalks, Street Lights, Swim Team, Tennis Court(s)
    • Security: Open Access, Smoke Detector(s)
    • Subdivision: Penhurst
    HOA
    • Has HOA: Yes
    • Services included: Swim, Tennis, Trash
    • HOA fee: $1,544 annually
    Location
    • Region: Marietta

    Financial & listing details

    • Price per square foot: $267/sqft
    • Tax assessed value: $739,280
    • Annual tax amount: $8,638
    • Date on market: 3/13/2026
    • Cumulative days on market: 1 day
    • Electric utility on property: Yes
    • Road surface type: Paved

    Price history

    DateEventPrice
    3/31/2026Sold$928,000+12.5%$267/sqft
    Source: FMLS GA #7733906 Report a problem
    3/18/2026Pending sale$825,000$237/sqft
    Source: GAMLS #10709771 Report a problem
    3/13/2026Listed for sale$825,000+60.2%$237/sqft
    Source: FMLS GA #7733906 Report a problem
    3/15/2019Sold$515,000$148/sqft
    Source: Public Record Report a problem
    2/18/2019Pending sale$515,000$148/sqft
    Source: Keller Williams Realty Atlanta North #6110009 Report a problem
    12/14/2018Price change$515,000+0%$148/sqft
    Source: Keller Williams Realty Atlanta North #6110009 Report a problem
    9/24/2018Listed for sale$514,900$148/sqft
    Source: RE/MAX ON MAIN #6075446 Report a problem
    6/6/2018Listing removed$514,900$148/sqft
    Source: RE/MAX ON MAIN #5986233 Report a problem
    6/5/2018Listed for sale$514,900$148/sqft
    Source: Re/Max On Main #8351407 Report a problem
    5/29/2018Pending sale$514,900$148/sqft
    Source: Re/Max On Main #8351407 Report a problem
    5/15/2018Listed for sale$514,900$148/sqft
    Source: Re/Max On Main #8351407 Report a problem
    5/14/2018Pending sale$514,900$148/sqft
    Source: Re/Max On Main #8351407 Report a problem
    3/29/2018Listed for sale$514,900+5.3%$148/sqft
    Source: RE/MAX ON MAIN #5986233 Report a problem
    4/5/2010Listing removed$489,000$140/sqft
    Source: PRUDENTIAL GEORGIA REALTY #3932371 Report a problem
    1/30/2010Price change$489,000-2.2%$140/sqft
    Source: PRUDENTIAL GEORGIA REALTY #3932371 Report a problem
    9/1/2009Price change$500,000-2%$144/sqft
    Source: PRUDENTIAL GEORGIA REALTY #3932371 Report a problem
    7/18/2009Listed for sale$510,000$147/sqft
    Source: Prudential Georgia Realty #3932371 Report a problem

    Public tax history

    YearProperty taxesTax assessment
    2024$8,916 +16.4%$295,712 +16.4%
    2023$7,658 +11.2%$253,988 +12%
    2022$6,885 +10.5%$226,840 +10.5%
    2021$6,230 $205,256
    2020$6,230 +9.8%$205,256
    2019$5,675 +4.6%$205,256 +5.8%
    2018$5,427 $193,944
    2017$5,427 +13.2%$193,944 +9.7%
    2016$4,794 -2.4%$176,716
    2015$4,912 -0.8%$176,716
    2014$4,954 +8.6%$176,716 +9.8%
    2013$4,559 -0.8%$161,012
    2012$4,598 -0.2%$161,012
    2011$4,606 +8.3%$161,012 -6.4%
    2010$4,254 $172,040
    2009$4,254 +13%$172,040 +12.3%
    2006$3,765 -0.4%$153,240
    2005$3,780 $153,240
    2004$3,780 +17.5%$153,240 +19%
    2003$3,217 -0.1%$128,748
    2002$3,219 +13.3%$128,748 +18.9%
    2001$2,840 +0.8%$108,299
    2000$2,817 $108,299
    Find assessor info on the county website

    Neighborhood: 30062

    Nearby schools

    GreatSchools rating
    Schools provided by the listing agent
    • Elementary: East Side
    • Middle: Dodgen
    • High: Walton

    Source: FMLS GA. This data may not be complete. We recommend contacting the local school district to confirm school assignments for this home.

    Get a cash offer in 3 minutes
    Find out how much your home could sell for in as little as 3 minutes with a no-obligation cash offer.
    Estimated market value
    $928,600
    Get a cash offer in 3 minutes
    Find out how much your home could sell for in as little as 3 minutes with a no-obligation cash offer.
    Estimated market value
    $928,600