Move In ready in Marietta! Welcome home to one of East Cobb's most desirable locations, this beautifully updated contemporary combines timeless design with today's most sought-after finishes. Just minutes from downtown Roswell and located in the highly regarded Tritt Elementary School district, this home offers the lifestyle today's discerning buyers are looking for. Step inside to discover brand-new hardwood flooring throughout, fresh interior and exterior paint, and an open, light-filled floor plan designed for both everyday living and entertaining. The stunning chef's kitchen serves as the heart of the home, featuring a large gathering island, a 36-inch gas cooktop, brand-new stainless steel appliances, custom two-tone soft-close cabinetry, and seamless views into the spacious living room-making it easy to stay connected with family and guests. The inviting living room is highlighted by a beautiful tongue-and-groove wood ceiling that adds warmth, character, and architectural charm rarely found in today's homes. Every bathroom has been thoughtfully updated with designer tile and frameless glass showers, while the owner's suite offers a luxurious upgraded custom closet system for exceptional organization. Major improvements-including a new roof, new lighting, new plumbing fixtures, and new appliances-provide peace of mind for years to come, allowing you to simply move in and enjoy. Outside, you'll find a spacious rear deck overlooking a private fenced backyard-perfect for grilling, entertaining friends, or letting kids and pets play safely. Located just minutes from the shopping, dining, parks, and vibrant atmosphere of Roswell while offering convenient access to East Cobb amenities, this home delivers the ideal blend of modern updates, outstanding schools, and an unbeatable location. Opportunities like this are rare-don't miss your chance to own a truly turnkey home in one of the area's most sought-after communities.
Active under contract
$735,000
2771 Interlaken Dr, Marietta, GA 30062
5beds
3,070sqft
:
Get pre-qualified$4,788/mo
Single Family Residence
Built in 1982
0.47 Acres Lot
$712,800 Zestimate®
$239/sqft
$-- HOA
What's special
Private fenced backyardLarge gathering islandSpacious rear deckNew roofOpen light-filled floor planBrand-new stainless steel appliancesNew appliances
- 38 days |
- 893 |
- 55 |
Zillow last checked:
Listing updated:
Listed by:
Chris Mullins 404-512-9299,
Keller Williams Realty Atl. Partners
Source: GAMLS,MLS#: 10793145
Facts & features
Interior
Bedrooms & bathrooms
- Bedrooms: 5
- Bathrooms: 4
- Full bathrooms: 3
- 1/2 bathrooms: 1
Rooms
- Room types: Family Room
Dining room
- Features: Separate Room
Kitchen
- Features: Breakfast Area, Kitchen Island, Pantry, Solid Surface Counters
Heating
- Natural Gas
Cooling
- Attic Fan, Ceiling Fan(s), Central Air
Appliances
- Included: Dishwasher, Gas Water Heater, Oven
- Laundry: Laundry Closet, Upper Level
Features
- Double Vanity, High Ceilings, Roommate Plan, Separate Shower, Tile Bath, Vaulted Ceiling(s), Walk-In Closet(s), Wet Bar
- Flooring: Hardwood
- Windows: Double Pane Windows
- Basement: Bath Finished,Daylight,Finished
- Number of fireplaces: 1
- Fireplace features: Factory Built, Family Room, Gas Log
- Common walls with other units/homes: No Common Walls
Interior area
- Total structure area: 3,070
- Total interior livable area: 3,070 sqft
- Finished area above ground: 3,070
- Finished area below ground: 0
Property
Parking
- Parking features: Garage, Side/Rear Entrance
- Has garage: Yes
Accessibility
- Accessibility features: Other
Features
- Levels: Multi/Split
- Patio & porch: Deck
- Exterior features: Gas Grill
- Fencing: Fenced,Privacy,Wood
- Has view: Yes
- View description: Lake
- Has water view: Yes
- Water view: Lake
- Body of water: None
Lot
- Size: 0.47 Acres
- Features: Level
- Residential vegetation: Partially Wooded
Details
- Parcel number: 16054200200
- Special conditions: Agent Owned
Construction
Type & style
- Home type: SingleFamily
- Architectural style: Contemporary
- Property subtype: Single Family Residence
Materials
- Stone
- Foundation: Block
- Roof: Other
Condition
- Updated/Remodeled
- New construction: No
- Year built: 1982
Utilities & green energy
- Electric: 220 Volts
- Sewer: Public Sewer
- Water: Public
- Utilities for property: Phone Available
Green energy
- Energy efficient items: Thermostat
Community & HOA
Community
- Features: Pool, Street Lights
- Security: Carbon Monoxide Detector(s), Smoke Detector(s)
- Subdivision: Alpine Lakes
HOA
- Has HOA: No
- Services included: None
Location
- Region: Marietta
Financial & listing details
- Price per square foot: $239/sqft
- Tax assessed value: $551,550
- Annual tax amount: $5,433
- Date on market: 6/25/2026
- Cumulative days on market: 38 days
- Listing agreement: Exclusive Right To Sell
- Listing terms: 1031 Exchange,Cash,Conventional,FHA,VA Loan
Estimated market value
$712,800
$677,000 - $748,000
$3,890/mo
Price history
| Date | Event | Price |
|---|---|---|
| 6/25/2026 | Listed for sale | $735,000+301.2%$239/sqft |
Source:  GAMLS #10793145 Report a problem GAMLS #10793145 Report a problem | ||
| 9/6/2002 | Sold | $183,200-3.1%$60/sqft |
Source: Public Record Report a problem | ||
| 12/1/1997 | Sold | $189,100$62/sqft |
Source: Public Record Report a problem | ||
Public tax history
| Year | Property taxes | Tax assessment |
|---|---|---|
| 2024 | $5,289 +43.3% | $220,620 +28.3% |
| 2023 | $3,691 -13.5% | $171,960 |
| 2022 | $4,266 +16.2% | $171,960 +18.8% |
| 2021 | $3,671 | $144,776 |
| 2020 | $3,671 | $144,776 |
| 2019 | $3,671 +8.6% | $144,776 +10.1% |
| 2018 | $3,381 | $131,524 |
| 2017 | $3,381 +8.2% | $131,524 +4.9% |
| 2016 | $3,124 -2.2% | $125,344 |
| 2015 | $3,192 +17% | $125,344 +20.9% |
| 2014 | $2,729 +1.5% | $103,640 +2.7% |
| 2013 | $2,688 -0.8% | $100,868 |
| 2012 | $2,709 -0.2% | $100,868 |
| 2011 | $2,714 +5.2% | $100,868 |
| 2010 | $2,579 | $100,868 |
| 2009 | $2,579 +5.3% | $100,868 |
| 2006 | $2,450 -0.4% | $100,868 |
| 2005 | $2,461 +9.4% | $100,868 +10.1% |
| 2004 | $2,249 | $91,648 |
| 2003 | $2,249 -17.9% | $91,648 |
| 2002 | $2,738 +22.7% | $91,648 +23.3% |
| 2001 | $2,232 +3% | $74,341 |
| 2000 | $2,166 | $74,341 |
Find assessor info on the county website
Monthly payment
Est. payment
Payment breakdown
Explore the cost of this home by adjusting the details. Changes won't be saved.Climate risks
Neighborhood: 30062
Nearby schools
GreatSchools rating
- 8/10Tritt Elementary SchoolGrades: PK-5Distance: 0.4 mi
- 7/10Hightower Trail Middle SchoolGrades: 6-8Distance: 0.6 mi
- 10/10Pope High SchoolGrades: 9-12Distance: 1.5 mi
Schools provided by the listing agent
- Elementary: Tritt
- Middle: Hightower Trail
- High: Pope
Source: GAMLS. This data may not be complete. We recommend contacting the local school district to confirm school assignments for this home.
- $818,8004 bd3 ba3.1k sqft2761 Interlaken Dr, Marietta, GA 30062Off Market
- $550,0004 bd3 ba3k sqft2781 Interlaken Dr, Marietta, GA 30062Sold
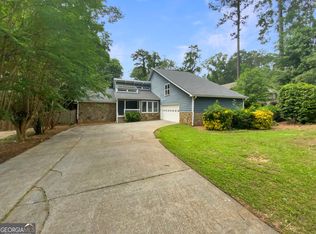
- $548,000-- bd-- ba-- sqft2876 Johnson Ferry Rd STE 200, Marietta, GA 30062Off Market

- $590,6004 bd3 ba2.1k sqft2751 Interlaken Dr, Marietta, GA 30062Off Market
- $975,0006 bd4 ba-- sqft2750 Interlaken Dr, Marietta, GA 30062Sold
- $803,2004 bd3 ba2.6k sqft2760 Interlaken Dr, Marietta, GA 30062Off Market
- $633,5004 bd3 ba2.6k sqft2791 Interlaken Dr, Marietta, GA 30062Off Market
- $726,5005 bd3 ba2.6k sqft2780 Interlaken Dr, Marietta, GA 30062Off Market
A local agent can set up tours, give advice and negotiate with sellers.
Similar homes
- $700,0005 bd4 ba3.2k sqft2210 Smoke Stone Cir, Marietta, GA 30062Active

 MLS ID #10809813, Molly Stone, Keller Williams Realty Atl. Partners. GAMLS
 - $900,0004 bd5 ba4.3k sqft4441 Freeman Rd, Marietta, GA 30062Active
 MLS ID #10806198, Amy Pedersen, Compass. GAMLS
 - $749,0004 bd4 ba3.2k sqft445 Cove Dr NE, Marietta, GA 30067Active Under Contract
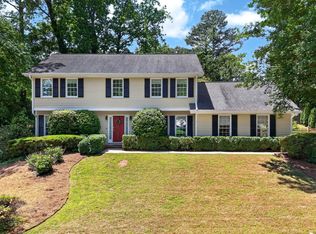 MLS ID #10798438, Ashley Hill, Bolst, Inc.. GAMLS
 - $625,0004 bd3 ba2.5k sqft2293 Chimney Springs Dr, Marietta, GA 30062Active
 MLS ID #10809864, Stella Harris, WM Realty LLC. GAMLS
 - $575,0004 bd3 ba3.8k sqft2956 Missy Dr, Marietta, GA 30062ActiveMLS ID #10805944, Sarah Figueroa, BHHS Georgia Properties. GAMLS
- $560,0004 bd3 ba2.7k sqft3701 Thornwood Way, Marietta, GA 30062ActiveMLS ID #10797617, The Williams Team, Keller Williams Realty Atl. Partners. GAMLS
- $719,9005 bd4 ba2.6k sqft50 Parkside Cir, Marietta, GA 30068Active Under ContractMLS ID #10803754, Xuan Zheng, Real Broker, LLC. GAMLS
- $800,0006 bd4 ba4k sqft4362 Karls Gate Dr, Marietta, GA 30068ActiveMLS ID #10799680, Steve D Matthews, Matthews Real Estate Group. GAMLS
- $999,9506 bd5 ba3.2k sqft2352 Brittany Ln, Marietta, GA 30062ActiveMLS ID #10796663, Steve D Matthews, Matthews Real Estate Group. GAMLS
- $690,0005 bd3 ba3.6k sqft625 Meuse Way, Johns Creek, GA 30022ActiveMLS ID #10805920, Mark Spain, Mark Spain Real Estate. GAMLS
- $700,0005 bd3 ba2.9k sqft410 Kings Point Dr, Canton, GA 30115ActiveMLS ID #10816292, Robert M Lyerly, RB Realty. GAMLS
- $615,0005 bd4 ba2.5k sqft2418 Stockton Dr, Marietta, GA 30066ActiveMLS ID #10724500, Sheree Knapp, Coldwell Banker Realty. GAMLS
- $599,0004 bd3 ba3.4k sqft4279 Arbor Club Dr, Marietta, GA 30066ActiveMLS ID #10784718, Stella Harris, WM Realty LLC. GAMLS
- $525,0003 bd3 ba1.6k sqft2239 Cedar Forks Dr, Marietta, GA 30062ActiveMLS ID #10793722, Bonnie Kelm, Redfin Corporation. GAMLS
- $699,9995 bd4 ba3.8k sqft4037 Morgan Rd, Tucker, GA 30084ActiveMLS ID #10815188, Paul Roberts, Jason Mitchell Real Estate Georgia. GAMLS
- $750,0004 bd3 ba3.5k sqft5446 Highland Preserve Dr, Mableton, GA 30126ActiveMLS ID #10815967, Cynthia Dekel, Chapman Hall Realtors. GAMLS
- $535,0004 bd2 ba2.2k sqft3273 Mitsy Forest Way NE, Marietta, GA 30068Active Under ContractMLS ID #10808029, Emily Hanley, Bolst, Inc.. GAMLS
- $749,9006 bd4 ba3.7k sqft116 Royal Oaks Dr, Canton, GA 30115ActiveMLS ID #10794466, Tarran Craver, Coldwell Banker Realty. GAMLS
- $429,9004 bd3 ba2.6k sqft1597 Sprayberry Dr, Marietta, GA 30066ActiveMLS ID #10806850, Andrew O'Callaghan, Bolst, Inc.. GAMLS
- $749,9005 bd4 ba4.2k sqft2898 Paces Farm Ct SW, Marietta, GA 30064ActiveMLS ID #10790048, King Moore Group, Keller Williams Realty. GAMLS
