Don't miss this East Cobb brick ranch located right next to East Cobb Park in the highly sought-after Walton High School District! Enter through the foyer to see the beautiful living room flooded with natural light and the formal dining room just off the kitchen. The kitchen overlooks the backyard and sunroom through bay windows and features extra seating in the breakfast nook. This home has plenty of cozy spots to relax, from the living room with skylights, 15+ foot ceilings, and a brick fireplace to the sunroom, complete with HVAC and extra space for kids to play or simply enjoy the beautiful backyard. When you aren't relaxing in one of the shared living spaces, you'll find three secondary rooms that can be used as bedrooms, a home office, nursery, or flex space. The large primary suite includes tray ceilings, bay windows, a walk-in closet, and an ensuite bathroom that was recently renovated with a new shower, two new vanities, and updated light fixtures. Don't miss the extra storage opportunities found in the two-car garage, full pantry, spacious laundry room, and additional walk-in closet. The exterior is equally impressive, featuring a large built-in flagstone fire pit and bench. The backyard offers exceptional privacy thanks to the mature trees and landscaping, along with plenty of grassy space for kids or pets to enjoy. The parking pad outside the garage allows you to maximize the garage for additional storage, a home gym, or extra vehicle space.The sellers have cared deeply for this home and added their mark with new carpet, a new refrigerator, new light fixtures in the kitchen, dining room, and foyer, as well as new blinds on the back side of the house. Mitsy Forest is one of East Cobb's most beloved neighborhoods, known for its strong sense of community, holiday block parties, and men's and women's social clubs that host yearly progressive dinners, Friday happy hours, and summer sip-and-swims at the neighborhood pool. It's not uncommon for multiple generations of families to live nearby, drawn by the exceptional schools, neighborhood amenities, and lasting relationships that make this community so special. Mitsy Forest is conveniently located just 5 minutes from East Cobb Avenue's shops and restaurants, 15 minutes from both Canton Street in Downtown Roswell and the Marietta Square for festivals, events, award-winning restaurants, and nights out, with quick access to both I-75 and GA-400 for an easy commute. Schedule your showing today, you won't want to miss this incredible opportunity!
Pending
$535,000
3273 Mitsy Forest Way NE, Marietta, GA 30068
4beds
2,264sqft
:
Get pre-qualified$3,523/mo
Single Family Residence
Built in 1979
9,321 Square Feet Lot
$538,500 Zestimate®
$236/sqft
$72/mo HOA
What's special
Brick fireplaceEast cobb brick ranchNew refrigeratorNew carpet
- 15 days |
- 3,996 |
- 245 |
Zillow last checked:
Listing updated:
Listed by:
Emily Hanley emily@emilyhanleyhomes.com,
Bolst, Inc.
Source: GAMLS,MLS#: 10808029
Facts & features
Interior
Bedrooms & bathrooms
- Bedrooms: 4
- Bathrooms: 2
- Full bathrooms: 2
- Main level bathrooms: 2
- Main level bedrooms: 4
Rooms
- Room types: Foyer, Library, Sun Room
Dining room
- Features: Separate Room
Kitchen
- Features: Pantry
Heating
- Forced Air, Natural Gas
Cooling
- Ceiling Fan(s), Central Air, Electric
Appliances
- Included: Dishwasher
- Laundry: Other
Features
- Master On Main Level, Tray Ceiling(s), Walk-In Closet(s)
- Flooring: Carpet, Hardwood
- Windows: Bay Window(s)
- Basement: None
- Attic: Pull Down Stairs
- Number of fireplaces: 1
- Fireplace features: Family Room
- Common walls with other units/homes: No Common Walls
Interior area
- Total structure area: 2,264
- Total interior livable area: 2,264 sqft
- Finished area above ground: 2,264
- Finished area below ground: 0
Property
Parking
- Parking features: Attached, Garage, Garage Door Opener, Off Street, Side/Rear Entrance
- Has attached garage: Yes
Features
- Levels: One
- Stories: 1
- Patio & porch: Patio
- Fencing: Back Yard
- Body of water: None
Lot
- Size: 9,321 Square Feet
- Features: Cul-De-Sac, Level, Private
- Residential vegetation: Grassed
Details
- Parcel number: 16096400580
Construction
Type & style
- Home type: SingleFamily
- Architectural style: Brick 3 Side,Traditional
- Property subtype: Single Family Residence
Materials
- Brick
- Foundation: Slab
- Roof: Composition
Condition
- Resale
- New construction: No
- Year built: 1979
Utilities & green energy
- Electric: 220 Volts
- Sewer: Public Sewer
- Water: Public
- Utilities for property: Cable Available, High Speed Internet, Natural Gas Available, Phone Available, Sewer Available, Water Available
Green energy
- Energy efficient items: Thermostat
Community & HOA
Community
- Features: Pool, Street Lights, Tennis Court(s), Walk To Schools, Near Shopping
- Security: Smoke Detector(s)
- Subdivision: Mitsy Forest
HOA
- Has HOA: Yes
- Services included: Other
- HOA fee: $860 annually
Location
- Region: Marietta
Financial & listing details
- Price per square foot: $236/sqft
- Tax assessed value: $461,920
- Annual tax amount: $5,511
- Date on market: 7/23/2026
- Cumulative days on market: 8 days
- Listing agreement: Exclusive Right To Sell
Estimated market value
$538,500
$512,000 - $565,000
$3,050/mo
Price history
| Date | Event | Price |
|---|---|---|
| 8/3/2026 | Pending sale | $535,000$236/sqft |
Source:  GAMLS #10808029 Report a problem GAMLS #10808029 Report a problem | ||
| 7/23/2026 | Listed for sale | $535,000$236/sqft |
Source: GAMLS #10808029 Report a problem | ||
| 6/5/2023 | Sold | $535,000+9.3%$236/sqft |
Source:  FMLS GA #7210753 Report a problem FMLS GA #7210753 Report a problem | ||
| 5/10/2023 | Pending sale | $489,500$216/sqft |
Source: GAMLS #10155054 Report a problem | ||
| 5/2/2023 | Listed for sale | $489,500+288.5%$216/sqft |
Source: FMLS GA #7210753 Report a problem | ||
| 11/8/1993 | Sold | $126,000$56/sqft |
Source: Public Record Report a problem | ||
Public tax history
| Year | Property taxes | Tax assessment |
|---|---|---|
| 2024 | $5,113 +555.2% | $184,768 +13.5% |
| 2023 | $780 -17.8% | $162,788 +8.2% |
| 2022 | $950 +4.1% | $150,472 +9% |
| 2021 | $912 +4.6% | $138,004 +10.9% |
| 2020 | $872 | $124,492 |
| 2019 | $872 -71.3% | $124,492 |
| 2018 | $3,036 | $124,492 |
| 2017 | $3,036 +22.1% | $124,492 +20.5% |
| 2016 | $2,486 -2.1% | $103,296 |
| 2015 | $2,539 +1.5% | $103,296 +2.4% |
| 2014 | $2,502 +17.5% | $100,896 +20.7% |
| 2013 | $2,130 -0.7% | $83,564 |
| 2012 | $2,146 -18.2% | $83,564 -20% |
| 2011 | $2,622 +4.7% | $104,512 |
| 2010 | $2,505 | $104,512 |
| 2009 | $2,505 +18.5% | $104,512 +12.4% |
| 2006 | $2,115 -0.4% | $92,952 |
| 2005 | $2,124 | $92,952 |
| 2004 | $2,124 +11.2% | $92,952 +11.1% |
| 2003 | $1,910 -0.1% | $83,680 |
| 2002 | $1,912 +15% | $83,680 +21.2% |
| 2001 | $1,662 -0.7% | $69,069 |
| 2000 | $1,673 | $69,069 |
Find assessor info on the county website
Monthly payment
Est. payment
Payment breakdown
Explore the cost of this home by adjusting the details. Changes won't be saved.Climate risks
Neighborhood: 30068
Nearby schools
GreatSchools rating
- 8/10East Side Elementary SchoolGrades: PK-5Distance: 1.1 mi
- 8/10Dodgen Middle SchoolGrades: 6-8Distance: 1.1 mi
- 10/10Walton High SchoolGrades: 9-12Distance: 1.3 mi
Schools provided by the listing agent
- Elementary: East Side
- Middle: Dodgen
- High: Walton
Source: GAMLS. This data may not be complete. We recommend contacting the local school district to confirm school assignments for this home.
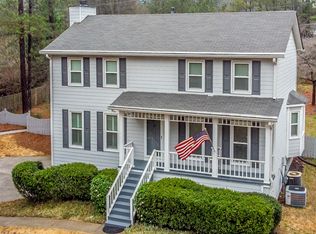
- $549,1003 bd3 ba2.1k sqft3265 Mitsy Forest Way NE, Marietta, GA 30068Off Market
- $590,0004 bd3 ba1.8k sqft1183 Mitsy Hollow Dr NE, Marietta, GA 30068Sold

- $725,5005 bd4 ba3k sqft3266 Mitsy Forest Way NE, Marietta, GA 30068Off Market
- $543,0003 bd2 ba1.8k sqft3263 Mitsy Forest Way NE, Marietta, GA 30068Off Market
- $565,4004 bd2 ba2.5k sqft3281 Mitsy Forest Way NE, Marietta, GA 30068Off Market
- $631,0004 bd3 ba2.5k sqft3262 Mitsy Forest Way NE, Marietta, GA 30068Sold
- $745,0004 bd3 ba2.4k sqft1214 Langdale Ct, Marietta, GA 30062Off Market
- $550,0004 bd3 ba2.3k sqft3282 Mitsy Forest Way NE, Marietta, GA 30068Sold
A local agent can set up tours, give advice and negotiate with sellers.
Similar homes
- $525,0005 bd3 ba2.6k sqft660 Grove Pkwy SE, Marietta, GA 30067Active

 MLS ID #10808368, Eric Decker, Keller Williams Realty Atlanta North. GAMLS
 - $560,0004 bd3 ba2.7k sqft3701 Thornwood Way, Marietta, GA 30062Active
 MLS ID #10797617, The Williams Team, Keller Williams Realty Atl. Partners. GAMLS
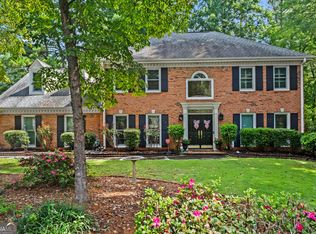
 - $545,0004 bd4 ba2.6k sqft140 N Lakeside Dr NW, Kennesaw, GA 30144Active
 MLS ID #10820666, Allison Waters, Real Broker, LLC. GAMLS
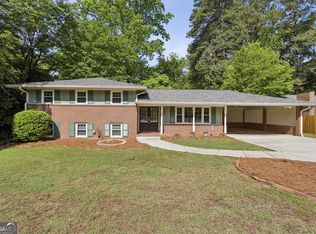
 - $519,0004 bd2 ba2.1k sqft688 Huntington Pl SE, Marietta, GA 30067Active
 MLS ID #10759613, Raegan Thorp, Bolst, Inc.. GAMLS
 - $525,0003 bd3 ba2.6k sqft2761 Sagamore Hill Dr SE, Marietta, GA 30067ActiveMLS ID #10778387, Raegan Thorp, Bolst, Inc.. GAMLS
- $545,0004 bd3 ba2.7k sqft2116 Caneridge Dr SW, Marietta, GA 30064ActiveMLS ID #10819675, Luis Carlos Sanchez Montenegro, Virtual Properties Realty.com. GAMLS
- $490,0003 bd2 ba2.4k sqft2795 Bentwood Dr, Marietta, GA 30062ActiveMLS ID #10779481, Patrick Casey, Bolst, Inc.. GAMLS
- $650,0003 bd3 ba2.5k sqft47 Rhodes Dr, Marietta, GA 30068Active Under ContractMLS ID #10806386, Courtney Lott, Keller Williams Realty PeachtreeRoad. GAMLS
- $625,0004 bd3 ba2.5k sqft2293 Chimney Springs Dr, Marietta, GA 30062ActiveMLS ID #10809864, Stella Harris, WM Realty LLC. GAMLS
- $479,9004 bd3 ba2.2k sqft512 Wood Forest Ct, Marietta, GA 30066ActiveMLS ID #10803638, Shannon Sandler, Redfin Corporation. GAMLS
- $685,0004 bd3 ba2.5k sqft2114 Wyeth Walk, Marietta, GA 30062ActiveMLS ID #10811381, Ariel Baverman, Coldwell Banker Realty. GAMLS
- $625,0004 bd3 ba2.7k sqft233 Shadowlake Ct SE, Marietta, GA 30067ActiveMLS ID #10768336, Karen T Sharpless, Keller Williams Realty Atlanta North. GAMLS
- $650,0005 bd4 ba3.2k sqft2210 Smoke Stone Cir, Marietta, GA 30062ActiveMLS ID #10809813, Molly Stone, Keller Williams Realty Atl. Partners. GAMLS
- $480,0004 bd3 ba2.3k sqft609 Grasmere Ct NE, Marietta, GA 30066ActiveMLS ID #10808790, Shenea Winston, RE/MAX Town & Country. GAMLS
- $579,0003 bd3 ba2.9k sqft2400 Mirrabeau Ct, Marietta, GA 30066ActiveMLS ID #10779395, Janice Rountree, Harry Norman, REALTORS. GAMLS
- $719,9005 bd4 ba2.6k sqft50 Parkside Cir, Marietta, GA 30068Active Under ContractMLS ID #10803754, Xuan Zheng, Real Broker, LLC. GAMLS
- $390,0003 bd3 ba1.8k sqft4821 Olde Mill Dr, Marietta, GA 30066ActiveMLS ID #10820879, Jill Heineck, Keller Williams Realty PeachtreeRoad. GAMLS
- $469,9994 bd3 ba2.4k sqft100 Shane Way SE, Mableton, GA 30126ActiveMLS ID #10818821, Leslie Buxbaum, BHHS Georgia Properties. GAMLS
- $425,0003 bd2 ba1.9k sqft3750 Hickory Ridge Ct, Marietta, GA 30066Active Under ContractMLS ID #10814938, Brandon Leonard, eXp Realty. GAMLS
- $615,0005 bd4 ba2.5k sqft2418 Stockton Dr, Marietta, GA 30066ActiveMLS ID #10724500, Sheree Knapp, Coldwell Banker Realty. GAMLS
